Welcome to 109 Silver Creek Court—a home designed to adapt to the way life changes. Flexibility, accessibility, meticulous maintenance, and thoughtful updates make this one-owner home a rare opportunity in sought-after Sugar Creek on Greenville’s eastside. With more than 3,400 square feet, five bedrooms, abundant storage, generous living spaces, and a versatile lower level, this could be the last home you ever need to buy. Need room for a large family? Multiple bedrooms and three living spaces provide plenty of options. Looking to age in place? The main level offers everything you need for comfortable one-level living, including the primary bedroom, laundry, garage, and flexible-use rooms. Need space for guests, adult children, or extended family? The basement offers a separate entrance, two bedrooms, a full bathroom, and a substantial great room, along with both the square footage and access needed to add a kitchen for a truly independent living arrangement. The original owners built this home, loved the neighborhood, and cherished the life they lived here—and their pride of ownership is evident throughout. They maintained service contracts for the yard, HVAC, and pest control and addressed other maintenance needs promptly and carefully. While some of the home’s vintage character remains, numerous important updates and improvements have already been completed, including repaving the driveway, installing gutter guards and a sprinkler system, renovating the kitchen, replacing the garage door and water heater, removing hazardous trees, and more. Inside, vintage paneling, light fixtures, and tile add character and a sense of the home’s history, while newer kitchen cabinetry and countertops provide updated functionality. The original layout offers an excellent foundation for personalization, with plenty of room to reimagine spaces and create a home tailored to your needs. A remarkably large hall bathroom, closets galore, and generous bedrooms give you room to live comfortably now while leaving plenty of possibilities for the future. The nearly half-acre lot is equally appealing. Partly level, partly with a gentle slope, it sits near the end of a cul-de-sac and includes a fenced area for pets, play, or gardening. Within easy walking distance, find a path that connects to the award-winning Buena Vista Elementary School in one direction or the closest of Sugar Creek’s three recreation centers in the other. The location is hard to beat, too. Enjoy easy access—about 10 minutes—to the conveniences of Pelham Road, Greenville-Spartanburg International Airport, and the charm of downtown Greer, with downtown Greenville’s dining, arts, and entertainment just over 20 minutes away. A flexible floor plan. A remarkable amount of space. A beautiful, established neighborhood. And the opportunity to make it your own for years—or generations—to come. If you’re looking for a home with room to live, grow, and stay awhile, 109 Silver Creek Court may be exactly what you’ve been waiting for. Available for just 10 days and 5 open houses, this special home is ready for its next chapter, and its sellers are committed to making a smooth, timely, and cooperative transition to its new owners. Come see it for yourself! Open Houses from 2-4 PM on Saturday, October 3rd, Sunday, October 4th, Wednesday, October 7th, Saturday, October 10th, and Sunday, October 11th. Sellers will review offers on Monday, October 12th.
For sale
$739,900
109 Silver Creek Ct, Greer, SC 29650
5beds
3,416sqft
Single Family Residence, Residential
Built in 1976
0.49 Acres Lot
$704,900 Zestimate®
$217/sqft
$-- HOA
What's special
Generous living spacesVersatile lower levelFive bedroomsGenerous bedroomsNearly half-acre lotAbundant storageClosets galore
- 6 days
- 1,530
- 102
Likely to sell faster than
Zillow last checked:
Listing updated:
Listed by:
Kathryn Hanson 864-247-1053,
BHHS C Dan Joyner - Augusta Rd
Source: Greater Greenville AOR,MLS#: 1605632
Facts & features
Interior
Bedrooms & bathrooms
- Bedrooms: 5
- Bathrooms: 3
- Full bathrooms: 3
- Main level bathrooms: 2
- Main level bedrooms: 3
Rooms
- Room types: Bonus Room/Rec Room, Breakfast Area, Guest Accommodations, Laundry, Sun Room
Primary bedroom
- Area: 270
- Dimensions: 15 x 18
Bedroom 2
- Area: 156
- Dimensions: 12 x 13
Bedroom 3
- Area: 144
- Dimensions: 12 x 12
Bedroom 4
- Area: 204
- Dimensions: 12 x 17
Bedroom 5
- Area: 132
- Dimensions: 11 x 12
Primary bathroom
- Features: Full Bath, Multiple Closets, Tub/Shower
- Level: Main
Dining room
- Area: 143
- Dimensions: 11 x 13
Kitchen
- Area: 143
- Dimensions: 11 x 13
Living room
- Area: 221
- Dimensions: 13 x 17
Office
- Area: 285
- Dimensions: 15 x 19
Bonus room
- Area: 420
- Dimensions: 15 x 28
Den
- Area: 285
- Dimensions: 15 x 19
Heating
- Forced Air, Natural Gas
Cooling
- Central Air, Electric
Appliances
- Included: Dishwasher, Disposal, Free-Standing Gas Range, Microwave, Gas Water Heater
- Laundry: 1st Floor, Electric Dryer Hookup, Sink, Walk-in, Washer Hookup, Laundry Room
Features
- Bookcases, Ceiling Fan(s), Ceiling Smooth, Granite Counters, Countertops-Solid Surface, Walk-In Closet(s), In-Law Floorplan
- Flooring: Carpet, Ceramic Tile, Vinyl, Wood
- Windows: Tilt Out Windows, Vinyl/Aluminum Trim, Window Treatments
- Basement: Finished,Interior Entry,Partial,Walk-Out Access
- Attic: Permanent Stairs,Storage
- Number of fireplaces: 1
- Fireplace features: Gas Log, Masonry, Screen
Interior area
- Total interior livable area: 3,416 sqft
Video & virtual tour
Property
Parking
- Total spaces: 2
- Parking features: Attached, Garage Door Opener, Key Pad Entry, Side/Rear Entry, Workshop in Garage, Parking Pad, Concrete
- Attached garage spaces: 2
- Has uncovered spaces: Yes
Features
- Levels: 1+Basement
- Stories: 1
- Patio & porch: Patio, Front Porch
Lot
- Size: 0.49 Acres
- Dimensions: 115 x 170 x 163 x 146
- Features: Cul-De-Sac, Sloped, Few Trees, Sprklr In Grnd-Partial Yd, 1/2 Acre or Less
- Topography: Level
Details
- Parcel number: 0534030103200
Construction
Type & style
- Home type: SingleFamily
- Architectural style: Ranch
- Property subtype: Single Family Residence, Residential
Materials
- Brick Veneer
- Foundation: Basement, Crawl Space
- Roof: Architectural
Condition
- Year built: 1976
Utilities & green energy
- Sewer: Public Sewer
- Water: Public
- Utilities for property: Cable Available, Underground Utilities
Community & HOA
Community
- Features: Clubhouse, Common Areas, Street Lights, Playground, Pool, Sidewalks, Tennis Court(s), Landscape Maintenance, Neighborhood Lake/Pond
- Security: Smoke Detector(s)
- Subdivision: Sugar Creek
HOA
- Has HOA: Yes
- Services included: By-Laws, Common Area Ins., Electricity, Parking, Pool, Recreation Facilities, Restrictive Covenants, Security, Street Lights
Location
- Region: Greer
Financial & listing details
- Price per square foot: $217/sqft
- Tax assessed value: $537,540
- Annual tax amount: $1,829
- Date on market: 10/2/2026
Estimated market value
$704,900
$670,000 - $740,000
$3,572/mo
Price history
| Date | Event | Price |
|---|---|---|
| 10/2/2026 | Listed for sale | $739,900$217/sqft |
Source:  Greater Greenville AOR #1605632 Report a problem Greater Greenville AOR #1605632 Report a problem | ||
Public tax history
| Year | Property taxes | Tax assessment |
|---|---|---|
| 2025 | $1,829 +6.4% | $367,930 +15% |
| 2024 | $1,719 -2.1% | $319,950 |
| 2023 | $1,756 +10.6% | $319,950 |
| 2022 | $1,587 -0.1% | $319,950 |
| 2021 | $1,588 +11.1% | $319,950 +15% |
| 2020 | $1,430 +2% | $278,220 |
| 2019 | $1,402 -6.8% | $278,220 |
| 2018 | $1,504 | $278,220 +2399.7% |
| 2017 | $1,504 +0.9% | $11,130 -96% |
| 2016 | $1,491 +5% | $278,220 |
| 2015 | $1,420 +1.3% | $278,220 +1.1% |
| 2014 | $1,402 -4.1% | $275,150 |
| 2013 | $1,462 +12.4% | $275,150 |
| 2012 | $1,301 | -- |
| 2011 | $1,301 | -- |
| 2010 | $1,301 | -- |
| 2009 | -- | -- |
| 2008 | -- | -- |
| 2007 | -- | -- |
| 2006 | -- | -- |
| 2005 | -- | -- |
| 2004 | -- | -- |
| 2003 | -- | -- |
| 2002 | -- | -- |
| 2001 | -- | -- |
| 2000 | -- | -- |
Find assessor info on the county website
Monthly payment
Est. payment
Payment breakdown
Explore the cost of this home by adjusting the details. Changes won't be saved.Climate risks
Neighborhood: 29650
Nearby schools
Schools provided by the listing agent
- Elementary: Buena Vista
- Middle: Northwood
- High: Riverside
Source: Greater Greenville AOR. This data may not be complete. We recommend contacting the local school district to confirm school assignments for this home.
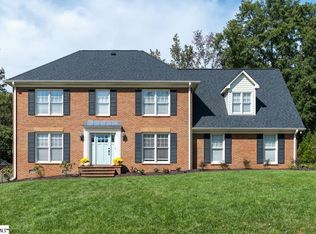

Similar homes
- $699,0004 bd3 ba3k sqft133 River Oaks Rd, Greer, SC 29650For Sale
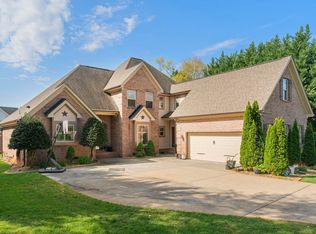 MLS ID #1605418, Tri Duong, Re/Max HALO. Greater Greenville AOR
 - $714,9004 bd4 ba3.4k sqft9 March Winds Ct, Greer, SC 29650For Sale
 MLS ID #1600960, Kenneth Cosgrove, Carolina Moves, LLC. Greater Greenville AOR
 - $675,0003 bd3 ba2.8k sqft1 Wildlife Trl, Greer, SC 29650For Sale
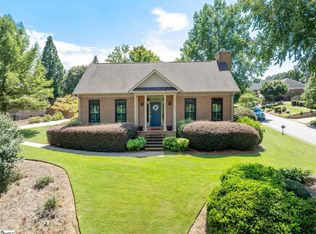 MLS ID #1601625, Lindsay Thatcher, Wilson Associates. Greater Greenville AOR
 - $770,0004 bd4 ba3.7k sqft220 Baucom Park Dr, Greer, SC 29650For Sale
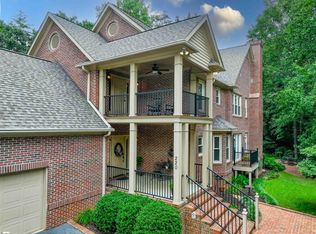 MLS ID #1599433, Tricia Bradbury, 1 Percent Lists Advantage. Greater Greenville AOR
