Welcome to the home you've been waiting for in the sought-after gated community of Hammett Creek II! This beautiful 4-bedroom home with a versatile bonus room and full bath offers the perfect blend of comfort, elegance, and exceptional indoor and outdoor living. Step inside to find a formal dining room that flows into the kitchen, complete with a charming breakfast area and cozy keeping room with fireplace. The spacious living room features a stunning vaulted ceiling and a two-sided fireplace shared with the screened porch, creating a seamless connection between indoor and outdoor living. The light-filled main-level primary suite offers a relaxing retreat with a spacious en suite bath, dual vanities, and generous walk-in closet. A rare find, the main level also features a second bedroom with a connected full bath, conveniently located just off the kitchen and keeping room, ideal for guests, multigenerational living, or a private home office! Upstairs, two additional bedrooms share a Jack-and-Jill bathroom, while the spacious bonus room with its own full bath offers endless possibilities as a fifth bedroom, guest retreat, playroom, or media room. Step outside and discover your own backyard oasis! Enjoy sunny afternoons by the sparkling pool, evenings gathered around the fire pit, and a beautiful grassy lawn perfect for outdoor activities and entertaining. Whether hosting friends or enjoying a quiet evening on the screened porch, this home was designed for making memories. Zoned for desirable Riverside schools, Hammett Creek II offers the privacy of gated community living with convenient access to I-85, Greenville-Spartanburg International Airport, downtown Greenville, shopping, dining, and everyday essentials. With its rare two-bedroom main-level layout, incredible outdoor living spaces, and fantastic location, this is a home you won't want to miss!
For sale
$950,000
16 Highfield Ct, Greer, SC 29650
4beds
3,479sqft
Single Family Residence, Residential
Built in 2006
0.4 Acres Lot
$907,500 Zestimate®
$273/sqft
$-- HOA
What's special
Sparkling poolFire pitBeautiful grassy lawnStunning vaulted ceilingSpacious en suite bathScreened porchCharming breakfast area
- 17 days
- 1,617
- 132
Likely to sell faster than
Zillow last checked:
Listing updated:
Listed by:
Heidi Putnam 864-380-6747,
Coldwell Banker Caine/Williams
Source: Greater Greenville AOR,MLS#: 1608523
Facts & features
Interior
Bedrooms & bathrooms
- Bedrooms: 4
- Bathrooms: 5
- Full bathrooms: 4
- 1/2 bathrooms: 1
- Main level bathrooms: 2
- Main level bedrooms: 2
Rooms
- Room types: Laundry, Bonus Room/Rec Room, Breakfast Area
Primary bedroom
- Area: 272
- Dimensions: 16 x 17
Bedroom 2
- Area: 182
- Dimensions: 13 x 14
Bedroom 3
- Area: 195
- Dimensions: 13 x 15
Bedroom 4
- Area: 182
- Dimensions: 13 x 14
Primary bathroom
- Features: Double Sink, Full Bath, Shower-Separate, Tub-Garden, Walk-In Closet(s)
- Level: Main
Dining room
- Area: 182
- Dimensions: 13 x 14
Kitchen
- Area: 208
- Dimensions: 13 x 16
Living room
- Area: 342
- Dimensions: 19 x 18
Bonus room
- Area: 589
- Dimensions: 19 x 31
Heating
- Electric, Gas Available
Cooling
- Central Air, Electric
Appliances
- Included: Gas Cooktop, Dishwasher, Oven, Double Oven, Microwave, Gas Water Heater
- Laundry: Sink, 1st Floor, Walk-in, Electric Dryer Hookup, Washer Hookup, Laundry Room
Features
- 2 Story Foyer, High Ceilings, Ceiling Fan(s), Ceiling Smooth, Granite Counters, Walk-In Closet(s), Pantry
- Flooring: Ceramic Tile, Wood
- Windows: Window Treatments
- Basement: None
- Attic: Storage
- Number of fireplaces: 3
- Fireplace features: Gas Log, See Through, Outside
Interior area
- Total interior livable area: 3,479 sqft
Video & virtual tour
Property
Parking
- Total spaces: 3
- Parking features: Attached, Parking Pad, Concrete
- Attached garage spaces: 3
- Has uncovered spaces: Yes
Features
- Levels: Two
- Stories: 2
- Patio & porch: Patio, Screened, Rear Porch
- Has private pool: Yes
- Pool features: In Ground
- Fencing: Fenced
Lot
- Size: 0.4 Acres
- Dimensions: 144 x 161 x 50 x 194
- Features: Cul-De-Sac, Sloped, Few Trees, Sprklr In Grnd-Full Yard, 1/2 Acre or Less
- Topography: Level
Details
- Parcel number: 0535070104600
Construction
Type & style
- Home type: SingleFamily
- Architectural style: Traditional,Transitional
- Property subtype: Single Family Residence, Residential
Materials
- Brick Veneer
- Foundation: Crawl Space
- Roof: Architectural
Condition
- Year built: 2006
Utilities & green energy
- Sewer: Public Sewer
- Water: Public
- Utilities for property: Cable Available
Community & HOA
Community
- Features: Gated
- Subdivision: Hammett Creek
HOA
- Has HOA: Yes
- Services included: Common Area Ins., Street Lights, By-Laws
Location
- Region: Greer
Financial & listing details
- Price per square foot: $273/sqft
- Tax assessed value: $750,360
- Annual tax amount: $4,010
- Date on market: 11/4/2026
Estimated market value
$907,500
$862,000 - $953,000
$3,596/mo
Price history
| Date | Event | Price |
|---|---|---|
| 11/4/2026 | Listed for sale | $950,000+75.9%$273/sqft |
Source:  Greater Greenville AOR #1608523 Report a problem | ||
| 11/27/2012 | Sold | $540,000+0%$155/sqft |
Source: Greater Greenville AOR #1242621 Report a problem | ||
| 6/22/2006 | Sold | $539,950+671.4%$155/sqft |
Source: Public Record Report a problem | ||
| 1/4/2006 | Sold | $70,000$20/sqft |
Source: Public Record Report a problem | ||
Public tax history
| Year | Property taxes | Tax assessment |
|---|---|---|
| 2025 | $4,010 +4.1% | $701,920 +15% |
| 2024 | $3,853 -2.1% | $610,370 |
| 2023 | $3,936 +10.7% | $610,370 |
| 2022 | $3,555 -0.1% | $610,370 |
| 2021 | $3,558 -4.3% | $610,370 +1% |
| 2020 | $3,719 +2.1% | $604,160 |
| 2019 | $3,644 -5.1% | $604,160 |
| 2018 | $3,839 | $604,160 +2399.6% |
| 2017 | $3,839 +1% | $24,170 -96% |
| 2016 | $3,803 +4.5% | $604,160 |
| 2015 | $3,641 +1.3% | $604,160 |
| 2014 | $3,592 +3.6% | $604,160 +9.8% |
| 2013 | $3,469 +13.2% | $550,220 |
| 2012 | $3,064 | -- |
| 2011 | $3,064 +0.1% | -- |
| 2010 | $3,060 | -- |
| 2009 | -- | -- |
| 2008 | -- | -- |
| 2007 | -- | -- |
| 2006 | -- | -- |
| 2005 | -- | -- |
| 2004 | -- | -- |
Find assessor info on the county website
Monthly payment
Est. payment
Payment breakdown
Explore the cost of this home by adjusting the details. Changes won't be saved.Climate risks
Neighborhood: 29650
Nearby schools
Schools provided by the listing agent
- Elementary: Brushy Creek
- Middle: Riverside
- High: Riverside
Source: Greater Greenville AOR. This data may not be complete. We recommend contacting the local school district to confirm school assignments for this home.


Similar homes
- $970,0004 bd4 ba3.7k sqft101 Breton Dr, Greer, SC 29650For Sale
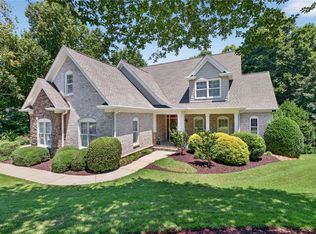 MLS ID #20308423, Bitsy Cazel, BHHS C Dan Joyner - Office A. WUMLS
- $699,0004 bd3 ba3k sqft133 River Oaks Rd, Greer, SC 29650For Sale
 MLS ID #342653, Tameka Thomason, Re/Max HALO. SAR as distributed by MLS GRID
- $745,0004 bd3 ba3k sqft14 Barnstable Ct, Greer, SC 29650For Sale
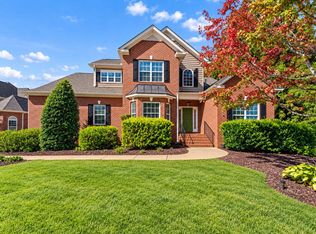 MLS ID #1607317, Ginnie Freeman, BHHS C Dan Joyner - Woodruff Rd. Greater Greenville AOR
- $790,0003 bd4 ba3k sqft4 Colonel Storrs Ct, Greer, SC 29650For Sale
 MLS ID #1606312, Lindsie Sink, BHHS C Dan Joyner - Augusta Rd. Greater Greenville AOR
