Welcome to life in an established neighborhood where mature shade trees and spacious lots create the perfect setting for everyday living. With plenty of room for play equipment, a garden, or the outdoor kitchen you’ve always wanted, this property offers endless possibilities both inside and out. Inside, the flexible floor plan is designed for comfortable living and effortless entertaining. The inviting living room features hardwood floors, a cozy gas log fireplace and plenty of room for movie nights. A bright sunroom filled with oversized windows offers the perfect casual living area to read and enjoy every season. Gather in the formal dining room, or enjoy meals and homework time in the breakfast room. The well-appointed kitchen is sure to impress with stylish stainless steel appliances, a wall oven and microwave, generous cabinet and counter space, and a center island ideal for meal prep. Storage is abundant throughout the home with numerous closets for linens and organization. The main level also includes an oversized laundry room complete with folding space and storage closets, a convenient half bath, plus a guest bedroom and full bath. Upstairs, the generously sized primary suite is a true retreat, featuring a large walk-in closet, huge sitting area that could easily serve as a home office, and a spa-inspired bath with double vanities, separate shower, and soaking tub. Four additional bedrooms and another full bath with tub/shower combination complete the upper level. A rare find is the unfinished walk-in attic offering approximately 1,100 square feet of incredible potential—perfect for storage, a future game room, or even secondary living quarters. Outdoor living truly shines here with a screened porch, composite covered deck, grilling deck and a charming wraparound front porch that is rocking-chair ready—you can almost taste the sweet tea. The three-car side entry garage provides abundant space for vehicles, a golf cart, workshop, or extra storage. Ideally located in the sought-after Taylors area, you’ll enjoy quick access to shopping and dining along Wade Hampton Boulevard, Lake Robinson and an easy drive to downtown Greenville, Spartanburg, and Interstate 85. This home and neighborhood truly has so much to love—schedule your private tour today!
Active
Price cut: $10K (7/6)
$890,000
10 Woodsage Ct, Taylors, SC 29687
6beds
4,176sqft
:
Get pre-qualified$5,989/mo
Single Family Residence
Built in 1997
1.55 Acres Lot
$850,500 Zestimate®
$213/sqft
$28/mo HOA
What's special
Cozy gas log fireplaceGrilling deckSpacious lotsWell-appointed kitchenStylish stainless steel appliancesWall oven and microwaveScreened porch
- 83 days |
- 734 |
- 40 |
Zillow last checked:
Listing updated:
Listed by:
Josephine A Olson 864-400-4100,
KELLER WILLIAMS GREENVILLE CENTRAL
Source: SAR as distributed by MLS GRID,MLS#: 336528
Facts & features
Interior
Bedrooms & bathrooms
- Bedrooms: 6
- Bathrooms: 4
- Full bathrooms: 3
- 1/2 bathrooms: 1
Rooms
- Room types: Attic, Breakfast Area, Office/Study, Recreation Room, Sun Room, Unfinished Space, Workshop
Heating
- Forced Air, Gas - Natural
Cooling
- Central Air, Electricity
Appliances
- Included: Cooktop, Dishwasher, Disposal, Dryer, Microwave, Wall Oven, Refrigerator, Washer, Gas, Tankless Water Heater
- Laundry: 1st Floor, Walk-In
Features
- Ceiling Fan(s), Attic Stairs Fixed, Soaking Tub, Ceiling - Blown, Walk-In Pantry
- Flooring: Carpet, Ceramic Tile, Wood
- Doors: Storm Door(s)
- Windows: Insulated Windows, Window Treatments
- Has basement: No
- Attic: Permanent Stairs,Storage
- Has fireplace: No
Interior area
- Total interior livable area: 4,176 sqft
- Finished area above ground: 4,176
- Finished area below ground: 0
Video & virtual tour
Property
Parking
- Total spaces: 3
- Parking features: 3 Car Attached, Garage Door Opener, Garage Faces Side, Attached Garage
- Attached garage spaces: 3
- Has uncovered spaces: Yes
Features
- Levels: Two
- Patio & porch: Deck, Porch, Screened, Wrap Around
- Exterior features: Aluminum/Vinyl Trim
Lot
- Size: 1.55 Acres
- Features: Corner Lot, Cul-De-Sac, Level, Sloped
- Topography: Level,Sloping
Details
- Parcel number: 0525110101600
Construction
Type & style
- Home type: SingleFamily
- Architectural style: Traditional
- Property subtype: Single Family Residence
Materials
- Vinyl Siding
- Foundation: Crawl Space
- Roof: Architectural
Condition
- New construction: No
- Year built: 1997
Utilities & green energy
- Electric: Duke
- Gas: Piedmont
- Sewer: Septic Tank
- Water: Public, Blue Ridge
Community & HOA
Community
- Features: Street Lights, Private Roads
- Security: Smoke Detector(s)
- Subdivision: Woodlands
HOA
- Has HOA: Yes
- Amenities included: Street Lights
- HOA fee: $340 annually
Location
- Region: Taylors
Financial & listing details
- Price per square foot: $213/sqft
- Tax assessed value: $679,750
- Annual tax amount: $5,138
- Date on market: 4/30/2026
Estimated market value
$850,500
$808,000 - $893,000
$3,907/mo
Price history
| Date | Event | Price |
|---|---|---|
| 7/6/2026 | Price change | $890,000-1.1%$213/sqft |
Source:  Greater Greenville AOR #1590067 Report a problem Greater Greenville AOR #1590067 Report a problem | ||
| 4/30/2026 | Listed for sale | $900,000+30.5%$216/sqft |
Source: Greater Greenville AOR #1590067 Report a problem | ||
| 9/9/2022 | Sold | $689,900$165/sqft |
Source:  WUMLS #20252350 Report a problem WUMLS #20252350 Report a problem | ||
| 7/9/2022 | Contingent | $689,900$165/sqft |
Source: WUMLS #20252350 Report a problem | ||
| 7/9/2022 | Pending sale | $689,900$165/sqft |
Source: Greater Greenville AOR #1474944 Report a problem | ||
| 6/23/2022 | Listed for sale | $689,900+91.6%$165/sqft |
Source: Greater Greenville AOR #1474944 Report a problem | ||
| 7/20/2010 | Sold | $360,000-4%$86/sqft |
Source: Public Record Report a problem | ||
| 6/18/2010 | Pending sale | $375,000$90/sqft |
Source: Prudential Real Estate #1205121 Report a problem | ||
| 6/12/2010 | Price change | $375,000-1.3%$90/sqft |
Source: Prudential Real Estate #1205121 Report a problem | ||
| 5/15/2010 | Price change | $379,900-2.6%$91/sqft |
Source: Upcountry Real Estate, LLC #1194936 Report a problem | ||
| 3/27/2010 | Price change | $389,900-2.5%$93/sqft |
Source: Upcountry Real Estate, LLC #1194936 Report a problem | ||
| 1/16/2010 | Price change | $399,900-3.6%$96/sqft |
Source: Upcountry Real Estate, LLC #1194936 Report a problem | ||
| 12/23/2009 | Listed for sale | $415,000+13.7%$99/sqft |
Source: e-List.me #3002259 Report a problem | ||
| 10/16/2006 | Sold | $365,000$87/sqft |
Source: Public Record Report a problem | ||
Public tax history
| Year | Property taxes | Tax assessment |
|---|---|---|
| 2024 | $5,578 +0.8% | $679,750 |
| 2023 | $5,534 +87.8% | $679,750 +76% |
| 2022 | $2,947 -5% | $386,200 |
| 2021 | $3,103 +9% | $386,200 +15% |
| 2020 | $2,846 +1.2% | $335,830 |
| 2019 | $2,813 +1.7% | $335,830 |
| 2018 | $2,764 | $335,830 +2400.6% |
| 2017 | $2,764 +1.4% | $13,430 -96% |
| 2016 | $2,727 +4.1% | $335,830 |
| 2015 | $2,620 +0.6% | $335,830 -7.8% |
| 2014 | $2,606 -4.2% | $364,290 |
| 2013 | $2,721 +2.8% | $364,290 |
| 2012 | $2,647 +1.1% | -- |
| 2011 | $2,619 +1.4% | -- |
| 2010 | $2,583 | -- |
| 2009 | -- | -- |
| 2008 | -- | -- |
| 2007 | -- | -- |
| 2006 | -- | -- |
| 2005 | -- | -- |
| 2004 | -- | -- |
| 2003 | -- | -- |
| 2002 | -- | -- |
| 2001 | -- | -- |
| 2000 | -- | -- |
Find assessor info on the county website
Monthly payment
Est. payment
Payment breakdown
Explore the cost of this home by adjusting the details. Changes won't be saved.Climate risks
Neighborhood: 29687
Getting around
3 / 100
Car-DependentNearby schools
GreatSchools rating
- 7/10Taylors Elementary SchoolGrades: K-5Distance: 0.9 mi
- 6/10Sevier Middle SchoolGrades: 6-8Distance: 3.2 mi
- 8/10Wade Hampton High SchoolGrades: 9-12Distance: 4.3 mi
Schools provided by the listing agent
- Middle: 10-Sevier
- High: 10-Wade Hampton
Source: SAR as distributed by MLS GRID. This data may not be complete. We recommend contacting the local school district to confirm school assignments for this home.
- $1,240,4004 bd3 ba3.8k sqft4 Woodsage Ct, Taylors, SC 29687Off Market
- $696,6003 bd2 ba3.4k sqft106 Rivercrest Dr, Taylors, SC 29687Off Market
- $40,000-- bd-- ba-- sqft106 Rivercrest Dr, Taylors, SC 29687Off Market
- $40,000-- bd-- ba-- sqft106 Rivercrest Dr, Taylors, SC 29687Off Market
- $829,9004 bd3 ba3.9k sqft9 Woodsage Ct, Taylors, SC 29687Off Market
- $686,1004 bd3 ba3.4k sqft106 Fabling Ct, Taylors, SC 29687Off Market
- $655,9004 bd3 ba2.5k sqft101 Fabling Ct, Taylors, SC 29687Off Market
- $932,7007 bd4 ba5.5k sqft16 Rivercrest Dr, Taylors, SC 29687Off Market
A local agent can set up tours, give advice and negotiate with sellers.
A local lender can help you make sure your offer is ready when you are.
Similar homes
- $785,0007 bd4 ba4.4k sqft67 Devonhall Way, Taylors, SC 29687For Sale
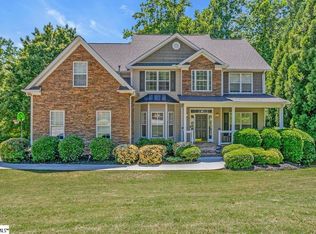 MLS ID #1595795, Olivia Grube, BHHS C Dan Joyner - Midtown. Greater Greenville AOR
 - $998,0005 bd5 ba5.9k sqft323 Waters Rd, Taylors, SC 29687For Sale
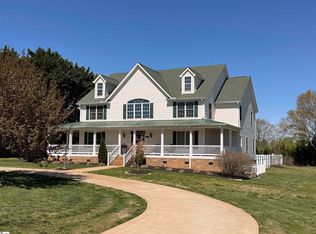 MLS ID #1588555, Cindy Hosea, Vanrock Realty. Greater Greenville AOR
 - $649,0004 bd4 ba3.1k sqft21 Brannons View Dr, Taylors, SC 29687For Sale
 MLS ID #1595143, Ryan Lentz, Servus Realty Group. Greater Greenville AOR
 - $735,0004 bd4 ba3.6k sqft200 Pebble Creek Dr, Taylors, SC 29687For Sale
 MLS ID #1594770, William Schearer, Distinguished Realty of SC. Greater Greenville AOR
 - $1,100,0007 bd4 ba4.4k sqft455 Aiken Chapel Rd, Taylors, SC 29687For SaleMLS ID #1595559, Judy Johnson, Keller Williams Greenville Central. Greater Greenville AOR
- $849,9006 bd4 ba3.8k sqft307 Hala Ct, Greenville, SC 29609For SaleMLS ID #1582075, Jim Chambers, RE/MAX Moves Fountain Inn. Greater Greenville AOR
- $1,025,0005 bd3 ba3.3k sqft26 Fancy Ln, Travelers Rest, SC 29690For SaleMLS ID #339685, Britt Brandt, Real Home International. SAR as distributed by MLS GRID
- $515,0004 bd3 ba3.2k sqft17 Randy Dr, Taylors, SC 29687For SaleMLS ID #1596434, Terri Warner, Hive Realty, LLC. Greater Greenville AOR
- $1,250,0005 bd4 ba4.9k sqft140 Paris Glen Way, Greenville, SC 29609For Sale By Owner
- $499,9004 bd3 ba3.3k sqft500 E Mountain Creek Rd, Taylors, SC 29687For SaleMLS ID #1584744, Joshua Moore, BHHS C Dan Joyner - Midtown. Greater Greenville AOR
- $925,0006 bd5 ba4.4k sqft10 Hunters Landing Dr, Greer, SC 29651For SaleMLS ID #1588460, Haley Michael, BHHS C Dan Joyner - Midtown. Greater Greenville AOR
- $825,0005 bd4 ba4k sqft703 Garnett Way, Simpsonville, SC 29680For SaleMLS ID #1597329, Heather Barajas, Marchant Real Estate Inc.. Greater Greenville AOR
- $975,0005 bd5 ba3.8k sqft224 Keeneland Way, Greer, SC 29651For SaleMLS ID #1592603, Pamela Hall, Wilson Associates. Greater Greenville AOR
- $590,0003 bd3 ba2.9k sqft651 Altamont Rd, Greenville, SC 29609For SaleMLS ID #1598334, Robby Brady, Howard Hanna Allen Tate - WestEnd. Greater Greenville AOR
- $920,0004 bd4 ba4.5k sqft236 Highgrove Ct, Simpsonville, SC 29681For SaleMLS ID #1585802, Joy Donovan, Burns Realty Group. Greater Greenville AOR
- $895,0004 bd4 ba2.4k sqft20 Sunset View Ln, Marietta, SC 29661For SaleMLS ID #1591071, Alan Swartzentruber, EXP Realty LLC. Greater Greenville AOR
- $749,9003 bd3 ba2.6k sqft9 Montague Cir, Greenville, SC 29617For SaleMLS ID #1596214, Melinda Garrison, Powdersville Realty, Inc.. Greater Greenville AOR
- $799,0005 bd4 ba4.2k sqft409 Arthurs Ct, Duncan, SC 29334For SaleMLS ID #338802, Jeffrey (Reed) Gray, BHHS C Dan Joyner - Augusta St. SAR as distributed by MLS GRID
- $548,0003 bd3 ba2.7k sqft300 Farmers Market St, Taylors, SC 29687For SaleMLS ID #1595225, Stephen Satterfield, Covenant Realty Group, LLC. Greater Greenville AOR
- $575,0003 bd4 ba2.8k sqft902 Blue Moon St, Taylors, SC 29687For SaleMLS ID #337583, Mark Rucker, KELLER WILLIAMS GREENVILLE CENTRAL. SAR as distributed by MLS GRID
