COME TAKE ANOTHER LOOK!! PROFESSIONALLY UPDATED KITCHEN CABINETS FOR A BRIGHT FRESH NEW LOOK! A touch of elegance greets you as you enter into this two-story foyer, with a formal living room to the right and formal dining room on the left. An expansive open floor plan in the kitchen, breakfast, sunroom and great room area, creates an entertainer's delight. This is truly a Chef's kitchen, with newer stainless appliances, an abundance of granite countertop, an enormous island, and walk-in pantry. Downstairs you will also find French doors leading into a private office. There are two staircases leading to the upper level. Upstairs you will find a large master suite, with two master closets, and ensuite bath, one secondary bedroom with a private bath, and two additional bedrooms which share a Jack-n-Jill bath. An over-sized bonus room offers options for additional living space, home gym, or media room. The laundry room is conveniently located on the upper level. Outside you will find the beautifully designed patio with stone pavers for very low maintenance. This well-established neighborhood offers a pool, playground and tennis courts for your enjoyment.
For sale
Price cut: $29K (7/11)
$920,000
236 Highgrove Ct, Simpsonville, SC 29681
4beds
4,560sqft
:
Get pre-qualified$6,161/mo
Single Family Residence, Residential
Built in ----
0.44 Acres Lot
$896,100 Zestimate®
$202/sqft
$-- HOA
What's special
Over-sized bonus roomAbundance of granite countertopWalk-in pantryNewer stainless appliancesEnsuite bathTwo-story foyerJack-n-jill bath
- 121 days |
- 1,365 |
- 34 |
Zillow last checked:
Listing updated:
Listed by:
Joy Donovan 864-616-8524,
Burns Realty Group
Source: Greater Greenville AOR,MLS#: 1585802
Facts & features
Interior
Bedrooms & bathrooms
- Bedrooms: 4
- Bathrooms: 4
- Full bathrooms: 3
- 1/2 bathrooms: 1
Rooms
- Room types: Laundry, Office/Study, Sun Room, Bonus Room/Rec Room, Breakfast Area
Primary bedroom
- Area: 342
- Dimensions: 18 x 19
Bedroom 2
- Area: 195
- Dimensions: 13 x 15
Bedroom 3
- Area: 195
- Dimensions: 13 x 15
Bedroom 4
- Area: 276
- Dimensions: 12 x 23
Primary bathroom
- Features: Double Sink, Full Bath, Shower-Separate, Walk-In Closet(s), Multiple Closets
- Level: Second
Dining room
- Area: 208
- Dimensions: 13 x 16
Family room
- Area: 418
- Dimensions: 19 x 22
Kitchen
- Area: 506
- Dimensions: 23 x 22
Living room
- Area: 208
- Dimensions: 13 x 16
Bonus room
- Area: 324
- Dimensions: 18 x 18
Heating
- Forced Air, Natural Gas
Cooling
- Central Air, Electric, Heat Pump
Appliances
- Included: Gas Cooktop, Dishwasher, Disposal, Self Cleaning Oven, Convection Oven, Oven, Refrigerator, Electric Oven, Double Oven, Microwave, Microwave-Convection, Range Hood, Gas Water Heater, Tankless Water Heater
- Laundry: Sink, 2nd Floor, Walk-in, Laundry Room
Features
- 2 Story Foyer, 2nd Stair Case, High Ceilings, Ceiling Fan(s), Vaulted Ceiling(s), Ceiling Smooth, Tray Ceiling(s), Granite Counters, Open Floorplan, Walk-In Closet(s), Coffered Ceiling(s), Pantry
- Flooring: Carpet, Ceramic Tile, Wood
- Doors: Storm Door(s)
- Windows: Tilt Out Windows
- Basement: None
- Attic: Pull Down Stairs,Storage
- Number of fireplaces: 1
- Fireplace features: Gas Log
Interior area
- Total interior livable area: 4,560 sqft
Video & virtual tour
Property
Parking
- Total spaces: 3
- Parking features: Attached, Garage Door Opener, Side/Rear Entry, Detached, Key Pad Entry, Paved
- Attached garage spaces: 3
- Has uncovered spaces: Yes
Features
- Levels: Two
- Stories: 2
- Patio & porch: Patio
Lot
- Size: 0.44 Acres
- Features: Cul-De-Sac, Few Trees, Sprklr In Grnd-Full Yard, 1/2 Acre or Less
Details
- Parcel number: 0531170111800
Construction
Type & style
- Home type: SingleFamily
- Architectural style: Colonial
- Property subtype: Single Family Residence, Residential
Materials
- Brick Veneer
- Foundation: Crawl Space
- Roof: Architectural
Utilities & green energy
- Sewer: Public Sewer
- Water: Public
Community & HOA
Community
- Features: Street Lights, Pool, Tennis Court(s)
- Security: Security System Owned, Smoke Detector(s)
- Subdivision: Highgrove Estates
HOA
- Has HOA: Yes
- Services included: Common Area Ins., Pool, Street Lights, By-Laws, Restrictive Covenants
Location
- Region: Simpsonville
Financial & listing details
- Price per square foot: $202/sqft
- Tax assessed value: $436,870
- Annual tax amount: $2,573
- Date on market: 3/24/2026
Estimated market value
$896,100
$851,000 - $941,000
$3,170/mo
Price history
| Date | Event | Price |
|---|---|---|
| 7/11/2026 | Price change | $920,000-3.1%$202/sqft |
Source:  Greater Greenville AOR #1585802 Report a problem Greater Greenville AOR #1585802 Report a problem | ||
| 7/1/2026 | Price change | $949,000-1.7%$208/sqft |
Source: Greater Greenville AOR #1585802 Report a problem | ||
| 6/22/2026 | Price change | $965,000-0.5%$212/sqft |
Source: Greater Greenville AOR #1585802 Report a problem | ||
| 5/20/2026 | Price change | $970,000-1.5%$213/sqft |
Source: Greater Greenville AOR #1585802 Report a problem | ||
| 4/22/2026 | Price change | $985,000-1%$216/sqft |
Source: Greater Greenville AOR #1585802 Report a problem | ||
| 3/24/2026 | Listed for sale | $995,000+102%$218/sqft |
Source: Greater Greenville AOR #1585802 Report a problem | ||
| 2/3/2017 | Sold | $492,500+5.9%$108/sqft |
Source: Greater Greenville AOR #1337051 Report a problem | ||
| 10/21/2013 | Listing removed | $465,000$102/sqft |
Source: Coldwell Banker Caine #1258257 Report a problem | ||
| 7/25/2013 | Price change | $465,000-3.1%$102/sqft |
Source: Coldwell Banker Caine #1258257 Report a problem | ||
| 4/25/2013 | Listed for sale | $480,000-4%$105/sqft |
Source: Coldwell Banker Caine #1258257 Report a problem | ||
| 2/10/2013 | Listing removed | $500,000$110/sqft |
Source: Coldwell Banker Caine #1242604 Report a problem | ||
| 11/18/2012 | Price change | $500,000-2.9%$110/sqft |
Source: Coldwell Banker Caine #1242604 Report a problem | ||
| 10/25/2012 | Price change | $514,900-1.9%$113/sqft |
Source: Coldwell Banker Caine #1242604 Report a problem | ||
| 9/5/2012 | Price change | $524,900-1.9%$115/sqft |
Source: Coldwell Banker Caine #1242604 Report a problem | ||
| 6/15/2012 | Listed for sale | $534,900+544.5%$117/sqft |
Source: Coldwell Banker Caine #1242604 Report a problem | ||
| 7/20/2007 | Sold | $83,000$18/sqft |
Source: Public Record Report a problem | ||
Public tax history
| Year | Property taxes | Tax assessment |
|---|---|---|
| 2024 | $2,573 -1.7% | $436,870 |
| 2023 | $2,616 +5% | $436,870 |
| 2022 | $2,492 +0.6% | $436,870 |
| 2021 | $2,477 -7.4% | $436,870 -2.9% |
| 2020 | $2,676 | $449,880 |
| 2019 | $2,676 -5.5% | $449,880 |
| 2018 | $2,832 | $449,880 +2836.6% |
| 2017 | $2,832 +17.4% | $15,320 -96% |
| 2016 | $2,412 +4.2% | $383,060 |
| 2015 | $2,316 +0.3% | $383,060 -12.8% |
| 2014 | $2,308 -12.1% | $439,460 |
| 2013 | $2,627 +3.4% | $439,460 |
| 2012 | $2,541 | -- |
| 2011 | $2,541 -0.1% | -- |
| 2010 | $2,544 | -- |
| 2009 | -- | -- |
| 2008 | -- | -- |
Find assessor info on the county website
Monthly payment
Est. payment
Payment breakdown
Explore the cost of this home by adjusting the details. Changes won't be saved.Climate risks
Neighborhood: 29681
Nearby schools
GreatSchools rating
- 9/10Monarch ElementaryGrades: PK-5Distance: 1 mi
- 6/10Beck International AcademyGrades: 6-8Distance: 5.7 mi
- 9/10J. L. Mann High AcademyGrades: 9-12Distance: 6.2 mi
Schools provided by the listing agent
- Elementary: Oakview
- Middle: Beck
- High: J. L. Mann
Source: Greater Greenville AOR. This data may not be complete. We recommend contacting the local school district to confirm school assignments for this home.
- $823,3004 bd4 ba4k sqft232 Highgrove Ct, Simpsonville, SC 29681Off Market
- $883,8004 bd4 ba4.6k sqft237 Highgrove Ct, Simpsonville, SC 29681Off Market
- $446,5003 bd2 ba2.9k sqft213 Bickleigh Ct, Simpsonville, SC 29681Off Market
- $490,5003 bd2 ba2.9k sqft211 Bickleigh Ct, Simpsonville, SC 29681Off Market
- $372,0003 bd3 ba2.6k sqft215 Bickleigh Ct, Simpsonville, SC 29681Sold
- $500,3003 bd3 ba3.2k sqft209 Bickleigh Ct, Simpsonville, SC 29681Off Market
- $475,5004 bd3 ba3.5k sqft217 Bickleigh Ct, Simpsonville, SC 29681Off Market
- $411,6003 bd3 ba3.3k sqft207 Bickleigh Ct, Simpsonville, SC 29681Off Market
A local agent can set up tours, give advice and negotiate with sellers.
A local lender can help you make sure your offer is ready when you are.
Similar homes
- $735,0004 bd4 ba3.9k sqft343 English Oak Rd, Simpsonville, SC 29681For Sale
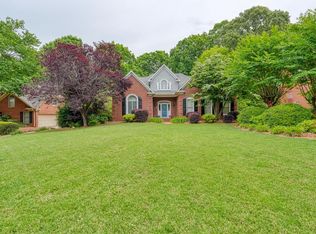 MLS ID #336812, Michelle Wood, Better Homes & Gardens Young &. SAR as distributed by MLS GRID
 - $609,9003 bd4 ba2.4k sqft1 Laurel Grove Dr, Simpsonville, SC 29681For Sale
 MLS ID #339687, Britt Brandt, Real Home International. SAR as distributed by MLS GRID
 - $1,125,0005 bd6 ba4.2k sqft24 Appian Cir, Simpsonville, SC 29681For Sale
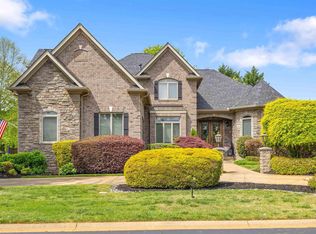 MLS ID #1588185, Jennifer Wills, Thrive Real Estate Brokers, LLC. Greater Greenville AOR
 - $850,0007 bd5 ba5.4k sqft2 Sheldrake Pl, Simpsonville, SC 29681For Sale
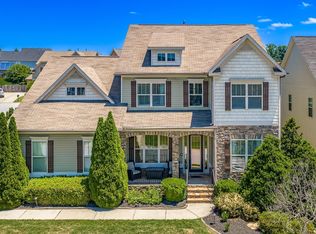 MLS ID #1595617, Adam Walden, Redfin Corporation. Greater Greenville AOR
 - $599,9005 bd4 ba3.4k sqft356 Strasburg Dr, Simpsonville, SC 29681For SaleMLS ID #1598559, Lisa Smith, Joy Real Estate. Greater Greenville AOR
- $665,0004 bd4 ba3.5k sqft425 Castleford Pl, Simpsonville, SC 29681For SaleMLS ID #1596478, Melissa Tofield, Wilson Associates. Greater Greenville AOR
- $774,5004 bd3 ba3.1k sqft1 Squires Meadow Ct, Simpsonville, SC 29681For SaleMLS ID #1592783, Kimberly Stoddard, Bluefield Realty Group. Greater Greenville AOR
- $975,0005 bd5 ba3.8k sqft224 Keeneland Way, Greer, SC 29651For SaleMLS ID #1592603, Pamela Hall, Wilson Associates. Greater Greenville AOR
- $1,035,0005 bd5 ba4.9k sqft235 Tuxedo Ln, Greer, SC 29651For SaleMLS ID #1596335, Monica Barnett, Coldwell Banker Caine/Williams. Greater Greenville AOR
- $650,0005 bd4 ba3.6k sqft11 Vendue Ct, Simpsonville, SC 29681For SaleMLS ID #1597242, Laurie Hughes, Bluefield Realty Group. Greater Greenville AOR
- $539,9004 bd3 ba3.4k sqft218 Lovelace Ct, Simpsonville, SC 29681For SaleMLS ID #1582444, Kiersten Bell, BHHS C Dan Joyner - Midtown. Greater Greenville AOR
- $825,0005 bd4 ba4k sqft703 Garnett Way, Simpsonville, SC 29680For SaleMLS ID #1597329, Heather Barajas, Marchant Real Estate Inc.. Greater Greenville AOR
- $665,9005 bd3 ba3.4k sqft209 Tuscany Falls Dr, Simpsonville, SC 29681For SaleMLS ID #1585758, Jason McClain, BHHS C Dan Joyner - Augusta Rd. Greater Greenville AOR
- $999,9504 bd4 ba3.4k sqft922 Wax Myrtle Ct, Greer, SC 29651For SaleMLS ID #1593686, Jenny McCord, BHHS C Dan Joyner - Woodruff Rd. Greater Greenville AOR
- $555,9994 bd3 ba2.5k sqft410 Kilgore Farms Cir, Simpsonville, SC 29681For SaleMLS ID #1596945, Pat Rawls, Keller Williams Seneca. Greater Greenville AOR
- $632,5004 bd3 ba3.2k sqft228 Montalcino Way, Simpsonville, SC 29681For SaleMLS ID #1589399, Marcia Simmons, Hartness Real Estate. Greater Greenville AOR
- $639,9005 bd4 ba3.1k sqft210 Placid Forest Ct, Simpsonville, SC 29681For SaleMLS ID #1590625, Susan McMillen, Howard Hanna Allen Tate - Greenville Downtown. Greater Greenville AOR
- $575,0004 bd4 ba3.7k sqft11 Roanoke Hills Ct, Simpsonville, SC 29681For SaleMLS ID #1588359, Shaun Phillips, Weichert Realty-Shaun & Shari. Greater Greenville AOR
- $650,0005 bd3 ba3.6k sqft36 Prince Williams Ct, Simpsonville, SC 29681For SaleMLS ID #328019, Keaira Huffman, Howard Hanna Allen Tate - Greer. SAR as distributed by MLS GRID
- $525,0006 bd4 ba3.8k sqft124 Raven Falls Ln, Simpsonville, SC 29681For SaleMLS ID #1597171, Cherisse Hosein, The Property Lounge. Greater Greenville AOR
