IMPROVED PRICE!! OPEN HOUSE SUNDAY 9/13 @ 2-4 PM. Welcome to a home where the major updates have already been done for you! Offering nearly 3,200 SQUARE FEET of beautifully finished living space, this exceptional home combines generous room sizes, quality renovations, and a peaceful PRIVATE, WOODED SETTING that's hard to find especially with NO HOA! From the moment you step through the front door, you'll appreciate the soaring TWO-STORY FOYER and the VAULTED CEILINGS that create an open, airy feel throughout the main living areas. HARDWOOD FLOORS flow throughout the home—THERE IS NO CARPET—while EXTENSIVE MOLDING adds warmth and character. The heart of the home is the COMPLETELY REMODELED KITCHEN (2023), featuring GRANITE COUNTERTOPS, a BUTLER'S PANTRY, a spacious WALK IN PANTRY, and a full suite of FRIGIDAIRE GALLERY STAINLESS STEEL APPLIANCES. Whether you're hosting holidays or enjoying a quiet dinner at home, this kitchen was designed to bring everyone together. Step outside and discover what truly sets this property apart. TWO OVERSIZED DECKS overlook a SERENE, WOODED BACKYARD, creating your own private retreat. The BRAND NEW UPPER DECK (2024) is the perfect spot for your morning coffee, while the impressive 30' x 40' LOWER DECK with MAINTENANCE-FREE SYNTHETIC DECKING offers incredible space for entertaining, grilling, or simply relaxing with family and friends. The main-level primary suite is a peaceful escape with oversized windows overlooking the backyard and a spacious bath complete with a JETTED TUB. Upstairs, two additional bedrooms share a hardwood floor hallway that overlooks the great room below. The walk-out LOWER LEVEL offers endless possibilities with a bedroom, full bath, laundry room with a WET BAR and an oversized heated and cooled room that can easily serve as a media room, home office, gym, playroom, or hobby space—giving you the flexibility to fit your lifestyle. Would also make a great IN LAW SUITE. The investment in this home is evident everywhere you look. Just some of the recent improvements include a NEW ROOF AND DECKING (2022), 17 NEW WINDOWS (2023), 4 NEW THERMATRU EXTERIOR DOORS, NEW UPPER DECK AND RAILING (2024), updated lower deck stairs and railings, backyard FENCING, upgraded EXTERIOR LIGHTING and electrical, EPOXY GARAGE-QUALITY FLOORING IN THE BASEMENT (2023), EXTERIOR PAINT AND TRIM (2025), reconfigured GUTTERS AND DOWNSPOUTS (2024), GARAGE TRIM UPDATES, FRESH INTERIOR PAINT downstairs, professional air duct and dryer vent cleaning, mature tree trimming, and EXTENSIVE LANDSCAPING with DECORATIVE ROCK WORK and NEW PLANTINGS. Finding a home with this much space is one thing. Finding one where the costly improvements have already been completed is another. If you've been looking for a home that's as functional as it is beautiful—with room to entertain, room to grow, and room to simply enjoy life—this one deserves a place at the top of your list.
For sale
Price cut: $15K (9/4)
$625,000
11 Vendue Ct, Simpsonville, SC 29681
4beds
3,699sqft
Single Family Residence, Residential
Built in 1997
0.38 Acres Lot
$610,600 Zestimate®
$169/sqft
$-- HOA
What's special
Mature tree trimmingPeaceful private wooded settingSpacious walk in pantrySoaring two-story foyerFresh interior paint downstairsGranite countertopsBackyard fencing
- 88 days
- 695
- 70
Zillow last checked:
Listing updated:
Listed by:
Laurie Hughes 864-350-8187,
Bluefield Realty Group
Source: Greater Greenville AOR,MLS#: 1597242
Facts & features
Interior
Bedrooms & bathrooms
- Bedrooms: 4
- Bathrooms: 4
- Full bathrooms: 3
- 1/2 bathrooms: 1
- Main level bedrooms: 1
Rooms
- Room types: Laundry, Bonus Room/Rec Room
Primary bedroom
- Area: 255
- Dimensions: 17 x 15
Bedroom 2
- Area: 195
- Dimensions: 13 x 15
Bedroom 3
- Area: 374
- Dimensions: 22 x 17
Bedroom 4
- Area: 180
- Dimensions: 12 x 15
Primary bathroom
- Features: Double Sink, Full Bath, Shower-Separate, Tub-Garden, Tub-Jetted, Walk-In Closet(s)
- Level: Main
Dining room
- Area: 168
- Dimensions: 12 x 14
Kitchen
- Area: 132
- Dimensions: 12 x 11
Living room
- Area: 342
- Dimensions: 19 x 18
Bonus room
- Area: 384
- Dimensions: 24 x 16
Heating
- Natural Gas
Cooling
- Central Air, Electric, Multi Units
Appliances
- Included: Dishwasher, Disposal, Free-Standing Gas Range, Refrigerator, Microwave, Gas Water Heater
- Laundry: Sink, 1st Floor, In Basement, Walk-in, Electric Dryer Hookup, Multiple Hookups, Stackable Accommodating, Washer Hookup, Laundry Room
Features
- 2 Story Foyer, Bookcases, High Ceilings, Ceiling Fan(s), Vaulted Ceiling(s), Ceiling Smooth, Granite Counters, Open Floorplan, Soaking Tub, Walk-In Closet(s), Wet Bar, In-Law Floorplan, Split Floor Plan, Pantry, Radon System
- Flooring: Ceramic Tile, Concrete, Luxury Vinyl
- Windows: Tilt Out Windows, Insulated Windows, Window Treatments
- Basement: Finished,Walk-Out Access,Interior Entry
- Attic: Pull Down Stairs,Storage
- Number of fireplaces: 1
- Fireplace features: Circulating
Interior area
- Total interior livable area: 3,699 sqft
Property
Parking
- Total spaces: 2
- Parking features: Attached, Basement, Garage Door Opener, Side/Rear Entry, Parking Pad, Paved
- Attached garage spaces: 2
- Has uncovered spaces: Yes
Features
- Levels: Two
- Stories: 2
- Patio & porch: Deck, Patio, Front Porch
- Exterior features: Balcony
- Has spa: Yes
- Spa features: Bath
Lot
- Size: 0.38 Acres
- Features: Cul-De-Sac, Sloped, Wooded, 1/2 Acre or Less
Details
- Parcel number: 0546030101300
Construction
Type & style
- Home type: SingleFamily
- Architectural style: Traditional
- Property subtype: Single Family Residence, Residential
Materials
- Brick Veneer, Vinyl Siding
- Foundation: Slab, Basement
- Roof: Architectural,Composition
Condition
- Year built: 1997
Utilities & green energy
- Sewer: Public Sewer
- Water: Public
- Utilities for property: Cable Available, Underground Utilities
Community & HOA
Community
- Features: None
- Security: Smoke Detector(s)
- Subdivision: Emerald Oaks
HOA
- Has HOA: No
- Services included: None
Location
- Region: Simpsonville
Financial & listing details
- Price per square foot: $169/sqft
- Tax assessed value: $425,860
- Annual tax amount: $2,795
- Date on market: 7/9/2026
Estimated market value
$610,600
$580,000 - $641,000
$3,101/mo
Price history
| Date | Event | Price |
|---|---|---|
| 9/4/2026 | Price change | $625,000-2.3%$169/sqft |
Source:  Greater Greenville AOR #1597242 Report a problem Greater Greenville AOR #1597242 Report a problem | ||
| 8/28/2026 | Price change | $640,000-0.8%$173/sqft |
Source: Greater Greenville AOR #1597242 Report a problem | ||
| 8/20/2026 | Price change | $645,000-0.8%$174/sqft |
Source: Greater Greenville AOR #1597242 Report a problem | ||
| 7/9/2026 | Listed for sale | $650,000+50.8%$176/sqft |
Source: Greater Greenville AOR #1597242 Report a problem | ||
| 11/10/2022 | Sold | $430,900-2%$116/sqft |
Source: Greater Greenville AOR #1479163 Report a problem | ||
| 10/3/2022 | Pending sale | $439,900$119/sqft |
Source: Greater Greenville AOR #1479163 Report a problem | ||
| 9/24/2022 | Price change | $439,900-5.6%$119/sqft |
Source: Greater Greenville AOR #1479163 Report a problem | ||
| 9/22/2022 | Listed for sale | $465,900+1.3%$126/sqft |
Source: Greater Greenville AOR #1479163 Report a problem | ||
| 9/5/2022 | Listing removed | -- |
Source: Greater Greenville AOR #1479163 Report a problem | ||
| 8/26/2022 | Listed for sale | $459,900$124/sqft |
Source: Greater Greenville AOR #1479163 Report a problem | ||
| 8/18/2022 | Pending sale | $459,900$124/sqft |
Source: Greater Greenville AOR #1479163 Report a problem | ||
| 8/12/2022 | Listed for sale | $459,900+80.4%$124/sqft |
Source: Greater Greenville AOR #1479163 Report a problem | ||
| 5/12/2015 | Sold | $255,000-3.2%$69/sqft |
Source: Greater Greenville AOR #1290577 Report a problem | ||
| 1/20/2015 | Listed for sale | $263,500+1.7%$71/sqft |
Source: Ameripride Realty Group #1290577 Report a problem | ||
| 10/21/2014 | Listing removed | $259,000$70/sqft |
Source: The LeAnne Carswell Expert Real Estate Team #1278063 Report a problem | ||
| 8/7/2014 | Price change | $259,000-3.7%$70/sqft |
Source: The LeAnne Carswell Expert Real Estate Team #1278063 Report a problem | ||
| 7/31/2014 | Price change | $269,000-0.4%$73/sqft |
Source: The LeAnne Carswell Expert Real Estate Team #1278063 Report a problem | ||
| 7/24/2014 | Price change | $270,000-1.8%$73/sqft |
Source: The LeAnne Carswell Expert Real Estate Team #1278063 Report a problem | ||
| 7/9/2014 | Listed for sale | $275,000$74/sqft |
Source: The LeAnne Carswell Expert Real Estate Team #1278063 Report a problem | ||
| 6/19/2014 | Pending sale | $275,000$74/sqft |
Source: The LeAnne Carswell Expert Real Estate Team #1278063 Report a problem | ||
| 5/30/2014 | Price change | $275,000-3.5%$74/sqft |
Source: The LeAnne Carswell Expert Real Estate Team #1278063 Report a problem | ||
| 4/19/2014 | Listed for sale | $285,000-4.7%$77/sqft |
Source: The LeAnne Carswell Expert Real Estate Team #1278063 Report a problem | ||
| 1/11/2014 | Listing removed | $299,000$81/sqft |
Source: Coldwell Banker Caine #1262933 Report a problem | ||
| 11/27/2013 | Price change | $299,000-3.5%$81/sqft |
Source: Coldwell Banker Caine #1262933 Report a problem | ||
| 10/6/2013 | Price change | $310,000-2.2%$84/sqft |
Source: Coldwell Banker Caine #1262933 Report a problem | ||
| 7/13/2013 | Listed for sale | $317,000+15.3%$86/sqft |
Source: Coldwell Banker Caine #1262933 Report a problem | ||
| 3/31/2006 | Sold | $275,000+12.2%$74/sqft |
Source: Public Record Report a problem | ||
| 10/25/2004 | Sold | $245,000+23.5%$66/sqft |
Source: Public Record Report a problem | ||
| 7/2/2004 | Sold | $198,408$54/sqft |
Source: Public Record Report a problem | ||
Public tax history
| Year | Property taxes | Tax assessment |
|---|---|---|
| 2025 | $2,795 -5.9% | $425,860 +3.6% |
| 2024 | $2,970 -63.9% | $411,010 |
| 2023 | $8,218 +44.5% | $411,010 +37.8% |
| 2022 | $5,686 +179.1% | $298,310 |
| 2021 | $2,037 +6.9% | $298,310 +12.7% |
| 2020 | $1,906 -0.1% | $264,730 |
| 2019 | $1,907 -2.5% | $264,730 |
| 2018 | $1,956 | $264,730 +2399.8% |
| 2017 | $1,956 | $10,590 -96% |
| 2016 | $1,956 -60.7% | $264,730 |
| 2015 | $4,979 +189.4% | $264,730 +9.1% |
| 2014 | $1,721 +10.5% | $242,550 |
| 2013 | $1,558 -4.7% | $242,550 |
| 2012 | $1,635 -2.7% | -- |
| 2011 | $1,680 +2.8% | -- |
| 2010 | $1,635 | -- |
| 2009 | -- | -- |
| 2008 | -- | -- |
| 2007 | -- | -- |
| 2006 | -- | -- |
| 2005 | -- | -- |
| 2004 | -- | -- |
| 2003 | -- | -- |
| 2002 | -- | -- |
| 2001 | -- | -- |
| 2000 | -- | -- |
Find assessor info on the county website
Monthly payment
Est. payment
Payment breakdown
Explore the cost of this home by adjusting the details. Changes won't be saved.Climate risks
Neighborhood: 29681
Nearby schools
Schools provided by the listing agent
- Elementary: Bethel
- Middle: Mauldin
- High: Mauldin
Source: Greater Greenville AOR. This data may not be complete. We recommend contacting the local school district to confirm school assignments for this home.
Similar homes
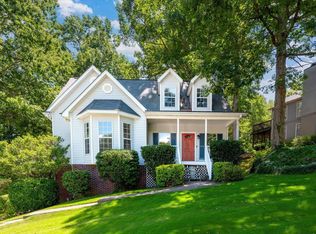
- $650,0005 bd5 ba4k sqft126 Circle Slope Dr, Simpsonville, SC 29681For Sale
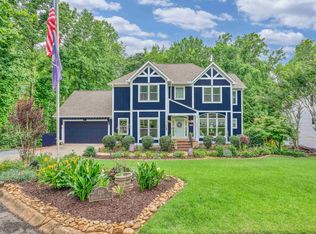 MLS ID #1593182, Shelbie Dunn, Coldwell Banker Caine/Williams. Greater Greenville AOR
 - $600,0004 bd3 ba2.5k sqft114 Woodhill Ln, Simpsonville, SC 29681For Sale
 MLS ID #1597858, Evan Whaley, Real Broker Gvl, LLC. Greater Greenville AOR
 - $517,5004 bd3 ba3.2k sqft2 Noble Oaks Ln, Simpsonville, SC 29681For Sale
 MLS ID #1605452, Kathryn Curtis, Coldwell Banker Caine/Williams. Greater Greenville AOR
 - $749,9005 bd5 ba4k sqft11 Holly Trce, Simpsonville, SC 29681For Sale
 MLS ID #1602321, Melissa Morrell, BHHS C Dan Joyner - Midtown. Greater Greenville AOR
