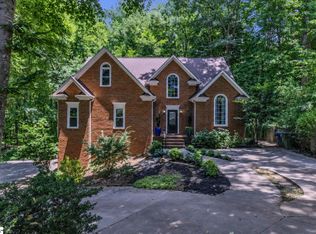
Welcome to your turn-key dream home! One of the largest homes in the highly sought-after Holly Trace neighborhood is officially on the market, boasting an incredible list of brand-new updates—including a new roof, deck, screened porch, HVAC, water heater, windows, and much more! Take a drive through the tree-lined streets of this charming, well-established, family-friendly neighborhood. Perfectly situated less than 5 minutes to both I-385 and I-185, and zoned for some of the absolute best schools in Greenville County, Holly Trace sits midway between downtown Simpsonville and Woodruff Road shopping for unlimited dining and entertainment. This beautiful, 5-bedroom, 5-bathroom craftsman-style home is truly one of a kind. You’ll love the grandeur of the two-story foyer, flanked by a formal dining room with elegant wainscoting and a sun-drenched sitting room. The airy, two-story living room features a cozy gas fireplace and flows effortlessly into the kitchen, which shines with wood cabinetry, granite countertops, and updated appliances. The massive main-level primary suite is a true retreat, complete with a cathedral ceiling, dual vanities, a jetted tub, and private access to the upper-level deck. Upstairs, you'll find three additional bedrooms, including a second master suite! The incredible walk-out basement offers unlimited possibilities with four separate rooms, a kitchenette, and a full bath—perfect for an in-law suite, home office, or ultimate game room. Outside, enjoy rare privacy with only one side neighbor. Brand new screened porch with EZE- Breeze window system makes this a spot you can enjoy year-round. Huge new deck with natural gas line for easy grilling or heater hook up. The beautifully fenced yard features a lower patio, sun deck, and a place to relax and watch local wildlife by the nearby stream. Schedule your tour today! Seller Concessions offered towards closing costs.
For sale
Price cut: $25K (8/28)
$650,000
126 Circle Slope Dr, Simpsonville, SC 29681
5beds
4,051sqft
Single Family Residence, Residential
Built in 2001
0.4 Acres Lot
$635,000 Zestimate®
$160/sqft
$-- HOA
What's special
Cozy gas fireplaceLower patioSun deckCathedral ceilingUpdated appliancesSun-drenched sitting roomJetted tub
- 129 days
- 844
- 60
Zillow last checked:
Listing updated:
Listed by:
Shelbie Dunn 864-346-9922,
Coldwell Banker Caine/Williams
Source: Greater Greenville AOR,MLS#: 1593182
Facts & features
Interior
Bedrooms & bathrooms
- Bedrooms: 5
- Bathrooms: 5
- Full bathrooms: 4
- 1/2 bathrooms: 1
- Main level bathrooms: 1
- Main level bedrooms: 1
Rooms
- Room types: Exercise Room, Laundry, Office/Study, Breakfast Area, Unfinished Space
Primary bedroom
- Area: 300
- Dimensions: 20 x 15
Bedroom 2
- Area: 288
- Dimensions: 18 x 16
Bedroom 3
- Area: 176
- Dimensions: 16 x 11
Bedroom 4
- Area: 154
- Dimensions: 14 x 11
Bedroom 5
- Area: 198
- Dimensions: 18 x 11
Primary bathroom
- Features: Double Sink, Full Bath, Shower-Separate, Tub-Garden, Walk-In Closet(s)
- Level: Main
Dining room
- Area: 176
- Dimensions: 16 x 11
Family room
- Area: 288
- Dimensions: 18 x 16
Kitchen
- Area: 240
- Dimensions: 20 x 12
Living room
- Area: 272
- Dimensions: 17 x 16
Office
- Area: 143
- Dimensions: 13 x 11
Den
- Area: 143
- Dimensions: 13 x 11
Heating
- Multi-Units, Natural Gas
Cooling
- Central Air, Electric
Appliances
- Included: Cooktop, Dishwasher, Disposal, Refrigerator, Electric Oven, Double Oven, Microwave, Gas Water Heater
- Laundry: 1st Floor, Walk-in, Laundry Room
Features
- 2 Story Foyer, High Ceilings, Ceiling Fan(s), Vaulted Ceiling(s), Ceiling Smooth, Granite Counters, Open Floorplan, Soaking Tub, Walk-In Closet(s), Split Floor Plan, Pantry
- Flooring: Carpet, Ceramic Tile, Wood
- Windows: Tilt Out Windows
- Basement: Finished,Walk-Out Access,Interior Entry
- Attic: Pull Down Stairs
- Number of fireplaces: 1
- Fireplace features: Gas Log
Interior area
- Total interior livable area: 4,051 sqft
Video & virtual tour
Property
Parking
- Total spaces: 2
- Parking features: Attached, Garage Door Opener, Parking Pad, Concrete
- Attached garage spaces: 2
- Has uncovered spaces: Yes
Features
- Levels: 2+Basement
- Stories: 2
- Patio & porch: Deck, Patio, Enclosed, Screened
- Fencing: Fenced
- Waterfront features: Creek
Lot
- Size: 0.4 Acres
- Dimensions: 99 x 185 x 101 x 165
- Features: Few Trees, Sprklr In Grnd-Full Yard, 1/2 Acre or Less
Details
- Parcel number: 0542.1401004.00
Construction
Type & style
- Home type: SingleFamily
- Architectural style: Traditional,Craftsman
- Property subtype: Single Family Residence, Residential
Materials
- Hardboard Siding, Vinyl Siding
- Foundation: Basement
- Roof: Architectural
Condition
- Year built: 2001
Utilities & green energy
- Sewer: Public Sewer
- Water: Public
- Utilities for property: Cable Available, Underground Utilities
Community & HOA
Community
- Features: Clubhouse, Common Areas, Street Lights, Playground, Pool, Sidewalks
- Security: Smoke Detector(s)
- Subdivision: Holly Trace
HOA
- Has HOA: Yes
- Services included: None
Location
- Region: Simpsonville
Financial & listing details
- Price per square foot: $160/sqft
- Tax assessed value: $471,600
- Annual tax amount: $2,284
- Date on market: 5/29/2026
Estimated market value
$635,000
$603,000 - $667,000
$3,511/mo
Price history
| Date | Event | Price |
|---|---|---|
| 8/28/2026 | Price change | $650,000-3.7%$160/sqft |
Source:  Greater Greenville AOR #1593182 Report a problem Greater Greenville AOR #1593182 Report a problem | ||
| 7/21/2026 | Price change | $675,000-2%$167/sqft |
Source: Greater Greenville AOR #1593182 Report a problem | ||
| 5/29/2026 | Listed for sale | $689,000+96.9%$170/sqft |
Source: Greater Greenville AOR #1593182 Report a problem | ||
| 11/3/2017 | Sold | $349,900$86/sqft |
Source: Greater Greenville AOR #1339081 Report a problem | ||
| 9/10/2017 | Pending sale | $349,900$86/sqft |
Source: Guest Group, LLC #1339081 Report a problem | ||
| 8/26/2017 | Price change | $349,900-6.7%$86/sqft |
Source: Guest Group, LLC #1339081 Report a problem | ||
| 7/30/2017 | Price change | $375,000-2.6%$93/sqft |
Source: Guest Group, LLC #1339081 Report a problem | ||
| 7/21/2017 | Price change | $385,000-1.3%$95/sqft |
Source: Guest Group, LLC #1339081 Report a problem | ||
| 6/7/2017 | Price change | $390,000-1.3%$96/sqft |
Source: Guest Group, LLC #1339081 Report a problem | ||
| 4/16/2017 | Price change | $395,000-3.4%$98/sqft |
Source: Guest Group, LLC #1339081 Report a problem | ||
| 4/11/2017 | Price change | $409,000-0.2%$101/sqft |
Source: Guest Group, LLC #1339081 Report a problem | ||
| 3/8/2017 | Listed for sale | $410,000+18.8%$101/sqft |
Source: Guest Group, LLC #1339081 Report a problem | ||
| 2/23/2016 | Sold | $345,000-1.4%$85/sqft |
Source: Greater Greenville AOR #1305625 Report a problem | ||
| 1/6/2016 | Pending sale | $349,900$86/sqft |
Source: That Realty Group #1305625 Report a problem | ||
| 9/14/2015 | Price change | $349,900-2.8%$86/sqft |
Source: That Realty Group #1305625 Report a problem | ||
| 7/29/2015 | Price change | $359,900-2.7%$89/sqft |
Source: That Realty Group #1305625 Report a problem | ||
| 5/27/2015 | Listed for sale | $369,900+57.5%$91/sqft |
Source: SMITH MACLAY REALTY #1301735 Report a problem | ||
| 2/3/2012 | Listing removed | $234,900$58/sqft |
Source: Visual Tour #1216898 Report a problem | ||
| 1/30/2012 | Listed for sale | $234,900+6.8%$58/sqft |
Source: Visual Tour #1216898 Report a problem | ||
| 9/29/2011 | Sold | $220,000+0%$54/sqft |
Source: Public Record Report a problem | ||
| 7/3/2011 | Price change | $219,900-6.4%$54/sqft |
Source: RE/MAX REALTY PROFESSIONALS #1216898 Report a problem | ||
| 6/3/2011 | Price change | $234,900-6%$58/sqft |
Source: RE/MAX REALTY PROFESSIONALS #1216898 Report a problem | ||
| 5/17/2011 | Price change | $249,900-3.8%$62/sqft |
Source: RE/MAX REALTY PROFESSIONALS #1216898 Report a problem | ||
| 4/1/2011 | Price change | $259,900-3.7%$64/sqft |
Source: RE/MAX REALTY PROFESSIONALS #1216898 Report a problem | ||
| 3/25/2011 | Listed for sale | $269,900+10696%$67/sqft |
Source: RE/MAX REALTY PROFESSIONALS #1216898 Report a problem | ||
| 10/20/2010 | Sold | $2,500-99.1%$1/sqft |
Source: Public Record Report a problem | ||
| 11/12/2001 | Sold | $268,000+489%$66/sqft |
Source: Public Record Report a problem | ||
| 3/28/2001 | Sold | $45,500$11/sqft |
Source: Public Record Report a problem | ||
Public tax history
| Year | Property taxes | Tax assessment |
|---|---|---|
| 2025 | $2,284 +3.9% | $402,550 +15% |
| 2024 | $2,198 -1.8% | $350,050 |
| 2023 | $2,239 +4.5% | $350,050 |
| 2022 | $2,142 -0.1% | $350,050 |
| 2021 | $2,144 -3.8% | $350,050 +0.7% |
| 2020 | $2,229 -0.1% | $347,660 |
| 2019 | $2,230 -2.6% | $347,660 |
| 2018 | $2,289 | $347,660 +1566.6% |
| 2017 | $2,289 -63.7% | $20,860 -92.4% |
| 2016 | $6,301 +328.5% | $276,020 |
| 2015 | $1,470 +0.3% | $276,020 +15% |
| 2014 | $1,466 +23.8% | $240,020 |
| 2013 | $1,184 +2.2% | $240,020 |
| 2012 | $1,158 -27% | -- |
| 2011 | $1,586 -15.2% | -- |
| 2010 | $1,870 | -- |
| 2009 | -- | -- |
| 2008 | -- | -- |
| 2007 | -- | -- |
| 2006 | -- | -- |
| 2005 | -- | -- |
| 2004 | -- | -- |
| 2003 | -- | -- |
| 2002 | -- | -- |
| 2001 | -- | -- |
| 2000 | -- | -- |
Find assessor info on the county website
Monthly payment
Est. payment
Payment breakdown
Explore the cost of this home by adjusting the details. Changes won't be saved.Climate risks
Neighborhood: 29681
Nearby schools
Schools provided by the listing agent
- Elementary: Bethel
- Middle: Hillcrest
- High: Mauldin
Source: Greater Greenville AOR. This data may not be complete. We recommend contacting the local school district to confirm school assignments for this home.
- $90,0000.31 acres128 Circle Slope Dr, Simpsonville, SC 29681Off Market
- $548,0004 bd3 ba3.3k sqft124 Circle Slope Dr, Simpsonville, SC 29681Off Market

- $497,3003 bd3 ba2.8k sqft127 Circle Slope Dr, Simpsonville, SC 29681Off Market

- $588,5003 bd3 ba2.5k sqft125 Circle Slope Dr, Simpsonville, SC 29681Off Market
Similar homes
- $565,0004 bd3 ba3.4k sqft103 Lancelot Ct, Simpsonville, SC 29681For Sale
 MLS ID #1601026, Selvy Sieber, Reedy Property Group, LLC - Residential. Greater Greenville AOR
 - $749,9005 bd5 ba4k sqft11 Holly Trce, Simpsonville, SC 29681For Sale
 MLS ID #1602321, Melissa Morrell, BHHS C Dan Joyner - Midtown. Greater Greenville AOR
 - $625,0004 bd4 ba3.6k sqft11 Vendue Ct, Simpsonville, SC 29681For Sale
 MLS ID #1597242, Laurie Hughes, Bluefield Realty Group. Greater Greenville AOR
 - $749,0004 bd4 ba3.4k sqft204 Fishbrook Way, Simpsonville, SC 29681For Sale
 MLS ID #1604284, Daniel Gomez, Keller Williams Greenville Central. Greater Greenville AOR
