Discover exceptional space and comfort in Simpsonville's desirable Weatherstone community! This beautiful custom-built home offers 5 bedrooms, 4.5 bathrooms, and an impressive 5,521 square feet of finished living space on approximately 0.47 acres. Step inside to soaring ceilings, an inviting open floor plan, and a spacious kitchen featuring granite countertops, custom cabinetry, double ovens, and a large island. The adjoining keeping room with fireplace provides the perfect spot to unwind. The main-level primary suite offers a private retreat, while two additional bedrooms provide convenience and flexibility. Upstairs features another bedroom, full bathroom, and walk-in attic storage. The real standout is the expansive finished walkout basement, complete with a recreation area, guest suite, office space, craft room, and an incredible 36x14 workshop! Enjoy outdoor living with a screened porch, spacious deck, patio, and irrigated yard. A two-car garage and abundant storage add even more appeal. Weatherstone offers a community pool, clubhouse, playground, and sidewalks, all conveniently located near I-385, shopping, and dining. With room to entertain, relax, and make it your own, this home has something for everyone. Schedule your showing today!
For sale
$835,000
5 Graywood Ct, Simpsonville, SC 29680
5beds
5,521sqft
Single Family Residence, Residential
Built in 2006
0.47 Acres Lot
$807,800 Zestimate®
$151/sqft
$-- HOA
What's special
Office spaceCraft roomGuest suiteTwo-car garageSpacious deckSpacious kitchenExpansive finished walkout basement
- 6 days
- 635
- 32
Likely to sell faster than
Zillow last checked:
Listing updated:
Listed by:
Rick Angell 864-414-5188,
Real Broker LLC - Gvl,
David Carr,
Real Broker LLC - Gvl
Source: Greater Greenville AOR,MLS#: 1608902
Facts & features
Interior
Bedrooms & bathrooms
- Bedrooms: 5
- Bathrooms: 5
- Full bathrooms: 4
- 1/2 bathrooms: 1
- Main level bathrooms: 2
- Main level bedrooms: 3
Rooms
- Room types: Laundry, Workshop, Other/See Remarks, Bonus Room/Rec Room
Primary bedroom
- Area: 252
- Dimensions: 18 x 14
Bedroom 2
- Area: 144
- Dimensions: 12 x 12
Bedroom 3
- Area: 144
- Dimensions: 12 x 12
Bedroom 4
- Area: 165
- Dimensions: 15 x 11
Bedroom 5
- Area: 144
- Dimensions: 12 x 12
Primary bathroom
- Features: Double Sink, Full Bath, Shower-Separate, Tub-Separate, Tub-Jetted, Walk-In Closet(s)
- Level: Main
Dining room
- Area: 192
- Dimensions: 16 x 12
Family room
- Area: 320
- Dimensions: 20 x 16
Kitchen
- Area: 156
- Dimensions: 13 x 12
Bonus room
- Area: 984
- Dimensions: 41 x 24
Heating
- Multi-Units, Natural Gas
Cooling
- Central Air, Multi Units
Appliances
- Included: Cooktop, Dishwasher, Disposal, Microwave, Self Cleaning Oven, Double Oven, Gas Water Heater
- Laundry: 1st Floor, Walk-in, Laundry Room
Features
- 2 Story Foyer, High Ceilings, Ceiling Fan(s), Ceiling Smooth, Granite Counters, Soaking Tub, Wet Bar
- Flooring: Carpet, Ceramic Tile, Wood
- Doors: Storm Door(s)
- Windows: Tilt Out Windows, Insulated Windows
- Basement: Finished,Walk-Out Access,Interior Entry
- Attic: Storage
- Number of fireplaces: 2
- Fireplace features: Gas Log
Interior area
- Total interior livable area: 5,521 sqft
Video & virtual tour
Property
Parking
- Total spaces: 2
- Parking features: Attached, Garage Door Opener, Side/Rear Entry, Concrete
- Attached garage spaces: 2
- Has uncovered spaces: Yes
Features
- Levels: 1.5+Basement
- Stories: 1.5
- Patio & porch: Patio, Screened
- Has spa: Yes
- Spa features: Bath
Lot
- Size: 0.47 Acres
- Dimensions: 102 x 193 x 100 x 219
- Features: Sloped, Few Trees, 1/2 Acre or Less
Details
- Parcel number: 0575.2201096.00
Construction
Type & style
- Home type: SingleFamily
- Architectural style: Traditional
- Property subtype: Single Family Residence, Residential
Materials
- Hardboard Siding, Stone
- Foundation: Basement
- Roof: Architectural
Condition
- Year built: 2006
Utilities & green energy
- Sewer: Public Sewer
- Water: Public
- Utilities for property: Cable Available, Underground Utilities
Community & HOA
Community
- Features: Clubhouse, Common Areas, Street Lights, Playground, Pool, Tennis Court(s)
- Security: Security System Owned, Smoke Detector(s)
- Subdivision: Weatherstone
HOA
- Has HOA: Yes
- Services included: Street Lights, By-Laws
Location
- Region: Simpsonville
Financial & listing details
- Price per square foot: $151/sqft
- Tax assessed value: $725,650
- Annual tax amount: $4,170
- Date on market: 11/9/2026
Estimated market value
$807,800
$767,000 - $848,000
$4,293/mo
Price history
| Date | Event | Price |
|---|---|---|
| 11/9/2026 | Listed for sale | $835,000+28.5%$151/sqft |
Source:  Greater Greenville AOR #1608902 Report a problem | ||
| 11/12/2021 | Sold | $650,000+1.6%$118/sqft |
Source: Greater Greenville AOR #1455651 Report a problem | ||
| 10/11/2021 | Pending sale | $639,900$116/sqft |
Source: Greater Greenville AOR #1455651 Report a problem | ||
| 10/1/2021 | Listed for sale | $639,900+32.2%$116/sqft |
Source: Greater Greenville AOR #1455651 Report a problem | ||
| 3/3/2017 | Sold | $484,000-1%$88/sqft |
Source: Greater Greenville AOR #1333714 Report a problem | ||
| 2/2/2017 | Pending sale | $489,000$89/sqft |
Source: Blackstream, LLC #1333714 Report a problem | ||
| 10/6/2016 | Listed for sale | $489,000-2%$89/sqft |
Source: BHHS C DAN JOYNER - N PLEASANTBURG #1330976 Report a problem | ||
| 3/16/2016 | Listing removed | $499,000$90/sqft |
Source: DEL-CO REALTY GROUP, INC. #1311791 Report a problem | ||
| 11/19/2015 | Listed for sale | $499,000-0.4%$90/sqft |
Source: DEL-CO REALTY GROUP, INC. #1311791 Report a problem | ||
| 10/1/2015 | Listing removed | $501,000$91/sqft |
Source: DEL-CO REALTY GROUP, INC. #1297199 Report a problem | ||
| 9/5/2015 | Price change | $501,000+0.4%$91/sqft |
Source: DEL-CO REALTY GROUP, INC. #1297199 Report a problem | ||
| 3/22/2015 | Listed for sale | $499,000-0.2%$90/sqft |
Source: Del-co Realty Group #1297199 Report a problem | ||
| 1/31/2015 | Listing removed | $499,900$91/sqft |
Source: Del-co Realty Group #1277449 Report a problem | ||
| 4/10/2014 | Listed for sale | $499,900-7.4%$91/sqft |
Source: Del-co Realty Group #1277449 Report a problem | ||
| 8/31/2009 | Listing removed | $539,900$98/sqft |
Source: Prudential Real Estate #1185276 Report a problem | ||
| 7/15/2009 | Listed for sale | $539,900+15.2%$98/sqft |
Source: Prudential Real Estate #1185276 Report a problem | ||
| 3/6/2006 | Sold | $468,678$85/sqft |
Source: Public Record Report a problem | ||
Public tax history
| Year | Property taxes | Tax assessment |
|---|---|---|
| 2025 | $4,170 +3.1% | $713,200 +15% |
| 2024 | $4,042 -1.7% | $620,180 |
| 2023 | $4,112 +4.3% | $620,180 |
| 2022 | $3,941 +30.6% | $620,180 +28.6% |
| 2021 | $3,018 -1.8% | $482,070 +3.7% |
| 2020 | $3,074 +3.1% | $464,850 |
| 2019 | $2,983 -5.1% | $464,850 |
| 2018 | $3,145 | $464,850 +2400.5% |
| 2017 | $3,145 -0.1% | $18,590 -96% |
| 2016 | $3,148 +3.2% | $464,850 |
| 2015 | $3,050 +0.6% | $464,850 +5.8% |
| 2014 | $3,033 +6.9% | $439,260 |
| 2013 | $2,838 +3.1% | $439,260 |
| 2012 | $2,752 | -- |
| 2011 | $2,752 | -- |
| 2010 | $2,752 | -- |
| 2009 | -- | -- |
| 2008 | -- | -- |
| 2007 | -- | -- |
| 2006 | -- | -- |
| 2005 | -- | -- |
Find assessor info on the county website
Monthly payment
Est. payment
Payment breakdown
Explore the cost of this home by adjusting the details. Changes won't be saved.Climate risks
Neighborhood: 29680
Nearby schools
Schools provided by the listing agent
- Elementary: Fork Shoals
- Middle: Woodmont
- High: Woodmont
Source: Greater Greenville AOR. This data may not be complete. We recommend contacting the local school district to confirm school assignments for this home.


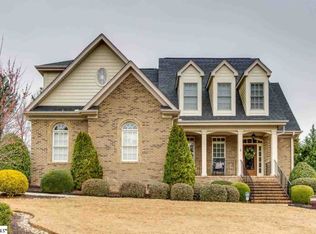
Similar homes
- $798,5005 bd5 ba5.8k sqft710 Winston Oaks Ct, Simpsonville, SC 29680For Sale
 MLS ID #1603865, Kate Anderson, Nest Realty. Greater Greenville AOR
- $615,0004 bd4 ba2.8k sqft116 Ebenway Ln, Simpsonville, SC 29680For Sale
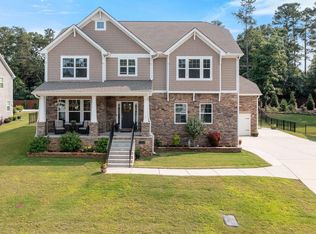 MLS ID #1608776, Stacie Thompson, EXP Realty LLC. Greater Greenville AOR
- $850,0005 bd4 ba4.5k sqft239 Tuxedo Ln, Greer, SC 29651For Sale
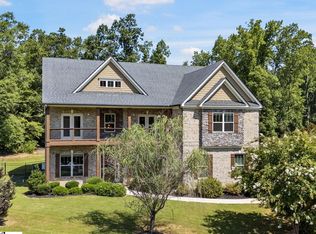 MLS ID #1609354, Brittany Pike, Joy Real Estate. Greater Greenville AOR
- $649,5004 bd3 ba4.3k sqft5 Tea Olive Pl, Simpsonville, SC 29680For Sale
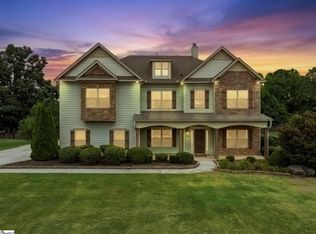 MLS ID #1602370, Anthony F. Gallo III, The Gallo Company. Greater Greenville AOR
