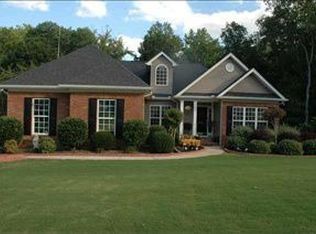
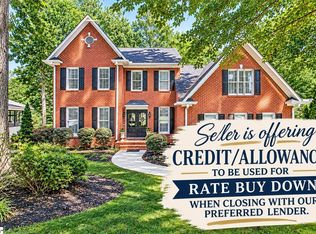
Move-in-ready home in Simpsonville’s sought-after Holland Place neighborhood! A main-level primary suite, finished walkout basement, and wooded backyard with a creek highlight this custom-built, five-bedroom, three-bath home offering approximately 3,600 square feet of finished living space. Freshly painted with newly refinished hardwood floors, new luxury vinyl plank flooring on the lower level, and a new custom shower in the primary bath, this inviting home offers comfort, space, and versatility. An impressive two-story foyer opens to the main living area, where newly refinished hardwood floors and a beautifully framed fireplace create a warm, inviting gathering space. A substantial mantel, decorative surround, and arched display niche add architectural character, while flanking windows fill the room with natural light. The kitchen features solid surface countertops and a separate breakfast area, complemented by a dining room for larger gatherings and a dedicated office for working from home. The split-bedroom floor plan offers three bedrooms on the main level, with the spacious primary suite set apart from the two additional bedrooms. This private retreat includes a generous walk-in closet and an ensuite bath featuring dual vanities, a jetted tub, and a new custom shower. A main-level laundry room and attached two-car garage add everyday convenience. The finished walkout basement features new LVP flooring, two additional bedrooms, a full bath with dual sinks, a recreation room measuring approximately 25 by 18 feet, and a separate flex area. With space for multigenerational living, extended guests, a home gym, hobbies, or a media room, this versatile lower level offers room to fit your lifestyle. An unfinished storage area keeps seasonal belongings conveniently tucked away. Relax on the rear deck overlooking the private, wooded backyard, where a creek and frequent wildlife sightings create a peaceful natural setting. Enjoy the neighborhood walking trail and convenient access to two I-385 interchanges, with connections to I-85 for travel throughout the Upstate. With fresh interior updates, main-level living, and a spacious finished basement, this move-in-ready Holland Place home combines comfort, flexibility, and a convenient Simpsonville location. Schedule your private showing today!
For sale
$639,900
216 Netherland Ln, Simpsonville, SC 29681
5beds
3,603sqft
Single Family Residence, Residential
Built in 2001
0.31 Acres Lot
$-- Zestimate®
$178/sqft
$-- HOA
What's special
Beautifully framed fireplaceSubstantial mantelFinished walkout basementSpacious finished basementNewly refinished hardwood floorsFresh interior updatesFreshly painted
- 13 days
- 1,071
- 68
Likely to sell faster than
Zillow last checked:
Listing updated:
Listed by:
Rick Ward 864-915-4000,
Bauer & Hart,
Deborah Ward,
Bauer & Hart
Source: Greater Greenville AOR,MLS#: 1608825
Facts & features
Interior
Bedrooms & bathrooms
- Bedrooms: 5
- Bathrooms: 3
- Full bathrooms: 3
- Main level bathrooms: 2
- Main level bedrooms: 3
Rooms
- Room types: Office/Study, Bonus Room/Rec Room, Unfinished Space
Primary bedroom
- Area: 234
- Dimensions: 18 x 13
Bedroom 2
- Area: 156
- Dimensions: 13 x 12
Bedroom 3
- Area: 121
- Dimensions: 11 x 11
Bedroom 4
- Area: 169
- Dimensions: 13 x 13
Bedroom 5
- Area: 169
- Dimensions: 13 x 13
Primary bathroom
- Features: Double Sink, Full Bath, Shower-Separate, Tub-Garden, Walk-In Closet(s)
- Level: Main
Dining room
- Area: 156
- Dimensions: 13 x 12
Kitchen
- Area: 144
- Dimensions: 12 x 12
Living room
- Area: 255
- Dimensions: 17 x 15
Bonus room
- Area: 450
- Dimensions: 25 x 18
Heating
- Forced Air, Natural Gas
Cooling
- Central Air, Electric
Appliances
- Included: Dishwasher, Disposal, Refrigerator, Free-Standing Electric Range, Microwave, Electric Water Heater
- Laundry: 1st Floor, Electric Dryer Hookup, Washer Hookup
Features
- 2 Story Foyer, Bookcases, High Ceilings, Ceiling Fan(s), Ceiling Smooth, Granite Counters, Open Floorplan, Soaking Tub, Walk-In Closet(s), In-Law Floorplan, Pantry
- Flooring: Carpet, Ceramic Tile, Wood
- Windows: Tilt Out Windows, Vinyl/Aluminum Trim
- Basement: Finished,Walk-Out Access,Interior Entry
- Attic: Storage
- Number of fireplaces: 1
- Fireplace features: Gas Log
Interior area
- Total interior livable area: 3,603 sqft
Video & virtual tour
Property
Parking
- Total spaces: 2
- Parking features: Attached, Garage Door Opener, Driveway, Concrete
- Attached garage spaces: 2
- Has uncovered spaces: Yes
Features
- Levels: 1+Basement
- Stories: 1
- Patio & porch: Deck, Front Porch
- Waterfront features: Creek
Lot
- Size: 0.31 Acres
- Features: Sidewalk, Sloped, Few Trees, Wooded, 1/2 Acre or Less
- Topography: Level
Details
- Parcel number: 0542.2001033.00
Construction
Type & style
- Home type: SingleFamily
- Architectural style: Craftsman
- Property subtype: Single Family Residence, Residential
Materials
- Hardboard Siding
- Foundation: Basement
- Roof: Architectural
Condition
- Year built: 2001
Utilities & green energy
- Sewer: Public Sewer
- Water: Public
- Utilities for property: Cable Available, Underground Utilities
Community & HOA
Community
- Features: Common Areas, Walking Trails
- Subdivision: Holland Place
HOA
- Has HOA: Yes
- Services included: By-Laws
Location
- Region: Simpsonville
Financial & listing details
- Price per square foot: $178/sqft
- Tax assessed value: $430,620
- Annual tax amount: $2,284
- Date on market: 11/8/2026
Estimated market value
Not available
Estimated sales range
Not available
Not available
Price history
| Date | Event | Price |
|---|---|---|
| 11/8/2026 | Listed for sale | $639,900+98.4%$178/sqft |
Source:  Greater Greenville AOR #1608825 Report a problem | ||
| 7/6/2009 | Sold | $322,525+7.5%$90/sqft |
Source: Public Record Report a problem | ||
| 12/24/2008 | Sold | $300,000+11.1%$83/sqft |
Source: Public Record Report a problem | ||
| 11/6/2001 | Sold | $270,000+671.4%$75/sqft |
Source: Public Record Report a problem | ||
| 2/13/2001 | Sold | $35,000$10/sqft |
Source: Public Record Report a problem | ||
Public tax history
| Year | Property taxes | Tax assessment |
|---|---|---|
| 2025 | $2,284 +4.4% | $416,740 +15% |
| 2024 | $2,188 -0.1% | $362,390 |
| 2023 | $2,191 +3.9% | $362,390 |
| 2022 | $2,108 -0.1% | $362,390 |
| 2021 | $2,109 +4.2% | $362,390 +10.3% |
| 2020 | $2,024 +3.8% | $328,630 |
| 2019 | $1,949 -6.3% | $328,630 |
| 2018 | $2,079 | $328,630 +2399.1% |
| 2017 | $2,079 -0.3% | $13,150 -96% |
| 2016 | $2,084 +4.4% | $328,630 |
| 2015 | $1,996 -0.2% | $328,630 +4.3% |
| 2014 | $2,000 +4.6% | $314,971 |
| 2013 | $1,911 +3% | $314,971 |
| 2012 | $1,855 +0.4% | -- |
| 2011 | $1,848 -0.1% | -- |
| 2010 | $1,850 | -- |
| 2009 | -- | -- |
| 2008 | -- | -- |
| 2007 | -- | -- |
| 2006 | -- | -- |
| 2005 | -- | -- |
| 2004 | -- | -- |
| 2003 | -- | -- |
| 2002 | -- | -- |
| 2001 | -- | -- |
Find assessor info on the county website
Monthly payment
Est. payment
Payment breakdown
Explore the cost of this home by adjusting the details. Changes won't be saved.Climate risks
Neighborhood: 29681
Nearby schools
Schools provided by the listing agent
- Elementary: Bethel
- Middle: Hillcrest
- High: Mauldin
Source: Greater Greenville AOR. This data may not be complete. We recommend contacting the local school district to confirm school assignments for this home.

Similar homes
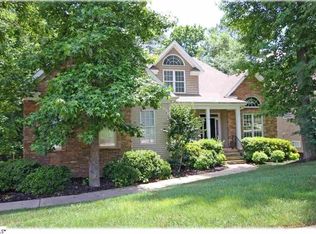
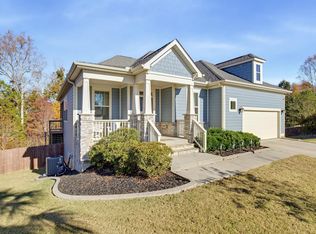
- $550,0004 bd4 ba3.3k sqft621 Longfellow Way, Simpsonville, SC 29681For Sale
 MLS ID #343781, C Tim Keagy, BHHS C Dan Joyner - Midtown. SAR as distributed by MLS GRID
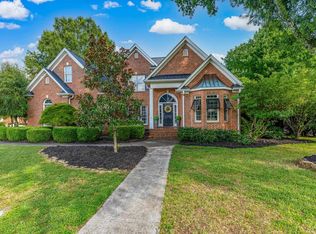
- $725,0004 bd3 ba3.2k sqft201 Huddersfield Dr, Simpsonville, SC 29681For Sale
 MLS ID #1609250, Danielle Simmons, Redfin Corporation. Greater Greenville AOR
- $695,0005 bd3 ba2.8k sqft311 English Oak Rd, Simpsonville, SC 29681For Sale
 MLS ID #1605451, Katie Peery, BHHS C Dan Joyner - Midtown. Greater Greenville AOR
- $675,0004 bd3 ba3.3k sqft7 Marigold Ct, Greenville, SC 29615For Sale
 MLS ID #1609555, Daniel Gomez, Keller Williams Greenville Central. Greater Greenville AOR
