Thoughtfully designed, beautifully maintained, and move-in ready, this one-owner custom home in Linden Park offers the perfect blend of comfort, flexibility, and convenience. Featuring over 3,000 square feet, this home is ideal for today's lifestyle with a main-level primary suite, dedicated home office, spacious bonus room with wet bar/kitchenette, and abundant storage throughout. The open-concept living area is designed for gathering, with hardwood floors, custom built-in bookcases, a cozy gas fireplace, and a seamless flow between the great room, kitchen, and breakfast area. Whether you're entertaining friends or enjoying a quiet evening at home, the layout offers both functionality and warmth. Need space to spread out? Upstairs you'll find two generously sized bedrooms, a full bath, and an impressive 21' x 20' bonus room complete with a wet bar/kitchenette—perfect as a media room, guest retreat, teen suite, hobby space, or multi-generational living area. Storage is exceptional with three attic spaces, including convenient walk-out attic access. Outside, enjoy Southern living from the welcoming front porch or unwind on the screened porch overlooking the backyard. The extra-long driveway, two-car garage, irrigation system, and durable HardiePlank siding provide everyday convenience and lasting value. Buy with confidence knowing the home has been meticulously maintained with a new roof (2023), updated heat pumps with a transferable warranty, and the added bonus that the refrigerator conveys with the sale. Located just minutes from BridgeWay Station, downtown Simpsonville, I-385, shopping, dining, and parks, this home offers the space, flexibility, and location you've been searching for. Schedule your private showing and discover everything this exceptional Linden Park home has to offer.
For sale
Price cut: $10K (9/4)
$564,900
18 Worthington Ct, Simpsonville, SC 29681
3beds
3,023sqft
Single Family Residence, Residential
Built in 2008
6,534 Square Feet Lot
$554,800 Zestimate®
$187/sqft
$-- HOA
What's special
Cozy gas fireplaceTwo-car garageWelcoming front porchCustom built-in bookcasesIrrigation systemDurable hardieplank sidingDedicated home office
- 114 days
- 219
- 6
Zillow last checked:
Listing updated:
Listed by:
Lisa Humphreys 864-414-6751,
Coldwell Banker Caine/Williams
Source: Greater Greenville AOR,MLS#: 1595603
Facts & features
Interior
Bedrooms & bathrooms
- Bedrooms: 3
- Bathrooms: 3
- Full bathrooms: 2
- 1/2 bathrooms: 1
- Main level bathrooms: 1
- Main level bedrooms: 1
Rooms
- Room types: Laundry, Office/Study, Bonus Room/Rec Room, 2nd Kitchen/Kitchenette, Breakfast Area
Primary bedroom
- Area: 238
- Dimensions: 14 x 17
Bedroom 2
- Area: 182
- Dimensions: 13 x 14
Bedroom 3
- Area: 144
- Dimensions: 12 x 12
Primary bathroom
- Features: Double Sink, Full Bath, Shower-Separate, Tub-Garden, Walk-In Closet(s)
- Level: Main
Dining room
- Area: 168
- Dimensions: 14 x 12
Family room
- Area: 288
- Dimensions: 16 x 18
Kitchen
- Area: 110
- Dimensions: 11 x 10
Bonus room
- Area: 420
- Dimensions: 21 x 20
Heating
- Forced Air
Cooling
- Central Air, Heat Pump
Appliances
- Included: Dishwasher, Disposal, Refrigerator, Free-Standing Electric Range, Electric Water Heater
- Laundry: 1st Floor, Walk-in, Laundry Room
Features
- Bookcases, High Ceilings, Ceiling Fan(s), Ceiling Smooth, Granite Counters, Open Floorplan, Soaking Tub, Walk-In Closet(s), Pantry
- Flooring: Carpet, Ceramic Tile, Wood
- Basement: None
- Attic: Pull Down Stairs,Storage
- Number of fireplaces: 1
- Fireplace features: Gas Log
Interior area
- Total interior livable area: 3,023 sqft
Video & virtual tour
Property
Parking
- Total spaces: 2
- Parking features: Attached, Garage Door Opener, Driveway, Concrete
- Attached garage spaces: 2
- Has uncovered spaces: Yes
Features
- Levels: Two
- Stories: 2
- Patio & porch: Front Porch, Screened
- Exterior features: Under Ground Irrigation
Lot
- Size: 6,534 Square Feet
- Features: Sidewalk, Sloped, Sprklr In Grnd-Full Yard, 1/2 Acre or Less
- Topography: Level
Details
- Parcel number: 0297020100500
Construction
Type & style
- Home type: SingleFamily
- Architectural style: Craftsman
- Property subtype: Single Family Residence, Residential
Materials
- Other
- Foundation: Crawl Space
- Roof: Architectural
Condition
- Year built: 2008
Details
- Builder name: McCollum Custom Homes
Utilities & green energy
- Sewer: Public Sewer
- Water: Public
- Utilities for property: Cable Available
Community & HOA
Community
- Features: Sidewalks, Dog Park, Walking Trails
- Security: Smoke Detector(s)
- Subdivision: Linden Park
HOA
- Has HOA: Yes
- Services included: Street Lights
Location
- Region: Simpsonville
Financial & listing details
- Price per square foot: $187/sqft
- Tax assessed value: $405,650
- Annual tax amount: $1,866
- Date on market: 6/22/2026
Estimated market value
$554,800
$527,000 - $583,000
$2,387/mo
Price history
| Date | Event | Price |
|---|---|---|
| 9/4/2026 | Price change | $564,900-1.7%$187/sqft |
Source:  Greater Greenville AOR #1595603 Report a problem Greater Greenville AOR #1595603 Report a problem | ||
| 7/10/2026 | Price change | $574,900-2.4%$190/sqft |
Source: Greater Greenville AOR #1595603 Report a problem | ||
| 6/22/2026 | Listed for sale | $589,000+78.6%$195/sqft |
Source: Greater Greenville AOR #1595603 Report a problem | ||
| 4/18/2008 | Sold | $329,760$109/sqft |
Source: Public Record Report a problem | ||
Public tax history
| Year | Property taxes | Tax assessment |
|---|---|---|
| 2025 | $1,866 +6.6% | $307,740 +15% |
| 2024 | $1,750 -1.2% | $267,610 |
| 2023 | $1,771 +3.6% | $267,610 |
| 2022 | $1,710 -0.1% | $267,610 |
| 2021 | $1,711 -0.6% | $267,610 +4.4% |
| 2020 | $1,721 0% | $256,330 |
| 2019 | $1,721 +8.6% | $256,330 |
| 2018 | $1,585 | $256,330 +2400.8% |
| 2017 | $1,585 +0% | $10,250 -96% |
| 2016 | $1,585 +4.1% | $256,330 |
| 2015 | $1,522 | $256,330 +2.4% |
| 2014 | $1,522 +4.7% | $250,300 |
| 2013 | $1,455 +5.6% | $250,300 |
| 2012 | $1,378 -24.8% | -- |
| 2011 | $1,832 +0% | -- |
| 2010 | $1,832 | -- |
| 2009 | -- | -- |
| 2008 | -- | -- |
Find assessor info on the county website
Monthly payment
Est. payment
Payment breakdown
Explore the cost of this home by adjusting the details. Changes won't be saved.Climate risks
Neighborhood: 29681
Nearby schools
Schools provided by the listing agent
- Elementary: Simpsonville
- Middle: Hillcrest
- High: Hillcrest
Source: Greater Greenville AOR. This data may not be complete. We recommend contacting the local school district to confirm school assignments for this home.
- $445,9003 bd3 ba2.5k sqft22 Worthington Ct, Simpsonville, SC 29681Off Market
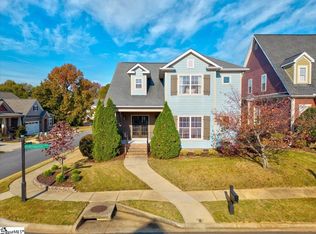
- $529,6003 bd3 ba3.2k sqft14 Worthington Ct, Simpsonville, SC 29681Off Market
- $588,6003 bd3 ba3.1k sqft10 Worthington Ct, Simpsonville, SC 29681Off Market
- $497,4004 bd4 ba2.5k sqft217 Weddington Ln, Simpsonville, SC 29681Off Market

Similar homes
- $549,9004 bd3 ba2.5k sqft126 Chessington Ln, Simpsonville, SC 29681For Sale
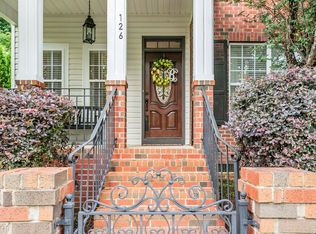 MLS ID #1593650, Joshua Moore, BHHS C Dan Joyner - Midtown. Greater Greenville AOR
 - $549,9005 bd4 ba3.4k sqft356 Strasburg Dr, Simpsonville, SC 29681For Sale
 MLS ID #1598559, Lisa Smith, Joy Real Estate. Greater Greenville AOR
 - $625,0004 bd4 ba3.6k sqft11 Vendue Ct, Simpsonville, SC 29681For Sale
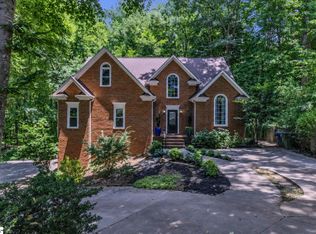 MLS ID #1597242, Laurie Hughes, Bluefield Realty Group. Greater Greenville AOR
 - $540,0004 bd3 ba2.5k sqft410 Kilgore Farms Cir, Simpsonville, SC 29681For Sale
 MLS ID #1596945, Pat Rawls, Keller Williams Seneca. Greater Greenville AOR
