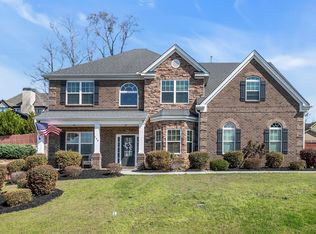
This meticulously maintained 5-bedroom, 3.5-bath home offers almost 3,500 square feet of thoughtfully designed living space with Main-level primary suite, an ideal layout for everyday living, entertaining, and multi-generational households. The open floor plan welcomes you with an impressive foyer, soaring vaulted ceilings, abundant natural light, hardwood flooring, designer finishes, double crown molding, and custom built-ins with dimmable lighting. The spacious great room with fireplace flows seamlessly into the formal dining room, breakfast nook, and beautifully appointed kitchen featuring granite countertops, extensive cabinetry, tile backsplash, generous breakfast bar, all kitchen appliances conveying, plus a new microwave (2024) and new dishwasher (2025). Designed for the convenience of one-level living, the main floor includes the primary suite with a recently remodeled spa-inspired bathroom featuring dual vanities, soaking tub, separate shower, and an oversized walk-in closet with custom organization. Three additional bedrooms, a beautifully renovated hallway bathroom, half bath, spacious laundry room with new laminate flooring, and ample storage complete the main level. Upstairs offers exceptional flexibility with a private guest suite featuring its own full bath and walk-in closet, plus a large bonus/flex room perfect for a media room, home office, craft room, fitness space, or playroom. The outdoor living space have been thoughtfully transformed into a private backyard retreat. Extensive improvements include new concrete additions featuring an expanded driveway, sidewalk, and oversized rear patio supported by a professionally installed retaining wall. Relax on the screened porch or entertain under the gazebo with dedicated electrical service and privacy screening. A separate electrical hookup powers the hot tub, creating the perfect space to unwind. The beautifully landscaped backyard features maintenance-friendly artificial turf, attractive black aluminum fencing complemented by stained wood privacy fencing, and peaceful wooded views. Best of all, the HOA owns the wooded preserve behind the property, ensuring no future development directly behind the home and providing exceptional privacy. Additional recent improvements include a new architectural 30-year shingle roof installed in May 2026, fresh exterior paint, and a professionally finish epoxy garage floor, making this home truly move-in ready. Residents enjoy access to the community pool, low HOA fees, and an unbeatable location just minutes from downtown Simpsonville, Fairview Road, Five Forks, Woodruff Road, Fountain Inn, I-385, shopping, dining, parks, and only about 20 minutes from downtown Greenville. Offering the perfect combination of spacious living, thoughtful updates, exceptional outdoor spaces, lasting privacy, and an outstanding location, this home is truly one of Shenandoah Farms' finest. Schedule your private showing today! Seller is Owner/Agent.
For sale
Price cut: $20K (8/13)
$569,900
356 Strasburg Dr, Simpsonville, SC 29681
5beds
3,474sqft
Single Family Residence, Residential
Built in 2013
6,969 Square Feet Lot
$561,600 Zestimate®
$164/sqft
$-- HOA
What's special
Designer finishesPeaceful wooded viewsHardwood flooringFresh exterior paintTile backsplashScreened porchImpressive foyer
- 27 days |
- 1,050 |
- 58 |
Zillow last checked:
Listing updated:
Listed by:
Lisa Smith 704-975-7805,
Joy Real Estate
Source: Greater Greenville AOR,MLS#: 1598559
Facts & features
Interior
Bedrooms & bathrooms
- Bedrooms: 5
- Bathrooms: 4
- Full bathrooms: 3
- 1/2 bathrooms: 1
- Main level bathrooms: 2
- Main level bedrooms: 4
Rooms
- Room types: Laundry, Sun Room, Bonus Room/Rec Room, Attic, Breakfast Area
Primary bedroom
- Area: 270
- Dimensions: 18 x 15
Bedroom 2
- Area: 156
- Dimensions: 13 x 12
Bedroom 3
- Area: 195
- Dimensions: 15 x 13
Bedroom 4
- Area: 169
- Dimensions: 13 x 13
Bedroom 5
- Area: 240
- Dimensions: 15 x 16
Primary bathroom
- Features: Double Sink, Shower-Separate, Tub-Garden, Tub-Separate, Walk-In Closet(s)
- Level: Main
Dining room
- Area: 196
- Dimensions: 14 x 14
Kitchen
- Area: 169
- Dimensions: 13 x 13
Living room
- Area: 432
- Dimensions: 24 x 18
Bonus room
- Area: 180
- Dimensions: 20 x 9
Heating
- Natural Gas
Cooling
- Central Air, Electric
Appliances
- Included: Dishwasher, Free-Standing Gas Range, Refrigerator, Gas Oven, Microwave, Gas Water Heater
- Laundry: 1st Floor, Electric Dryer Hookup, Washer Hookup, Laundry Room
Features
- Bookcases, High Ceilings, Ceiling Fan(s), Ceiling Smooth, Tray Ceiling(s), Granite Counters, Open Floorplan, Soaking Tub, Walk-In Closet(s), Pantry
- Flooring: Carpet, Ceramic Tile, Wood
- Doors: Storm Door(s)
- Windows: Tilt Out Windows, Insulated Windows
- Basement: None
- Attic: Pull Down Stairs
- Number of fireplaces: 1
- Fireplace features: Gas Log
Interior area
- Total interior livable area: 3,474 sqft
Video & virtual tour
Property
Parking
- Total spaces: 2
- Parking features: Attached, Concrete
- Attached garage spaces: 2
- Has uncovered spaces: Yes
Features
- Levels: One
- Stories: 1
- Patio & porch: Patio, Screened
- Has spa: Yes
- Spa features: Private
- Fencing: Fenced
Lot
- Size: 6,969 Square Feet
- Dimensions: .16
- Features: Few Trees, 1/2 Acre or Less
- Topography: Level
Details
- Parcel number: 0559.1301112.00
Construction
Type & style
- Home type: SingleFamily
- Architectural style: Traditional
- Property subtype: Single Family Residence, Residential
Materials
- Brick Veneer, Hardboard Siding, Stone
- Foundation: Slab
- Roof: Architectural
Condition
- Year built: 2013
Details
- Builder name: Meritage
Utilities & green energy
- Sewer: Public Sewer
- Water: Public
Community & HOA
Community
- Features: Common Areas, Street Lights, Playground, Pool
- Subdivision: Shenandoah Farms
HOA
- Has HOA: Yes
- Services included: Common Area Ins., Pool, Street Lights, By-Laws
Location
- Region: Simpsonville
Financial & listing details
- Price per square foot: $164/sqft
- Tax assessed value: $484,480
- Annual tax amount: $2,604
- Date on market: 7/23/2026
Estimated market value
$561,600
$534,000 - $590,000
$3,078/mo
Price history
| Date | Event | Price |
|---|---|---|
| 8/13/2026 | Price change | $569,900-3.4%$164/sqft |
Source:  Greater Greenville AOR #1598559 Report a problem Greater Greenville AOR #1598559 Report a problem | ||
| 8/4/2026 | Price change | $589,900-1.7%$170/sqft |
Source: Greater Greenville AOR #1598559 Report a problem | ||
| 7/23/2026 | Listed for sale | $599,900+17.6%$173/sqft |
Source: Greater Greenville AOR #1598559 Report a problem | ||
| 11/15/2024 | Sold | $510,000-2.9%$147/sqft |
Source: Greater Greenville AOR #1537623 Report a problem | ||
| 10/14/2024 | Contingent | $525,000$151/sqft |
Source: Greater Greenville AOR #1537623 Report a problem | ||
| 9/15/2024 | Listed for sale | $525,000+64.1%$151/sqft |
Source: Greater Greenville AOR #1537623 Report a problem | ||
| 8/27/2020 | Listing removed | $2,400$1/sqft |
Source: Belle Select Corp #1425122 Report a problem | ||
| 8/16/2020 | Listed for rent | $2,400$1/sqft |
Source: Belle Select Corp #1425122 Report a problem | ||
| 6/30/2020 | Sold | $320,000-1.5%$92/sqft |
Source: Greater Greenville AOR #1418968 Report a problem | ||
| 5/31/2020 | Pending sale | $324,900$94/sqft |
Source: Del-Co Realty Group, Inc. #1418968 Report a problem | ||
| 5/26/2020 | Listed for sale | $324,900+12.6%$94/sqft |
Source: Del-Co Realty Group, Inc. #1418968 Report a problem | ||
| 3/21/2014 | Sold | $288,441$83/sqft |
Source: Public Record Report a problem | ||
Public tax history
| Year | Property taxes | Tax assessment |
|---|---|---|
| 2025 | $2,604 +34.5% | $484,480 +57.4% |
| 2024 | $1,936 -1.8% | $307,820 |
| 2023 | $1,972 +4.5% | $307,820 |
| 2022 | $1,887 -65.5% | $307,820 |
| 2021 | $5,465 +223.2% | $307,820 -1.4% |
| 2020 | $1,691 -0.1% | $312,230 |
| 2019 | $1,692 -3.4% | $312,230 |
| 2018 | $1,751 | $312,230 +2399.8% |
| 2017 | $1,751 -0.1% | $12,490 -96% |
| 2016 | $1,754 +3.6% | $312,230 |
| 2015 | $1,692 -15.2% | $312,230 +9.5% |
| 2014 | $1,995 +1009.6% | $285,210 +650.6% |
| 2013 | $180 +2.4% | $38,000 |
| 2012 | $176 +2% | -- |
| 2011 | $172 | -- |
Find assessor info on the county website
Monthly payment
Est. payment
Payment breakdown
Explore the cost of this home by adjusting the details. Changes won't be saved.Climate risks
Neighborhood: 29681
Nearby schools
GreatSchools rating
- 9/10Simpsonville Elementary SchoolGrades: PK-5Distance: 2.1 mi
- 9/10Hillcrest Middle SchoolGrades: 6-8Distance: 1.1 mi
- 9/10Hillcrest High SchoolGrades: 9-12Distance: 3.1 mi
Schools provided by the listing agent
- Elementary: Simpsonville
- Middle: Hillcrest
- High: Hillcrest
Source: Greater Greenville AOR. This data may not be complete. We recommend contacting the local school district to confirm school assignments for this home.
- $522,9004 bd4 ba3.7k sqft360 Strasburg Dr, Simpsonville, SC 29681Off Market
- $475,0004 bd3 ba2.7k sqft352 Strasburg Dr, Simpsonville, SC 29681Sold
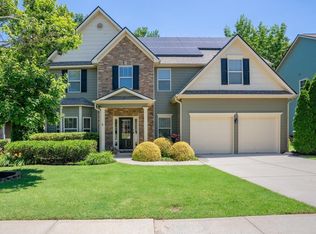
- $656,7005 bd4 ba3.8k sqft353 Strasburg Dr LOT 129, Parkside T Simpsonville, SC 29681Off Market

- $448,7004 bd3 ba2.7k sqft364 Strasburg Dr, Simpsonville, SC 29681Off Market
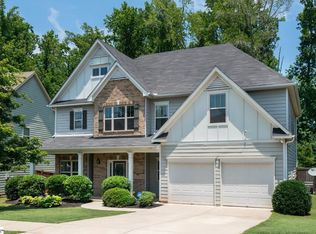
- $792,6004 bd3 ba3.4k sqft16 Allegheny Run, Simpsonville, SC 29681Off Market
- $604,7004 bd8 ba3.1k sqft356 Strasburg Drive Wellington E LOT 47, Simpsonville, SC 29681Off Market
- $500,0005 bd3 ba4.1k sqft353 Strasburg Dr, Simpsonville, SC 29681Sold
- $608,3004 bd4 ba3.2k sqft357 Strasburg Dr LOT 130, Waterford T Simpsonville, SC 29681Off Market
A local agent can set up tours, give advice and negotiate with sellers.
A local lender can help you make sure your offer is ready when you are.
Similar homes
- $539,9004 bd3 ba3.4k sqft218 Lovelace Ct, Simpsonville, SC 29681For Sale
 MLS ID #1582444, Kiersten Bell, BHHS C Dan Joyner - Midtown. Greater Greenville AOR
 - $625,0004 bd3 ba3.2k sqft228 Montalcino Way, Simpsonville, SC 29681For Sale
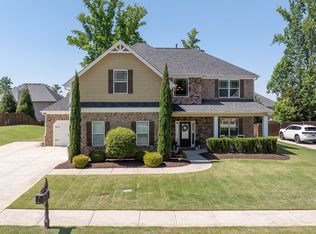 MLS ID #1589399, Marcia Simmons, Hartness Real Estate. Greater Greenville AOR
 - $657,5004 bd4 ba3.5k sqft425 Castleford Pl, Simpsonville, SC 29681For Sale
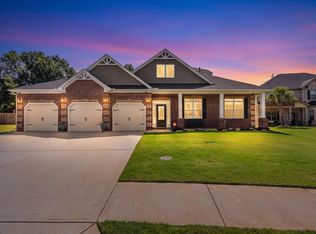 MLS ID #1596478, Melissa Tofield, Wilson Associates. Greater Greenville AOR
 - $649,9005 bd3 ba3.4k sqft209 Tuscany Falls Dr, Simpsonville, SC 29681For Sale
 MLS ID #1585758, Jason McClain, BHHS C Dan Joyner - Augusta Rd. Greater Greenville AOR
 - $524,9004 bd4 ba2.8k sqft22 Needham Dr, Simpsonville, SC 29681For SaleMLS ID #1592140, Travis Clarkson, EXP Realty LLC. Greater Greenville AOR
- $485,0004 bd3 ba2.5k sqft901 Willow Branch Dr, Simpsonville, SC 29680For SaleMLS ID #1600889, Micha Kelley, RE/MAX Moves Simpsonville. Greater Greenville AOR
- $699,9005 bd5 ba4.1k sqft410 Arborwalk Ct, Simpsonville, SC 29681For SaleMLS ID #1599524, Erin Parker, BHHS C Dan Joyner - Midtown. Greater Greenville AOR
- $480,0004 bd4 ba3.5k sqft34 Barlow Ct, Simpsonville, SC 29681For SaleMLS ID #1595271, Reagan Cagle, Realty One Group Freedom. Greater Greenville AOR
- $415,0004 bd3 ba2.4k sqft205 Pilger Pl, Simpsonville, SC 29681For SaleMLS ID #1600078, John Murphy, Bluefield Realty Group. Greater Greenville AOR
- $685,0005 bd5 ba3.4k sqft8 Belterra Dr, Simpsonville, SC 29681For SaleMLS ID #1597380, Kimberly Cantrell, Jeff Cook Real Estate LPT Real. Greater Greenville AOR
- $419,9004 bd3 ba2.8k sqft108 Winespring Pl, Simpsonville, SC 29681For SaleMLS ID #1599688, Michael Gillespie, EXP Realty LLC. Greater Greenville AOR
- $390,0005 bd3 ba2.5k sqft111 Garfield Ln, Simpsonville, SC 29681For SaleMLS ID #1600053, Jeffrey Sublett, RE/MAX Reach. Greater Greenville AOR
- $479,9004 bd4 ba2.5k sqft14 Lewes Ave, Simpsonville, SC 29681For SaleMLS ID #1595395, Liz Nunnally, Wilson Associates. Greater Greenville AOR
- $479,9003 bd3 ba2.6k sqft14 Cromarty Ln, Simpsonville, SC 29681For SaleMLS ID #1600031, Julie Glover, Weichert Realty-Shaun & Shari. Greater Greenville AOR
- $529,9004 bd4 ba3.2k sqft112 Verdana Ct, Simpsonville, SC 29680For SaleMLS ID #1594802, Joshua Hoover-Dempsey, RE/MAX EXECUTIVE. Greater Greenville AOR
- $424,9004 bd3 ba3.1k sqft1 Twinings Dr, Simpsonville, SC 29681For SaleMLS ID #1599485, Jason Ferreira, EXP Realty LLC. Greater Greenville AOR
- $579,9005 bd4 ba2.9k sqft103 Martin Woods Way, Fountain Inn, SC 29644For SaleMLS ID #1595582, Nicole Tebano, Bluefield Realty Group. Greater Greenville AOR
- $550,0004 bd4 ba2.8k sqft102 Mohegan Way, Greenville, SC 29607For SaleMLS ID #336815, Anne Nash, EXP Realty LLC. SAR as distributed by MLS GRID
- $515,0005 bd3 ba3.4k sqft406 Grantleigh Ct, Simpsonville, SC 29680For SaleMLS ID #1596151, Shaun Phillips, Weichert Realty-Shaun & Shari. Greater Greenville AOR
- $475,0005 bd3 ba3k sqft223 Heathermoor Way, Simpsonville, SC 29680For SaleMLS ID #1598713, Wyatt Pollitz, Akers and Associates. Greater Greenville AOR
