Beautifully crafted 4-bedroom, 3.5-bath ranch home with versatile flex space on an exceptional 0.42-acre lot in one of Simpsonville's most desirable locations! Tucked away on a quiet cul-de-sac just minutes from Five Forks, downtown Simpsonville, shopping, dining, parks, medical facilities, and award-winning schools, this home offers luxury, comfort, and functionality. The thoughtfully designed open floor plan features soaring 10-foot ceilings, abundant natural light, and a spacious great room that flows seamlessly into the chef-inspired kitchen. Designed for both everyday living and entertaining, the kitchen showcases a gas cooktop with pot filler, double ovens, a large center island with bar seating, a spacious walk-in pantry, abundant cabinetry, and generous prep space. Throughout the home, you'll appreciate an abundance of everyday storage. The main-level primary suite offers a private retreat with a spa-inspired bath, while two additional bedrooms on the main floor provide flexibility for family, guests, or a home office. Upstairs, the flex space, fourth bedroom, and full bath create the perfect guest suite, media room, playroom, home office, or fitness space. Step outside to a covered patio and extended patio overlooking a private, wooded backyard. The expansive 0.42-acre homesite offers exceptional privacy and outdoor living—an increasingly hard-to-find feature in this sought-after area. The highly desirable three-car garage features an epoxy-coated floor, built-in workshop with shelving, and a generator-ready 220V outlet. Additional upgrades include a whole-home water filtration system and quality finishes throughout. If you're searching for a sprawling ranch home in Simpsonville with a primary suite on the main level, flexible living space, a three-car garage, an oversized private lot, and an unbeatable location near Five Forks, this home checks every box.
Contingent
Price cut: $32.5K (9/1)
$625,000
425 Castleford Pl, Simpsonville, SC 29681
4beds
3,572sqft
Single Family Residence, Residential
Built in 2017
0.42 Acres Lot
$616,200 Zestimate®
$175/sqft
$-- HOA
What's special
Quality finishes throughoutSpacious great roomGenerous prep spaceSpacious walk-in pantryDouble ovensVersatile flex spaceBuilt-in workshop with shelving
- 39 days
- 464
- 24
Likely to sell faster than
Zillow last checked:
Listing updated:
Listed by:
Melissa Tofield 864-525-9209,
Wilson Associates
Source: Greater Greenville AOR,MLS#: 1602539
Facts & features
Interior
Bedrooms & bathrooms
- Bedrooms: 4
- Bathrooms: 4
- Full bathrooms: 3
- 1/2 bathrooms: 1
- Main level bathrooms: 2
- Main level bedrooms: 3
Rooms
- Room types: Laundry, Sun Room, Bonus Room/Rec Room, Breakfast Area
Primary bedroom
- Area: 289
- Dimensions: 17 x 17
Bedroom 2
- Area: 165
- Dimensions: 15 x 11
Bedroom 3
- Area: 165
- Dimensions: 15 x 11
Bedroom 4
- Area: 578
- Dimensions: 34 x 17
Primary bathroom
- Features: Double Sink, Full Bath, Shower-Separate, Tub-Garden, Tub-Separate, Walk-In Closet(s)
- Level: Main
Dining room
- Area: 165
- Dimensions: 15 x 11
Family room
- Area: 306
- Dimensions: 18 x 17
Kitchen
- Area: 270
- Dimensions: 18 x 15
Bonus room
- Area: 240
- Dimensions: 16 x 15
Heating
- Forced Air, Multi-Units, Natural Gas
Cooling
- Central Air, Electric, Multi Units
Appliances
- Included: Gas Cooktop, Dishwasher, Disposal, Double Oven, Microwave, Gas Water Heater, Tankless Water Heater, Water Purifier
- Laundry: 1st Floor, Walk-in, Laundry Room
Features
- High Ceilings, Ceiling Fan(s), Vaulted Ceiling(s), Ceiling Smooth, Granite Counters, Open Floorplan, Soaking Tub, Walk-In Closet(s), Split Floor Plan, Coffered Ceiling(s), Pantry, Pot Filler Faucet, Radon System
- Flooring: Carpet, Ceramic Tile, Wood, Vinyl
- Windows: Tilt Out Windows, Vinyl/Aluminum Trim
- Basement: None
- Number of fireplaces: 1
- Fireplace features: Gas Log
Interior area
- Total interior livable area: 3,572 sqft
Video & virtual tour
Property
Parking
- Total spaces: 3
- Parking features: Attached, Garage Door Opener, Workshop in Garage, Parking Pad, Concrete
- Attached garage spaces: 3
- Has uncovered spaces: Yes
Features
- Levels: One and One Half
- Stories: 1.5
- Patio & porch: Patio, Front Porch, Rear Porch
- Fencing: Fenced
Lot
- Size: 0.42 Acres
- Features: Cul-De-Sac, Few Trees, Wooded, Sprklr In Grnd-Full Yard, 1/2 Acre or Less
- Topography: Level
Details
- Parcel number: 0559.2501027.00
Construction
Type & style
- Home type: SingleFamily
- Architectural style: Ranch
- Property subtype: Single Family Residence, Residential
Materials
- Brick Veneer, Concrete
- Foundation: Slab
- Roof: Architectural
Condition
- Year built: 2017
Utilities & green energy
- Sewer: Public Sewer
- Water: Public
Community & HOA
Community
- Features: Common Areas, Street Lights
- Security: Smoke Detector(s)
- Subdivision: Ashcroft
HOA
- Has HOA: Yes
- Services included: None
Location
- Region: Simpsonville
Financial & listing details
- Price per square foot: $175/sqft
- Tax assessed value: $517,040
- Annual tax amount: $2,362
- Date on market: 9/1/2026
Estimated market value
$616,200
$585,000 - $647,000
$3,256/mo
Price history
| Date | Event | Price |
|---|---|---|
| 9/16/2026 | Contingent | $625,000$175/sqft |
Source:  Greater Greenville AOR #1602539 Report a problem Greater Greenville AOR #1602539 Report a problem | ||
| 9/1/2026 | Price change | $625,000-4.9%$175/sqft |
Source: Greater Greenville AOR #1602539 Report a problem | ||
| 8/17/2026 | Price change | $657,500-1.1%$184/sqft |
Source: Greater Greenville AOR #1596478 Report a problem | ||
| 7/22/2026 | Price change | $665,000-1.5%$186/sqft |
Source: Greater Greenville AOR #1596478 Report a problem | ||
| 7/1/2026 | Listed for sale | $675,000-0.6%$189/sqft |
Source: Greater Greenville AOR #1596478 Report a problem | ||
| 6/24/2026 | Listing removed | $679,000$190/sqft |
Source: Greater Greenville AOR #1574857 Report a problem | ||
| 6/1/2026 | Price change | $679,000-0.7%$190/sqft |
Source: Greater Greenville AOR #1574857 Report a problem | ||
| 5/21/2026 | Price change | $684,000-0.1%$191/sqft |
Source: Greater Greenville AOR #1574857 Report a problem | ||
| 5/1/2026 | Price change | $685,000-0.6%$192/sqft |
Source: Greater Greenville AOR #1574857 Report a problem | ||
| 4/15/2026 | Price change | $689,000-0.9%$193/sqft |
Source: Greater Greenville AOR #1574857 Report a problem | ||
| 3/28/2026 | Price change | $695,000-0.1%$195/sqft |
Source: Greater Greenville AOR #1574857 Report a problem | ||
| 3/17/2026 | Price change | $695,500-3.3%$195/sqft |
Source: Greater Greenville AOR #1574857 Report a problem | ||
| 1/20/2026 | Price change | $719,000-1.4%$201/sqft |
Source: Greater Greenville AOR #1574857 Report a problem | ||
| 11/14/2025 | Listed for sale | $729,000+105.1%$204/sqft |
Source: Greater Greenville AOR #1574857 Report a problem | ||
| 9/22/2017 | Sold | $355,453+411.4%$100/sqft |
Source: Greater Greenville AOR #1343893 Report a problem | ||
| 5/11/2017 | Sold | $69,500$19/sqft |
Source: Public Record Report a problem | ||
Public tax history
| Year | Property taxes | Tax assessment |
|---|---|---|
| 2025 | $2,362 +3.9% | $416,380 +15% |
| 2024 | $2,273 -1.8% | $362,080 |
| 2023 | $2,315 +4.5% | $362,080 |
| 2022 | $2,215 -0.1% | $362,080 |
| 2021 | $2,216 +0% | $362,080 +4.7% |
| 2020 | $2,216 -0.1% | $345,710 |
| 2019 | $2,217 -2.6% | $345,710 |
| 2018 | $2,277 | $345,710 +6151.5% |
| 2017 | $2,277 | $5,530 |
Find assessor info on the county website
Monthly payment
Est. payment
Payment breakdown
Explore the cost of this home by adjusting the details. Changes won't be saved.Climate risks
Neighborhood: 29681
Nearby schools
Schools provided by the listing agent
- Elementary: Bells Crossing
- Middle: Hillcrest
- High: Hillcrest
Source: Greater Greenville AOR. This data may not be complete. We recommend contacting the local school district to confirm school assignments for this home.
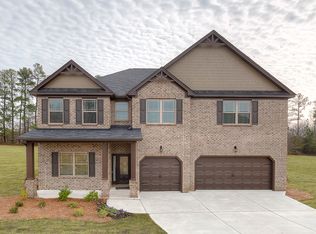
- $590,8005 bd4 ba3.6k sqft421 Castleford Pl, Simpsonville, SC 29681Off Market
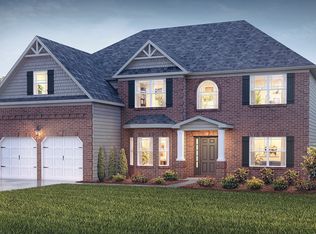
- $663,5005 bd4 ba3.9k sqft429 Castleford Pl, Simpsonville, SC 29681Off Market
- $572,4004 bd4 ba3.6k sqft417 Castleford Pl, Simpsonville, SC 29681Off Market
- $640,9005 bd4 ba3.9k sqft428 Castleford Pl, Simpsonville, SC 29681Off Market
Similar homes
- $625,0004 bd3 ba3.2k sqft228 Montalcino Way, Simpsonville, SC 29681For Sale
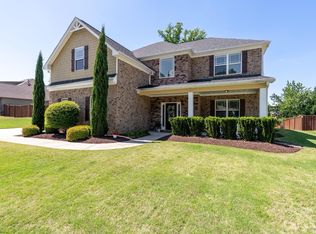 MLS ID #1589399, Marcia Simmons, Hartness Real Estate. Greater Greenville AOR
 - $620,0004 bd4 ba3.1k sqft709 Saint Laurent Way, Simpsonville, SC 29681For Sale
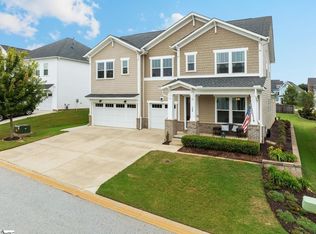 MLS ID #1603999, Steven Mussman, Coldwell Banker Caine/Williams. Greater Greenville AOR
 - $679,9994 bd4 ba3.7k sqft107 Versilia Ln, Simpsonville, SC 29681For Sale
 MLS ID #1603476, Liz Nunnally, Wilson Associates. Greater Greenville AOR
 - $649,9005 bd3 ba3.4k sqft209 Tuscany Falls Dr, Simpsonville, SC 29681For Sale
 MLS ID #1585758, Jason McClain, BHHS C Dan Joyner - Augusta Rd. Greater Greenville AOR
