*Below market interest rate now available!* Space, flexibility, and an unbeatable location come together at 8 Green Bank Lane in Simpsonville's desirable Five Forks area. This 4,200+ sq ft home offers 5 bedrooms and 3 full baths, including a private guest bedroom and full bath on the main level — ideal for multigenerational living or visiting family. The spacious kitchen features generous cabinetry, granite countertops, a large center island, walk-in pantry, and plenty of room for both everyday meals and entertaining. The kitchen opens naturally to dining and living areas, making it easy to stay connected whether you’re hosting guests or enjoying a quiet evening at home. A fireplace adds a welcoming focal point to the main living area, while large windows throughout bring in beautiful natural light. Just off the living room is a bright and open flex room that would be an excellent office, home gym, or playroom. Upstairs there's room to spread out, entertain, and grow into for years to come with 4 more bedrooms plus a large bonus room (has closet so could be 6th bedroom). Minutes from Five Forks shopping and restaurants, everyday errands, dinner out, and weekend plans stay close to home. Zoned for sought-after Rudolph Gordon Elementary and Middle and Fountain Inn High School, this is the kind of address families search years to find. Come see why 8 Green Bank Lane checks every box!
Contingent
$579,000
8 Green Bank Ln, Simpsonville, SC 29681
5beds
4,250sqft
Single Family Residence, Residential
Built in 2006
0.32 Acres Lot
$563,000 Zestimate®
$136/sqft
$-- HOA
What's special
Spacious kitchenLarge center islandWalk-in pantryGranite countertopsGenerous cabinetry
- 51 days
- 1,226
- 102
Likely to sell faster than
Zillow last checked:
Listing updated:
Listed by:
Stephanie Clowser 864-525-5055,
XSell Upstate
Source: Greater Greenville AOR,MLS#: 1602122
Facts & features
Interior
Bedrooms & bathrooms
- Bedrooms: 5
- Bathrooms: 3
- Full bathrooms: 3
- Main level bathrooms: 1
- Main level bedrooms: 1
Rooms
- Room types: Laundry, Office/Study, Sun Room, Bonus Room/Rec Room
Primary bedroom
- Area: 483
- Dimensions: 23 x 21
Bedroom 2
- Area: 168
- Dimensions: 12 x 14
Bedroom 3
- Area: 168
- Dimensions: 12 x 14
Bedroom 4
- Area: 168
- Dimensions: 12 x 14
Bedroom 5
- Area: 156
- Dimensions: 12 x 13
Primary bathroom
- Features: Double Sink, Full Bath, Shower-Separate, Tub-Separate, Walk-In Closet(s), Multiple Closets
- Level: Second
Dining room
- Area: 180
- Dimensions: 12 x 15
Family room
- Area: 500
- Dimensions: 20 x 25
Kitchen
- Area: 300
- Dimensions: 15 x 20
Living room
- Area: 180
- Dimensions: 12 x 15
Office
- Area: 154
- Dimensions: 14 x 11
Bonus room
- Area: 342
- Dimensions: 19 x 18
Den
- Area: 154
- Dimensions: 14 x 11
Heating
- Forced Air, Natural Gas
Cooling
- Central Air, Electric
Appliances
- Included: Dishwasher, Disposal, Refrigerator, Free-Standing Electric Range, Microwave, Gas Water Heater
- Laundry: 1st Floor, Walk-in, Gas Dryer Hookup, Electric Dryer Hookup, Laundry Room
Features
- 2 Story Foyer, 2nd Stair Case, High Ceilings, Ceiling Fan(s), Vaulted Ceiling(s), Ceiling Smooth, Tray Ceiling(s), Granite Counters, Open Floorplan, Walk-In Closet(s), Pantry
- Flooring: Carpet, Ceramic Tile, Wood
- Windows: Tilt Out Windows
- Basement: None
- Number of fireplaces: 1
- Fireplace features: Gas Log
Interior area
- Total interior livable area: 4,250 sqft
Video & virtual tour
Property
Parking
- Total spaces: 2
- Parking features: Attached, Garage Door Opener, Paved
- Attached garage spaces: 2
- Has uncovered spaces: Yes
Features
- Levels: Two
- Stories: 2
- Patio & porch: Deck, Front Porch
Lot
- Size: 0.32 Acres
- Features: Few Trees, 1/2 Acre or Less
- Topography: Level
Details
- Parcel number: 0550210101600
Construction
Type & style
- Home type: SingleFamily
- Architectural style: Traditional
- Property subtype: Single Family Residence, Residential
Materials
- Brick Veneer, Vinyl Siding
- Foundation: Crawl Space/Slab
- Roof: Architectural
Condition
- Year built: 2006
Utilities & green energy
- Sewer: Public Sewer
- Water: Public
- Utilities for property: Cable Available, Underground Utilities
Community & HOA
Community
- Features: Clubhouse, Common Areas, Street Lights, Pool
- Subdivision: Whitehall Plantation
HOA
- Has HOA: Yes
- Services included: Pool, Restrictive Covenants
Location
- Region: Simpsonville
Financial & listing details
- Price per square foot: $136/sqft
- Tax assessed value: $495,120
- Annual tax amount: $2,201
- Date on market: 8/27/2026
Estimated market value
$563,000
$535,000 - $591,000
$3,096/mo
Price history
| Date | Event | Price |
|---|---|---|
| 10/12/2026 | Contingent | $579,000$136/sqft |
Source:  Greater Greenville AOR #1602122 Report a problem Greater Greenville AOR #1602122 Report a problem | ||
| 8/27/2026 | Listed for sale | $579,000+74.4%$136/sqft |
Source: Greater Greenville AOR #1602122 Report a problem | ||
| 6/5/2009 | Sold | $332,000+7.1%$78/sqft |
Source: Public Record Report a problem | ||
| 8/8/2008 | Listing removed | $309,900$73/sqft |
Source: Coldwell Banker** #1132931 Report a problem | ||
| 6/28/2008 | Price change | $309,900-2.1%$73/sqft |
Source: Coldwell Banker** #1132931 Report a problem | ||
| 5/17/2008 | Price change | $316,500-1.1%$74/sqft |
Source: Coldwell Banker** #1132931 Report a problem | ||
| 2/22/2008 | Listed for sale | $319,900$75/sqft |
Source: RealBird #1132931 Report a problem | ||
Public tax history
| Year | Property taxes | Tax assessment |
|---|---|---|
| 2025 | $2,201 +4.8% | $399,360 +15% |
| 2024 | $2,101 -1% | $347,280 |
| 2023 | $2,123 +4.7% | $347,280 |
| 2022 | $2,027 +1.6% | $347,280 |
| 2021 | $1,995 +8.1% | $347,280 +15% |
| 2020 | $1,847 +1.7% | $301,990 |
| 2019 | $1,816 -5.4% | $301,990 |
| 2018 | $1,921 | $301,990 +2399.9% |
| 2017 | $1,921 +0% | $12,080 -96% |
| 2016 | $1,921 +4.1% | $301,990 |
| 2015 | $1,845 +0.5% | $301,990 +2.1% |
| 2014 | $1,836 +2.4% | $295,830 |
| 2013 | $1,793 +3.6% | $295,830 |
| 2012 | $1,732 +0.1% | -- |
| 2011 | $1,729 -15.3% | -- |
| 2010 | $2,042 | -- |
| 2009 | -- | -- |
| 2008 | -- | -- |
| 2007 | -- | -- |
| 2006 | -- | -- |
| 2005 | -- | -- |
Find assessor info on the county website
Monthly payment
Est. payment
Payment breakdown
Explore the cost of this home by adjusting the details. Changes won't be saved.Climate risks
Neighborhood: 29681
Nearby schools
Schools provided by the listing agent
- Elementary: Rudolph Gordon
- Middle: Rudolph Gordon
- High: Fountain Inn High
Source: Greater Greenville AOR. This data may not be complete. We recommend contacting the local school district to confirm school assignments for this home.

Similar homes
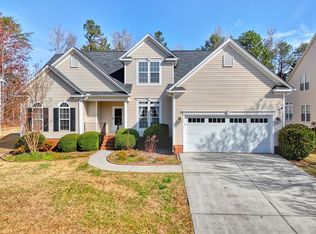
- $500,0004 bd3 ba3.1k sqft5 Neland Ct, Simpsonville, SC 29681For Sale
 MLS ID #1602945, Darien Lewandowski, RE/MAX Moves Simpsonville. Greater Greenville AOR
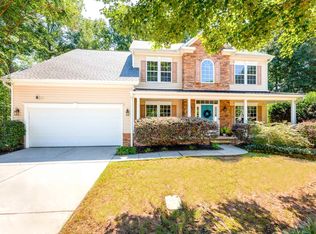
 - $517,5004 bd3 ba3.2k sqft2 Noble Oaks Ln, Simpsonville, SC 29681For Sale
 MLS ID #1605452, Kathryn Curtis, Coldwell Banker Caine/Williams. Greater Greenville AOR
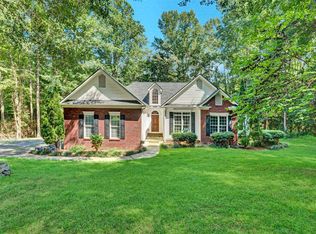
 - $650,0005 bd3 ba3.6k sqft36 Prince Williams Ct, Simpsonville, SC 29681For Sale
 MLS ID #328019, Keaira Huffman, Howard Hanna Allen Tate - Greer. SAR as distributed by MLS GRID
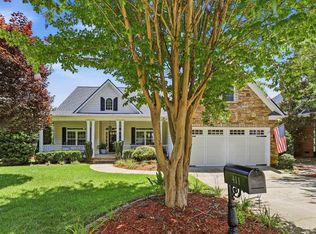
 - $518,0004 bd3 ba2.4k sqft411 Kilgore Farms Cir, Simpsonville, SC 29681For Sale
 MLS ID #1604410, Corinne Nickell, Nest Realty. Greater Greenville AOR
