Welcome to this move-in-ready gem in the highly desirable Five Forks area, featuring a brand-new roof with a 3-year warranty, a new upstairs HVAC unit, fresh interior paint, new carpet, and newly tiled floors in all three bathrooms. Nestled on a peaceful cul-de-sac with long-standing, caring neighbors, this partial front brick veneer home offers exceptional peace of mind, top-rated schools, and ideal convenience. Getting around town is a breeze with easy access via entrances onto Batesville Road, Anderson Ridge Road, and Roper Mountain Road. Step inside past the charming built-in shelving in the foyer to discover a bright, open-concept layout seamlessly connecting the living room, dining room, and kitchen. The kitchen boasts modern stainless steel appliances, while the dining area is anchored by a beautiful pendant light fixture. This highly adaptable floor plan offers five bedrooms with the ability to easily use several of the bedrooms for a home office, playroom, hobby area, or more! Practical highlights continue throughout the property, including a downstairs HVAC system certified in good condition with a contractor letter on file, window blinds and curtain rods that convey, and an attached, oversized two-car garage where the seller is happy to leave one set of shelves if desired. Outside, the sizeable flat backyard offers plenty of room for outdoor recreation and can easily be fully enclosed by tying into the neighboring fences. Plus, living in Orchard Farms means enjoying top-tier neighborhood amenities, including a renovated clubhouse, Junior Olympic pool & baby pool, 24/7 fitness center, lighted tennis & pickleball courts, basketball & sand volleyball courts, commercial playground, and a 1.5-acre multi-purpose athletic field. With an attractive lender closing cost credit for qualified buyers using the preferred lender, this turnkey home delivers the full package of upgrades, location, community amenities, and long-term value!
Contingent
$349,900
19 Druid Hill Ct, Simpsonville, SC 29681
5beds
2,266sqft
Single Family Residence, Residential
Built in 1999
10,454 Square Feet Lot
$346,900 Zestimate®
$154/sqft
$-- HOA
What's special
Highly adaptable floor planFresh interior paintNew carpetNew upstairs hvac unitPeaceful cul-de-sacBright open-concept layoutFive bedrooms
- 36 days
- 182
- 17
Likely to sell faster than
Zillow last checked:
Listing updated:
Listed by:
Mykal Moore 803-645-7013,
EXP Realty LLC
Source: Greater Greenville AOR,MLS#: 1606763
Facts & features
Interior
Bedrooms & bathrooms
- Bedrooms: 5
- Bathrooms: 3
- Full bathrooms: 2
- 1/2 bathrooms: 1
Rooms
- Room types: Laundry
Primary bedroom
- Area: 180
- Dimensions: 15 x 12
Bedroom 2
- Area: 100
- Dimensions: 10 x 10
Bedroom 3
- Area: 110
- Dimensions: 11 x 10
Bedroom 4
- Area: 110
- Dimensions: 11 x 10
Bedroom 5
- Area: 345
- Dimensions: 23 x 15
Primary bathroom
- Features: Full Bath, Tub/Shower
- Level: Second
Dining room
- Area: 143
- Dimensions: 13 x 11
Kitchen
- Area: 143
- Dimensions: 13 x 11
Living room
- Area: 320
- Dimensions: 20 x 16
Heating
- Forced Air
Cooling
- Central Air, Electric
Appliances
- Included: Dishwasher, Disposal, Range, Electric Water Heater
- Laundry: 2nd Floor, Laundry Closet, Electric Dryer Hookup, Washer Hookup, Laundry Room
Features
- High Ceilings, Ceiling Fan(s), Ceiling Blown, Vaulted Ceiling(s), Countertops-Solid Surface, Open Floorplan, Laminate Counters, Pantry
- Flooring: Carpet, Ceramic Tile, Laminate, Vinyl
- Windows: Tilt Out Windows, Vinyl/Aluminum Trim, Insulated Windows, Window Treatments
- Basement: None
- Attic: Pull Down Stairs,Storage
- Has fireplace: No
- Fireplace features: None
Interior area
- Total interior livable area: 2,266 sqft
Property
Parking
- Total spaces: 2
- Parking features: Attached, Garage Door Opener, Side/Rear Entry, Concrete
- Attached garage spaces: 2
- Has uncovered spaces: Yes
Features
- Levels: Two
- Stories: 2
- Patio & porch: Patio, Front Porch
Lot
- Size: 10,454 Square Feet
- Features: Cul-De-Sac, 1/2 Acre or Less
- Topography: Level
Details
- Parcel number: 0531.0901288.00
Construction
Type & style
- Home type: SingleFamily
- Architectural style: Traditional
- Property subtype: Single Family Residence, Residential
Materials
- Brick Veneer, Vinyl Siding
- Foundation: Slab
- Roof: Architectural
Condition
- Year built: 1999
Utilities & green energy
- Sewer: Public Sewer
- Water: Public
Community & HOA
Community
- Features: Clubhouse, Playground, Pool, Tennis Court(s), Other
- Security: Smoke Detector(s)
- Subdivision: Orchard Farms
HOA
- Has HOA: Yes
- Services included: Street Lights, By-Laws, Restrictive Covenants
Location
- Region: Simpsonville
Financial & listing details
- Price per square foot: $154/sqft
- Tax assessed value: $311,440
- Annual tax amount: $1,225
- Date on market: 10/15/2026
Estimated market value
$346,900
$330,000 - $364,000
$2,369/mo
Price history
| Date | Event | Price |
|---|---|---|
| 10/22/2026 | Contingent | $349,900$154/sqft |
Source:  Greater Greenville AOR #1606763 Report a problem | ||
| 10/15/2026 | Listed for sale | $349,900+180.1%$154/sqft |
Source: Greater Greenville AOR #1606763 Report a problem | ||
| 1/4/1999 | Sold | $124,934$55/sqft |
Source: Public Record Report a problem | ||
Public tax history
| Year | Property taxes | Tax assessment |
|---|---|---|
| 2025 | $1,225 +5% | $225,560 +15% |
| 2024 | $1,167 -1.7% | $196,150 |
| 2023 | $1,187 +4.9% | $196,150 |
| 2022 | $1,131 +0.6% | $196,150 |
| 2021 | $1,124 +8.3% | $196,150 +15% |
| 2020 | $1,038 | $170,570 |
| 2019 | $1,038 -7.3% | $170,570 |
| 2018 | $1,119 | $170,570 +2397.4% |
| 2017 | $1,119 +0.6% | $6,830 -96% |
| 2016 | $1,113 +4.8% | $170,570 |
| 2015 | $1,062 +0.3% | $170,570 +15% |
| 2014 | $1,059 +14.4% | $148,330 |
| 2013 | $925 +3.2% | $148,330 |
| 2012 | $896 | -- |
| 2011 | $896 | -- |
| 2010 | $896 | -- |
| 2009 | -- | -- |
| 2008 | -- | -- |
| 2007 | -- | -- |
| 2006 | -- | -- |
| 2005 | -- | -- |
| 2004 | -- | -- |
| 2003 | -- | -- |
| 2002 | -- | -- |
| 2001 | -- | -- |
| 2000 | -- | -- |
Find assessor info on the county website
Monthly payment
Est. payment
Payment breakdown
Explore the cost of this home by adjusting the details. Changes won't be saved.Climate risks
Neighborhood: Five Forks
Nearby schools
Schools provided by the listing agent
- Elementary: Oakview
- Middle: Beck
- High: J. L. Mann
Source: Greater Greenville AOR. This data may not be complete. We recommend contacting the local school district to confirm school assignments for this home.


Similar homes
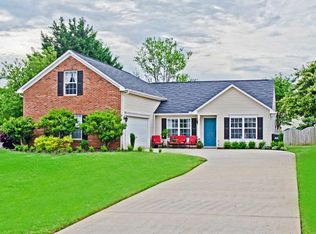
- $389,9005 bd3 ba2.5k sqft24 N Orchard Farms Ave, Simpsonville, SC 29681For Sale
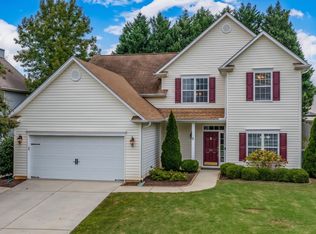 MLS ID #1607481, Jennifer Pruitt, Carolina Moves, LLC. Greater Greenville AOR
- $456,5005 bd3 ba2.8k sqft126 N Orchard Farms Ave, Simpsonville, SC 29681For Sale
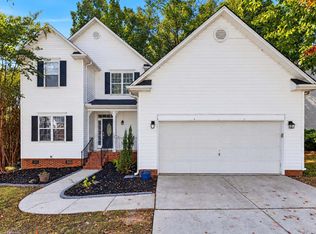 MLS ID #1607571, Kyle Sizemore, EXP Realty LLC. Greater Greenville AOR
- $348,9004 bd3 ba2.2k sqft634 Timber Walk Dr, Simpsonville, SC 29681For Sale
 MLS ID #1606045, Rhonda Porter, Coldwell Banker Caine Real Est. Greater Greenville AOR
- $396,0004 bd3 ba2.7k sqft109 Hydrangea Way, Simpsonville, SC 29681For Sale
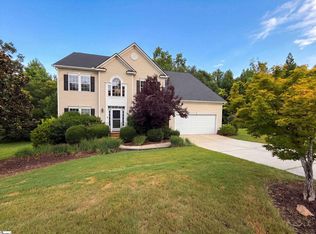 MLS ID #1597691, Thomas Shoupe, Opendoor Brokerage. Greater Greenville AOR
