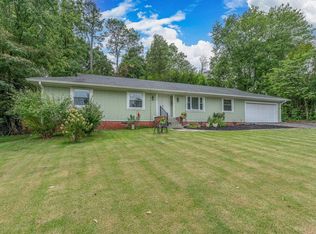
Welcome to 15 Willow Bend Place, a stunning 4-bedroom, 2.5-bath home nestled in the highly sought-after Willow Trace community and zoned for the award-winning Riverside High School district. From the moment you enter, you'll be greeted by a warm and inviting floor plan designed for both comfortable living and effortless entertaining. Beautiful wood flooring flows throughout all living areas, while the kitchen features ceramic tile, modern cabinetry, butcher block countertops, and stainless steel appliances. The home offers both a formal dining room and an eat-in kitchen, providing plenty of space for family meals, holiday gatherings, and entertaining guests. Multiple living spaces add flexibility to the floor plan, including a formal living room and a cozy den highlighted by a charming wood-burning fireplace. Upstairs, you'll find four generously sized bedrooms, including a spacious primary suite that offers the perfect place to relax and recharge. Step outside and prepare to fall in love with your own private backyard retreat. Designed with entertaining and relaxation in mind, this incredible outdoor oasis features a heated in-ground pool, luxurious hot tub, and a beautiful waterfall feature that creates a peaceful resort-like atmosphere. The fully fenced backyard offers privacy and security, while the expansive covered deck is ideal for outdoor dining, hosting gatherings, or enjoying quiet evenings overlooking the pool. An outdoor fire pit adds the perfect finishing touch for year-round enjoyment. Additional updates and features include an extended 4-car driveway, roof and siding replaced in 2017, HVAC and water heater replaced in 2022, and the pool and hot tub added in 2023. Conveniently located near shopping, dining, parks, and everyday conveniences, this move-in-ready home offers the perfect blend of modern updates, functional living space, and exceptional outdoor amenities. Opportunities like this are rare. Schedule your private showing today and experience resort-style living right at home!
For sale
$365,000
15 Willow Bend Dr, Taylors, SC 29687
4beds
1,994sqft
Single Family Residence, Residential
Built in ----
8,276 Square Feet Lot
$353,400 Zestimate®
$183/sqft
$-- HOA
What's special
Heated in-ground poolModern cabinetryEat-in kitchenStainless steel appliancesLuxurious hot tubButcher block countertopsFour generously sized bedrooms
- 140 days
- 420
- 42
Zillow last checked:
Listing updated:
Listed by:
Tameka Thomason 864-238-0420,
Re/Max HALO
Source: Greater Greenville AOR,MLS#: 1593932
Facts & features
Interior
Bedrooms & bathrooms
- Bedrooms: 4
- Bathrooms: 3
- Full bathrooms: 2
- 1/2 bathrooms: 1
Rooms
- Room types: Laundry, Attic
Primary bedroom
- Area: 195
- Dimensions: 15 x 13
Bedroom 2
- Area: 192
- Dimensions: 16 x 12
Bedroom 3
- Area: 132
- Dimensions: 11 x 12
Bedroom 4
- Area: 132
- Dimensions: 11 x 12
Primary bathroom
- Features: Full Bath, Tub-Garden, Tub/Shower, Walk-In Closet(s)
- Level: Second
Dining room
- Area: 130
- Dimensions: 13 x 10
Family room
- Area: 304
- Dimensions: 16 x 19
Kitchen
- Area: 195
- Dimensions: 13 x 15
Living room
- Area: 208
- Dimensions: 16 x 13
Heating
- Electric
Cooling
- Central Air
Appliances
- Included: Dishwasher, Disposal, Electric Cooktop, Electric Oven, Electric Water Heater
- Laundry: Walk-in, Laundry Room
Features
- Ceiling Fan(s), Ceiling Blown, Ceiling Smooth, Open Floorplan, Walk-In Closet(s), Pantry
- Flooring: Wood, Vinyl
- Windows: Tilt Out Windows
- Basement: None
- Attic: Storage
- Number of fireplaces: 1
- Fireplace features: Wood Burning
Interior area
- Total interior livable area: 1,994 sqft
Video & virtual tour
Property
Parking
- Total spaces: 2
- Parking features: Attached, Concrete
- Attached garage spaces: 2
- Has uncovered spaces: Yes
Features
- Levels: Two
- Stories: 2
- Patio & porch: Deck, Patio, Rear Porch
- Has private pool: Yes
- Pool features: In Ground
- Has spa: Yes
- Spa features: Private
Lot
- Size: 8,276 Square Feet
- Features: 1/2 Acre or Less
- Topography: Level
Details
- Parcel number: T006.0015002.20
Construction
Type & style
- Home type: SingleFamily
- Architectural style: Contemporary
- Property subtype: Single Family Residence, Residential
Materials
- Vinyl Siding
- Foundation: Slab
- Roof: Composition
Utilities & green energy
- Utilities for property: Sewer Available, Water Available, Cable Available
Community & HOA
Community
- Features: None
- Security: Smoke Detector(s)
- Subdivision: Willow Trace
HOA
- Has HOA: Yes
- Services included: Street Lights
Location
- Region: Taylors
Financial & listing details
- Price per square foot: $183/sqft
- Tax assessed value: $272,900
- Annual tax amount: $1,755
- Date on market: 6/5/2026
Estimated market value
$353,400
$336,000 - $371,000
$2,041/mo
Price history
| Date | Event | Price |
|---|---|---|
| 6/5/2026 | Listed for sale | $365,000+197.8%$183/sqft |
Source:  Greater Greenville AOR #1593932 Report a problem Greater Greenville AOR #1593932 Report a problem | ||
| 4/11/2001 | Sold | $122,560$61/sqft |
Source: Public Record Report a problem | ||
Public tax history
| Year | Property taxes | Tax assessment |
|---|---|---|
| 2025 | $1,755 +5.3% | $231,390 +15% |
| 2024 | $1,667 +0.8% | $201,220 |
| 2023 | $1,654 +32.1% | $201,220 +23.9% |
| 2022 | $1,252 -12.9% | $162,400 |
| 2021 | $1,438 +7.4% | $162,400 +15% |
| 2020 | $1,338 +1.1% | $141,220 |
| 2019 | $1,324 +1.6% | $141,220 |
| 2018 | $1,304 | $141,220 +2399.5% |
| 2017 | $1,304 +1.2% | $5,650 -96% |
| 2016 | $1,288 +4.3% | $141,220 |
| 2015 | $1,234 +8.5% | $141,220 +0.9% |
| 2014 | $1,138 +5.5% | $139,973 |
| 2013 | $1,079 +2.7% | $139,973 |
| 2012 | $1,050 +1% | -- |
| 2011 | $1,040 +1.4% | -- |
| 2010 | $1,026 | -- |
| 2009 | -- | -- |
| 2008 | -- | -- |
| 2007 | -- | -- |
| 2006 | -- | -- |
| 2005 | -- | -- |
| 2004 | -- | -- |
| 2003 | -- | -- |
| 2002 | -- | -- |
| 2001 | -- | -- |
Find assessor info on the county website
Monthly payment
Est. payment
Payment breakdown
Explore the cost of this home by adjusting the details. Changes won't be saved.Climate risks
Neighborhood: 29687
Nearby schools
Schools provided by the listing agent
- Elementary: Brook Glenn
- Middle: Northwood
- High: Riverside
Source: Greater Greenville AOR. This data may not be complete. We recommend contacting the local school district to confirm school assignments for this home.


Similar homes
- $419,5004 bd3 ba2.4k sqft12 E Indian Trl, Taylors, SC 29687For Sale
 MLS ID #1607139, Rex Galloway, Blackstream International RE. Greater Greenville AOR
 - $375,0004 bd3 ba2k sqft25 Amberjack Ct, Taylors, SC 29687For Sale
 MLS ID #1606077, Aaron Wagner, Keller Williams DRIVE. Greater Greenville AOR
 - $349,9005 bd4 ba2.4k sqft102 Ravensworth Rd, Taylors, SC 29687For Sale
 MLS ID #1603266, Ericka Alzate, Realty One Group Freedom. Greater Greenville AOR
 - $329,9004 bd3 ba2k sqft1105 Charter Oak Dr, Taylors, SC 29687For Sale
 MLS ID #1603340, Angie Brazell, XSell Upstate. Greater Greenville AOR
