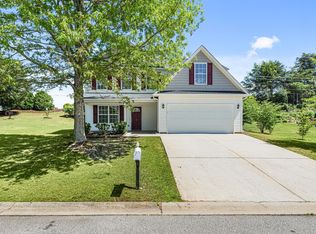
Location meets lifestyle at 111 Roberts Hill Drive! This 4-bedroom, 2.5-bath home offers approximately 2,600 square feet in one of Taylors' most convenient pockets. Inside, granite countertops anchor the kitchen, and the primary suite offers a spacious walk-in closet plus a separate tub and shower. Three additional bedrooms provide flexible space for family, guests, or a home office. Enjoy the fenced backyard for relaxing or entertaining, and save on utilities with owned solar panels — no lease to assume. Shopping and dining are minutes away at Taylors Square, Hampton Point, and Edwards Forest Plaza, and a short drive puts you in downtown Greenville for restaurants, breweries, and weekend entertainment. Commuters will love the easy access to Wade Hampton Blvd and the interstate, plus a quick trip to Greenville Tech and GSP International Airport. Convenience, comfort, and a location that works for however you live — schedule your showing today!
For sale
Price cut: $25.1K (10/27)
$399,900
111 Roberts Hill Dr, Taylors, SC 29687
4beds
2,652sqft
Single Family Residence, Residential
Built in 2007
6,534 Square Feet Lot
$393,500 Zestimate®
$151/sqft
$-- HOA
What's special
- 71 days
- 902
- 101
Zillow last checked:
Listing updated:
Listed by:
Michael Turner 864-569-9646,
BHHS C Dan Joyner - Midtown,
Kiersten Bell,
BHHS C Dan Joyner - Midtown
Source: Greater Greenville AOR,MLS#: 1603343
Facts & features
Interior
Bedrooms & bathrooms
- Bedrooms: 4
- Bathrooms: 3
- Full bathrooms: 2
- 1/2 bathrooms: 1
Rooms
- Room types: Bonus Room/Rec Room, Loft, Office/Study
Primary bedroom
- Area: 323
- Dimensions: 19 x 17
Bedroom 2
- Area: 156
- Dimensions: 13 x 12
Bedroom 3
- Area: 120
- Dimensions: 10 x 12
Bedroom 4
- Area: 132
- Dimensions: 11 x 12
Primary bathroom
- Features: Double Sink, Dressing Room, Full Bath, Shower-Separate, Tub-Separate, Walk-In Closet(s)
- Level: Second
Dining room
- Area: 143
- Dimensions: 13 x 11
Kitchen
- Area: 144
- Dimensions: 12 x 12
Living room
- Area: 300
- Dimensions: 20 x 15
Heating
- Forced Air, Natural Gas
Cooling
- Central Air, Electric
Appliances
- Included: Cooktop, Dishwasher, Disposal, Electric Oven, Self Cleaning Oven, Refrigerator, Free-Standing Electric Range, Gas Water Heater
- Laundry: Washer Hookup
Features
- 2 Story Foyer, High Ceilings, Ceiling Fan(s), Vaulted Ceiling(s), Tray Ceiling(s), Open Floorplan, Soaking Tub, Walk-In Closet(s), Countertops-Other, Pantry
- Flooring: Carpet, Vinyl, Wood
- Windows: Tilt Out Windows, Vinyl/Aluminum Trim
- Basement: None
- Attic: Pull Down Stairs,Storage
- Number of fireplaces: 1
- Fireplace features: Gas Log
Interior area
- Total interior livable area: 2,652 sqft
Property
Parking
- Total spaces: 2
- Parking features: See Remarks, Attached, Garage Door Opener, Concrete
- Attached garage spaces: 2
- Has uncovered spaces: Yes
Features
- Levels: Two
- Stories: 2
- Patio & porch: Patio
- Fencing: Fenced
Lot
- Size: 6,534 Square Feet
- Features: Sidewalk, 1/2 Acre or Less
Details
- Parcel number: 0526.0401036.00
Construction
Type & style
- Home type: SingleFamily
- Architectural style: Traditional
- Property subtype: Single Family Residence, Residential
Materials
- Brick Veneer, Vinyl Siding
- Foundation: Slab
- Roof: Composition
Condition
- Year built: 2007
Details
- Builder model: Covington
- Builder name: Lennar
Utilities & green energy
- Electric: Photovoltaics Seller Owned
- Sewer: Public Sewer
- Water: Public
- Utilities for property: Underground Utilities
Community & HOA
Community
- Features: None
- Security: Smoke Detector(s)
- Subdivision: Parkers Place
HOA
- Has HOA: Yes
- Services included: None
Location
- Region: Taylors
Financial & listing details
- Price per square foot: $151/sqft
- Tax assessed value: $321,450
- Annual tax amount: $1,984
- Date on market: 9/9/2026
Estimated market value
$393,500
$374,000 - $413,000
$2,308/mo
Price history
| Date | Event | Price |
|---|---|---|
| 10/27/2026 | Price change | $399,900-5.9%$151/sqft |
Source:  Greater Greenville AOR #1603343 Report a problem | ||
| 9/9/2026 | Listed for sale | $425,000+80.9%$160/sqft |
Source: Greater Greenville AOR #1603343 Report a problem | ||
| 2/19/2016 | Sold | $235,000$89/sqft |
Source: Greater Greenville AOR #1313761 Report a problem | ||
| 1/13/2016 | Pending sale | $235,000$89/sqft |
Source: Coldwell Banker Caine #1313761 Report a problem | ||
| 1/10/2016 | Listed for sale | $235,000+17.5%$89/sqft |
Source: Coldwell Banker Caine #1313761 Report a problem | ||
| 7/7/2011 | Listing removed | $200,000+5.3%$75/sqft |
Source: Brandt/Mullins Family #1214505 Report a problem | ||
| 6/27/2011 | Sold | $190,000-5%$72/sqft |
Source: Public Record Report a problem | ||
| 11/28/2010 | Listed for sale | $200,000-11.1%$75/sqft |
Source: Prudential Real Estate #1214505 Report a problem | ||
| 7/11/2009 | Listed for sale | $224,900+18.4%$85/sqft |
Source: Re/max Foothills Downtown @ the Hyatt #1183800 Report a problem | ||
| 5/10/2007 | Sold | $190,000$72/sqft |
Source: Public Record Report a problem | ||
Public tax history
| Year | Property taxes | Tax assessment |
|---|---|---|
| 2025 | $1,984 +5.2% | $261,790 +15% |
| 2024 | $1,886 +0.8% | $227,650 |
| 2023 | $1,871 +7% | $227,650 |
| 2022 | $1,748 -10.8% | $227,650 |
| 2021 | $1,960 -7.9% | $227,650 -3.3% |
| 2020 | $2,128 +1.1% | $235,400 |
| 2019 | $2,105 +1.6% | $235,400 |
| 2018 | $2,071 | $235,400 +2398.9% |
| 2017 | $2,071 +1.3% | $9,420 -95.3% |
| 2016 | $2,045 +20.9% | $199,920 |
| 2015 | $1,691 -57.8% | $199,920 +6.5% |
| 2014 | $4,010 +179.4% | $187,780 |
| 2013 | $1,435 +2.7% | $187,780 |
| 2012 | $1,397 +18.8% | -- |
| 2011 | $1,176 +1.4% | -- |
| 2010 | $1,160 | -- |
| 2009 | -- | -- |
| 2008 | -- | -- |
| 2007 | -- | -- |
| 2006 | -- | -- |
Find assessor info on the county website
Monthly payment
Est. payment
Payment breakdown
Explore the cost of this home by adjusting the details. Changes won't be saved.Climate risks
Neighborhood: 29687
Nearby schools
Schools provided by the listing agent
- Elementary: Paris
- Middle: Sevier
- High: Wade Hampton
Source: Greater Greenville AOR. This data may not be complete. We recommend contacting the local school district to confirm school assignments for this home.


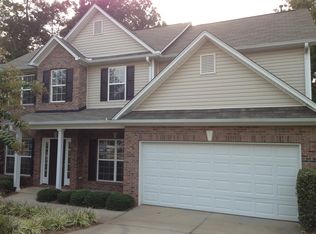
Similar homes
- $425,0004 bd4 ba2.4k sqft201 Oak Brook Way, Taylors, SC 29687For Sale
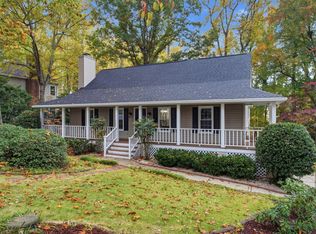 MLS ID #1608741, John Gillis, BHHS C Dan Joyner - Midtown. Greater Greenville AOR
- $379,9004 bd2 ba2.3k sqft246 Waters Rd, Taylors, SC 29687For Sale
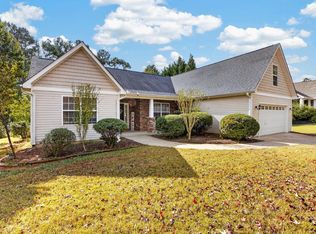 MLS ID #1608135, Mary Jo Ann Grisham, Keller Williams Grv Upst. Greater Greenville AOR
- $375,5004 bd3 ba2.3k sqft507 Edwards Mill Rd, Taylors, SC 29687For Sale
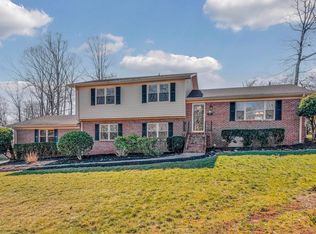 MLS ID #1581223, Lisa Humphreys, Coldwell Banker Caine/Williams. Greater Greenville AOR
- $365,0004 bd3 ba2.3k sqft1 Haven Reach Way, Taylors, SC 29687For Sale
 MLS ID #1591432, Justin Shinko, RE/MAX Reach. Greater Greenville AOR
