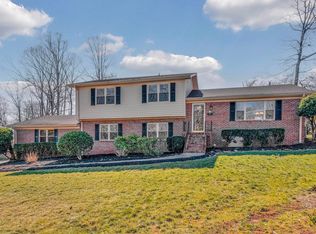
Welcome to 1 Haven Reach Way, a beautifully maintained 4-bedroom, 2.5-bath home situated on a spacious corner lot in the desirable Spring Haven community of Taylors. With over 2,300 square feet of thoughtfully designed living space, this home offers the perfect blend of comfort, functionality, and style. Step inside to find an open and inviting floor plan featuring hardwood floors, smooth 9-foot ceilings, and abundant natural light throughout. The updated kitchen is equipped with quartz countertops, a double oven, built-in microwave, and ample cabinet space—ideal for both everyday living and entertaining. Upstairs, the expansive primary suite features a tray ceiling, large walk-in closet, and a well-appointed en-suite bathroom with double sinks, a garden tub, and separate shower. Three additional bedrooms provide plenty of space for family, guests, or a home office. Enjoy outdoor living with a welcoming front porch, rear patio, and a large level backyard with room to relax, play, or entertain. Additional highlights include a two-car attached garage, second-floor walk-in laundry room, and plenty of storage. Conveniently located near shopping, dining, and top-rated schools, this move-in ready home offers exceptional value in one of Taylors’ most convenient locations. Don’t miss your opportunity to make this one yours!
For sale
Price cut: $15K (7/18)
$365,000
1 Haven Reach Way, Taylors, SC 29687
4beds
2,340sqft
Single Family Residence, Residential
Built in 2006
0.41 Acres Lot
$356,100 Zestimate®
$156/sqft
$-- HOA
What's special
Rear patioGarden tubWelcoming front porchUpdated kitchenSpacious corner lotDouble ovenWell-appointed en-suite bathroom
- 149 days
- 571
- 26
Zillow last checked:
Listing updated:
Listed by:
Justin Shinko 864-915-4100,
RE/MAX Reach
Source: Greater Greenville AOR,MLS#: 1591432
Facts & features
Interior
Bedrooms & bathrooms
- Bedrooms: 4
- Bathrooms: 3
- Full bathrooms: 2
- 1/2 bathrooms: 1
Rooms
- Room types: Other/See Remarks
Primary bedroom
- Area: 240
- Dimensions: 16 x 15
Bedroom 2
- Area: 182
- Dimensions: 14 x 13
Bedroom 3
- Area: 130
- Dimensions: 13 x 10
Bedroom 4
- Area: 120
- Dimensions: 12 x 10
Primary bathroom
- Features: Double Sink, Full Bath, Shower-Separate, Walk-In Closet(s)
- Level: Second
Dining room
- Area: 144
- Dimensions: 12 x 12
Family room
- Area: 306
- Dimensions: 17 x 18
Kitchen
- Area: 100
- Dimensions: 10 x 10
Living room
- Area: 323
- Dimensions: 19 x 17
Heating
- Electric, Forced Air
Cooling
- Central Air, Electric
Appliances
- Included: Cooktop, Dishwasher, Electric Cooktop, Electric Oven, Double Oven, Microwave, Electric Water Heater
- Laundry: 2nd Floor, Walk-in, Electric Dryer Hookup, Stackable Accommodating, Washer Hookup
Features
- High Ceilings, Ceiling Fan(s), Ceiling Smooth, Tray Ceiling(s), Soaking Tub, Walk-In Closet(s), Countertops – Quartz, Pantry
- Flooring: Carpet, Wood, Vinyl
- Basement: None
- Attic: Pull Down Stairs,Storage
- Has fireplace: No
- Fireplace features: None
Interior area
- Total interior livable area: 2,340 sqft
Video & virtual tour
Property
Parking
- Total spaces: 2
- Parking features: Combination, Attached, Driveway, Concrete
- Attached garage spaces: 2
- Has uncovered spaces: Yes
Features
- Levels: Two
- Stories: 2
- Patio & porch: Patio, Front Porch
Lot
- Size: 0.41 Acres
- Dimensions: 150 x 114
- Features: Corner Lot, 1/2 Acre or Less
- Topography: Level
Details
- Parcel number: T029.0701001.00
Construction
Type & style
- Home type: SingleFamily
- Architectural style: Traditional
- Property subtype: Single Family Residence, Residential
Materials
- Vinyl Siding
- Foundation: Slab
- Roof: Architectural
Condition
- Year built: 2006
Utilities & green energy
- Sewer: Public Sewer
- Water: Public
- Utilities for property: Cable Available
Community & HOA
Community
- Features: Common Areas, Street Lights
- Security: Smoke Detector(s)
- Subdivision: Spring Haven
HOA
- Has HOA: Yes
- Services included: Street Lights
Location
- Region: Taylors
Financial & listing details
- Price per square foot: $156/sqft
- Tax assessed value: $253,410
- Annual tax amount: $1,671
- Date on market: 5/12/2026
Estimated market value
$356,100
$338,000 - $374,000
$2,251/mo
Price history
| Date | Event | Price |
|---|---|---|
| 7/18/2026 | Price change | $365,000-3.9%$156/sqft |
Source:  Greater Greenville AOR #1591432 Report a problem Greater Greenville AOR #1591432 Report a problem | ||
| 6/28/2026 | Price change | $380,000-2.6%$162/sqft |
Source: Greater Greenville AOR #1591432 Report a problem | ||
| 5/12/2026 | Listed for sale | $390,000+266.5%$167/sqft |
Source: Greater Greenville AOR #1591432 Report a problem | ||
| 5/13/2013 | Sold | $106,399+9.1%$45/sqft |
Source: Greater Greenville AOR #1255717 Report a problem | ||
| 4/13/2013 | Price change | $97,500-8%$42/sqft |
Source: Hubzu #1255717 Report a problem | ||
| 3/13/2013 | Listed for sale | $106,000-21.1%$45/sqft |
Source: Hubzu #1255717 Report a problem | ||
| 2/13/2013 | Sold | $134,400+7.5%$57/sqft |
Source: Public Record Report a problem | ||
| 3/25/2011 | Listing removed | $125,000$53/sqft |
Source: Covenant Properties, Inc. #273349 Report a problem | ||
| 8/5/2010 | Listed for sale | $125,000-26.4%$53/sqft |
Source: Covenant Properties, Inc. #273349 Report a problem | ||
| 12/4/2006 | Sold | $169,900$73/sqft |
Source: Public Record Report a problem | ||
Public tax history
| Year | Property taxes | Tax assessment |
|---|---|---|
| 2025 | $1,671 +5.3% | $220,080 +15% |
| 2024 | $1,588 +0.8% | $191,380 |
| 2023 | $1,576 +7% | $191,380 |
| 2022 | $1,472 -11.8% | $191,380 |
| 2021 | $1,670 +7.6% | $191,380 +15% |
| 2020 | $1,552 +1.1% | $166,420 |
| 2019 | $1,535 +1.6% | $166,420 |
| 2018 | $1,511 | $166,420 +2398.8% |
| 2017 | $1,511 +1.2% | $6,660 -96% |
| 2016 | $1,493 +4.2% | $166,420 |
| 2015 | $1,432 +7.3% | $166,420 -9% |
| 2014 | $1,335 -4.6% | $182,890 |
| 2013 | $1,400 +2.7% | $182,890 |
| 2012 | $1,363 -14.8% | -- |
| 2011 | $1,600 +20.2% | -- |
| 2010 | $1,330 | -- |
| 2009 | -- | -- |
| 2008 | -- | -- |
| 2007 | -- | -- |
| 2006 | -- | -- |
Find assessor info on the county website
Monthly payment
Est. payment
Payment breakdown
Explore the cost of this home by adjusting the details. Changes won't be saved.Climate risks
Neighborhood: 29687
Nearby schools
Schools provided by the listing agent
- Elementary: Paris
- Middle: Sevier
- High: Wade Hampton
Source: Greater Greenville AOR. This data may not be complete. We recommend contacting the local school district to confirm school assignments for this home.

Similar homes
- $329,9004 bd3 ba2k sqft1105 Charter Oak Dr, Taylors, SC 29687For Sale
 MLS ID #1603340, Angie Brazell, XSell Upstate. Greater Greenville AOR
 - $375,5004 bd3 ba2.3k sqft507 Edwards Mill Rd, Taylors, SC 29687For Sale
 MLS ID #1581223, Lisa Humphreys, Coldwell Banker Caine/Williams. Greater Greenville AOR
 - $339,9995 bd3 ba2.2k sqft2 Gentian Ct, Taylors, SC 29687For Sale
 MLS ID #1597258, Gabrielle Fanelli, The Property Lounge. Greater Greenville AOR
 - $425,0004 bd3 ba2.6k sqft111 Roberts Hill Dr, Taylors, SC 29687For Sale
 MLS ID #1603343, Michael Turner, BHHS C Dan Joyner - Midtown. Greater Greenville AOR
