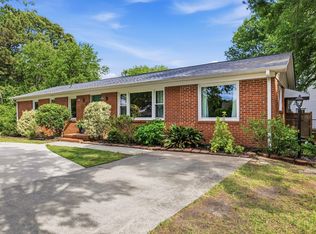
Location, location, location! This wonderful updated ranch is perfectly situated on a desirable corner lot within walking distance to a neighborhood park and the Swamp Rabbit Trail. Offering easy one-level living in the heart of Midtown Greenville, this home combines comfort, convenience, and a fantastic location. The exterior has been recently painted, while the interior features beautiful LVP flooring. The kitchen offers granite countertops, stainless steel appliances, and a brand-new refrigerator. A spacious layout provides both a comfortable living room and separate den, plus an additional enclosed porch perfect for a home office, playroom, or relaxing year-round retreat. The primary suite features a full bath with an updated shower, while two additional bedrooms share an updated hall bath. Outside, enjoy a large fenced backyard with plenty of room for pets, play, gardening, or entertaining. A convenient two-car attached garage includes a utility closet for additional storage. Just minutes from shopping, dining, major highways, and all that Greenville has to offer, this charming ranch delivers the best of convenient Midtown living with easy access to the outdoors. One-level living, a great corner lot, and an unbeatable location-this one is a must see!
For sale
$325,000
200 Lanewood Dr, Greenville, SC 29607
3beds
1,502sqft
Single Family Residence, Residential
Built in 1972
0.53 Acres Lot
$314,500 Zestimate®
$216/sqft
$-- HOA
What's special
Separate denBrand-new refrigeratorUpdated hall bathGreat corner lotStainless steel appliancesBeautiful lvp flooringSpacious layout
- 2 days
- 987
- 194
Likely to sell faster than
Zillow last checked:
Listing updated:
Listed by:
Linda O'Brien 864-325-0495,
Coldwell Banker Caine/Williams
Source: Greater Greenville AOR,MLS#: 1605731
Facts & features
Interior
Bedrooms & bathrooms
- Bedrooms: 3
- Bathrooms: 2
- Full bathrooms: 2
- Main level bathrooms: 2
- Main level bedrooms: 3
Rooms
- Room types: Other/See Remarks
Primary bedroom
- Area: 182
- Dimensions: 14 x 13
Bedroom 2
- Area: 144
- Dimensions: 12 x 12
Bedroom 3
- Area: 132
- Dimensions: 11 x 12
Primary bathroom
- Features: Full Bath, Shower Only
- Level: Main
Kitchen
- Area: 195
- Dimensions: 15 x 13
Office
- Area: 208
- Dimensions: 16 x 13
Den
- Area: 208
- Dimensions: 16 x 13
Heating
- Electric, Forced Air
Cooling
- Central Air, Electric
Appliances
- Included: Dishwasher, Refrigerator, Free-Standing Electric Range, Range, Microwave, Electric Water Heater
- Laundry: 1st Floor, Laundry Closet, Electric Dryer Hookup
Features
- Ceiling Fan(s), Ceiling Smooth, Granite Counters, Countertops-Other
- Flooring: Luxury Vinyl
- Basement: None
- Attic: Pull Down Stairs,Storage
- Number of fireplaces: 1
- Fireplace features: Gas Log
Interior area
- Total interior livable area: 1,502 sqft
Property
Parking
- Total spaces: 2
- Parking features: Attached, Garage Door Opener, Concrete
- Attached garage spaces: 2
- Has uncovered spaces: Yes
Features
- Levels: One
- Stories: 1
- Patio & porch: Porch
- Fencing: Fenced
Lot
- Size: 0.53 Acres
- Features: Corner Lot, Few Trees, 1/2 - Acre
- Topography: Level
Details
- Parcel number: M009.0408009.00
Construction
Type & style
- Home type: SingleFamily
- Architectural style: Ranch
- Property subtype: Single Family Residence, Residential
Materials
- Brick Veneer
- Foundation: Crawl Space
- Roof: Architectural
Condition
- Year built: 1972
Utilities & green energy
- Sewer: Public Sewer
- Water: Public
- Utilities for property: Cable Available
Community & HOA
Community
- Features: None
- Subdivision: Pine Forest
HOA
- Has HOA: No
- Services included: None
Location
- Region: Greenville
Financial & listing details
- Price per square foot: $216/sqft
- Tax assessed value: $219,490
- Annual tax amount: $2,975
- Date on market: 10/5/2026
Estimated market value
$314,500
$299,000 - $330,000
$1,866/mo
Price history
| Date | Event | Price |
|---|---|---|
| 10/5/2026 | Listed for sale | $325,000+116.7%$216/sqft |
Source:  Greater Greenville AOR #1605731 Report a problem Greater Greenville AOR #1605731 Report a problem | ||
| 9/21/2026 | Listing removed | $1,945$1/sqft |
Source: Zillow Rentals Report a problem | ||
| 9/12/2026 | Listed for rent | $1,945$1/sqft |
Source: Zillow Rentals Report a problem | ||
| 7/24/2026 | Listing removed | $1,945$1/sqft |
Source: Zillow Rentals Report a problem | ||
| 7/22/2026 | Listed for rent | $1,945$1/sqft |
Source: Zillow Rentals Report a problem | ||
| 7/21/2026 | Listing removed | $1,945$1/sqft |
Source: Zillow Rentals Report a problem | ||
| 6/17/2026 | Listed for rent | $1,945$1/sqft |
Source: Zillow Rentals Report a problem | ||
| 8/6/2024 | Listing removed | $1,945$1/sqft |
Source: Zillow Rentals Report a problem | ||
| 7/24/2024 | Listed for rent | $1,945+2.6%$1/sqft |
Source: Zillow Rentals Report a problem | ||
| 7/26/2023 | Listing removed | -- |
Source: Zillow Rentals Report a problem | ||
| 6/28/2023 | Listed for rent | $1,895$1/sqft |
Source: Zillow Rentals Report a problem | ||
| 12/7/2022 | Sold | $150,000$100/sqft |
Source: Public Record Report a problem | ||
Public tax history
| Year | Property taxes | Tax assessment |
|---|---|---|
| 2025 | $2,975 +3.5% | $157,670 +15% |
| 2024 | $2,875 +1.5% | $137,110 |
| 2023 | $2,833 +401% | $137,110 +14.8% |
| 2022 | $565 +14.8% | $119,410 |
| 2021 | $493 +17.5% | $119,410 +15% |
| 2020 | $419 -0.1% | $103,840 |
| 2019 | $419 -9.6% | $103,840 |
| 2018 | $464 | $103,840 +2402.2% |
| 2017 | $464 +0% | $4,150 -96% |
| 2016 | $464 +5.7% | $103,840 |
| 2015 | $439 | $103,840 -2.6% |
| 2014 | $439 -3.5% | $106,570 |
| 2013 | $455 +5% | $106,570 |
| 2012 | $434 -9.4% | -- |
| 2011 | $479 +10.4% | -- |
| 2010 | $434 | -- |
| 2009 | -- | -- |
| 2008 | -- | -- |
| 2007 | -- | -- |
| 2006 | -- | -- |
| 2005 | -- | -- |
| 2004 | -- | -- |
| 2003 | -- | -- |
| 2002 | -- | -- |
| 2001 | -- | -- |
| 2000 | -- | -- |
Find assessor info on the county website
Monthly payment
Est. payment
Payment breakdown
Explore the cost of this home by adjusting the details. Changes won't be saved.Climate risks
Neighborhood: 29607
Nearby schools
Schools provided by the listing agent
- Elementary: Mauldin
- Middle: Dr. Phinnize J. Fisher
- High: J. L. Mann
Source: Greater Greenville AOR. This data may not be complete. We recommend contacting the local school district to confirm school assignments for this home.
Similar homes
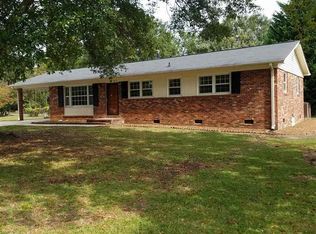
- $299,9003 bd2 ba1.8k sqft1148 Miller Rd, Greenville, SC 29607For Sale
 MLS ID #1601817, Bambi Crumley, North Group Real Estate. Greater Greenville AOR
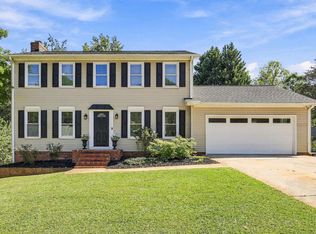
 - $375,0003 bd3 ba1.8k sqft708 Pineapple Pointe, Greenville, SC 29607For Sale
 MLS ID #1605533, Kristi Merritt, EXP Realty LLC. Greater Greenville AOR
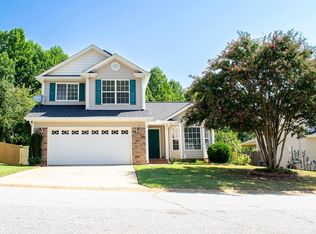
 - $349,9003 bd3 ba1.6k sqft32 Cardinal Creek Dr, Greenville, SC 29607For Sale
 MLS ID #1603126, Robert Hochmuth, Stonegate Realty LLC. Greater Greenville AOR
 - from $341,0003 bd3 ba2k sqftThe Princeton Plan, Miller Park, Greenville, SC 29607New Construction
 Cothran Homes
