SPACE, VALUE, AND A GREAT LOCATION! Welcome to 17 Ridgebrook Way in Greenville, SC! This spacious 4-bedroom, 2.5-bath home offers a lot of house for under $300,000! Freshly painted and ready for its next owner, this home features a two-car garage, a privacy-fenced backyard, and plenty of room to spread out. Even better, all appliances convey, including the washer and dryer, making your move that much easier. Conveniently located just minutes from Mauldin, Simpsonville, and major interstates, you'll enjoy easy access to shopping, dining, and commuting routes. Located in a great neighborhood, this home combines space, convenience, and affordability. If you've been looking for a home that offers more for your money, this one deserves a look! Call today to schedule your showing!
For sale
$299,000
17 Ridgebrook Way, Greenville, SC 29605
4beds
1,963sqft
Single Family Residence, Residential
Built in ----
7,840 Square Feet Lot
$295,000 Zestimate®
$152/sqft
$-- HOA
What's special
Two-car garageFreshly paintedPrivacy-fenced backyard
- 1 day
- 591
- 110
Likely to sell faster than
Zillow last checked:
Listing updated:
Listed by:
Leonard Alexander 803-606-4442,
South Carolina Home Corp
Source: Greater Greenville AOR,MLS#: 1608542
Facts & features
Interior
Bedrooms & bathrooms
- Bedrooms: 4
- Bathrooms: 3
- Full bathrooms: 2
- 1/2 bathrooms: 1
Rooms
- Room types: Laundry
Primary bedroom
- Area: 238
- Dimensions: 17 x 14
Bedroom 2
- Area: 168
- Dimensions: 14 x 12
Bedroom 3
- Area: 132
- Dimensions: 12 x 11
Bedroom 4
- Area: 156
- Dimensions: 13 x 12
Primary bathroom
- Features: Double Sink, Full Bath, Shower-Separate, Tub-Garden, Walk-In Closet(s)
- Level: Second
Dining room
- Area: 120
- Dimensions: 12 x 10
Kitchen
- Area: 108
- Dimensions: 12 x 9
Living room
- Area: 336
- Dimensions: 24 x 14
Heating
- Forced Air, Natural Gas
Cooling
- Central Air, Electric
Appliances
- Included: Dishwasher, Dryer, Refrigerator, Washer, Range, Microwave, Range Hood, Gas Water Heater
- Laundry: 1st Floor, Walk-in, Electric Dryer Hookup, Washer Hookup, Laundry Room
Features
- High Ceilings, Ceiling Fan(s), Ceiling Smooth, Granite Counters, Countertops-Solid Surface, Soaking Tub, Walk-In Closet(s), Pantry
- Flooring: Luxury Vinyl
- Windows: Tilt Out Windows, Vinyl/Aluminum Trim, Window Treatments
- Basement: None
- Attic: Storage
- Number of fireplaces: 1
- Fireplace features: Gas Log
Interior area
- Total interior livable area: 1,963 sqft
Property
Parking
- Total spaces: 2
- Parking features: Detached, Garage Door Opener, Attached, Driveway, Concrete
- Attached garage spaces: 2
- Has uncovered spaces: Yes
Features
- Levels: Two
- Stories: 2
- Patio & porch: Patio
- Fencing: Fenced
Lot
- Size: 7,840 Square Feet
- Features: Few Trees, 1/2 Acre or Less
- Topography: Level
Details
- Parcel number: 0414.0201007.00
Construction
Type & style
- Home type: SingleFamily
- Architectural style: Traditional
- Property subtype: Single Family Residence, Residential
Materials
- Vinyl Siding
- Foundation: Slab
- Roof: Composition
Utilities & green energy
- Sewer: Public Sewer
- Water: Public
- Utilities for property: Cable Available, Underground Utilities
Community & HOA
Community
- Features: Playground, Pool
- Security: Smoke Detector(s)
- Subdivision: River Mist
HOA
- Has HOA: Yes
- Services included: Pool, Recreation Facilities, By-Laws
Location
- Region: Greenville
Financial & listing details
- Price per square foot: $152/sqft
- Tax assessed value: $264,870
- Annual tax amount: $1,869
- Date on market: 11/4/2026
Estimated market value
$295,000
$280,000 - $310,000
$2,156/mo
Price history
| Date | Event | Price |
|---|---|---|
| 11/4/2026 | Listed for sale | $299,000+7.9%$152/sqft |
Source:  Greater Greenville AOR #1608542 Report a problem | ||
| 8/19/2025 | Listing removed | $2,350$1/sqft |
Source: Zillow Rentals Report a problem | ||
| 7/24/2025 | Listed for rent | $2,350$1/sqft |
Source: Zillow Rentals Report a problem | ||
| 7/23/2025 | Sold | $277,000-4.5%$141/sqft |
Source: Greater Greenville AOR #1558638 Report a problem | ||
| 6/26/2025 | Contingent | $290,000$148/sqft |
Source: Greater Greenville AOR #1558638 Report a problem | ||
| 6/18/2025 | Price change | $290,000-3.3%$148/sqft |
Source: Greater Greenville AOR #1558638 Report a problem | ||
| 5/28/2025 | Listed for sale | $300,000+76.5%$153/sqft |
Source: Greater Greenville AOR #1558638 Report a problem | ||
| 3/4/2016 | Sold | $170,000-1.7%$87/sqft |
Source: Greater Greenville AOR #1312037 Report a problem | ||
| 1/14/2016 | Price change | $173,000-1.1%$88/sqft |
Source: Only Way Realty, LLC #1312037 Report a problem | ||
| 12/15/2015 | Price change | $175,000-2.8%$89/sqft |
Source: Only Way Realty, LLC #1312037 Report a problem | ||
| 11/24/2015 | Listed for sale | $180,000+5.9%$92/sqft |
Source: Only Way Realty, LLC #1312037 Report a problem | ||
| 3/18/2014 | Listing removed | $170,000$87/sqft |
Source: Keller Williams Realty #1270693 Report a problem | ||
| 12/28/2013 | Price change | $170,000-2.9%$87/sqft |
Source: Keller Williams Realty #1270693 Report a problem | ||
| 12/2/2013 | Listed for sale | $175,000$89/sqft |
Source: Keller Williams Realty #1270693 Report a problem | ||
| 9/11/2010 | Listing removed | $175,000$89/sqft |
Source: Realty-Advisors Carolina #17ridgebrookway Report a problem | ||
| 6/14/2010 | Listed for sale | $175,000+20.9%$89/sqft |
Source: Realty-Advisors Carolina #1205300 Report a problem | ||
| 11/19/2002 | Sold | $144,783$74/sqft |
Source: Public Record Report a problem | ||
Public tax history
| Year | Property taxes | Tax assessment |
|---|---|---|
| 2025 | $1,869 +2.9% | $210,930 +15% |
| 2024 | $1,815 -1.2% | $183,430 |
| 2023 | $1,837 +5.9% | $183,430 |
| 2022 | $1,735 +1.6% | $183,430 |
| 2021 | $1,707 +5.8% | $183,430 +12.6% |
| 2020 | $1,613 +0.5% | $162,960 |
| 2019 | $1,605 +3% | $162,960 |
| 2018 | $1,559 | $162,960 +2399.4% |
| 2017 | $1,559 0% | $6,520 -95.5% |
| 2016 | $1,559 +14.9% | $144,450 |
| 2015 | $1,356 -56.5% | $144,450 -14.4% |
| 2014 | $3,117 +105.3% | $168,840 |
| 2013 | $1,518 +2.8% | $168,840 |
| 2012 | $1,477 -55.2% | -- |
| 2011 | $3,295 +126.3% | -- |
| 2010 | $1,456 | -- |
| 2009 | -- | -- |
| 2008 | -- | -- |
| 2007 | -- | -- |
| 2006 | -- | -- |
| 2005 | -- | -- |
| 2004 | -- | -- |
| 2003 | -- | -- |
| 2002 | -- | -- |
Find assessor info on the county website
Monthly payment
Est. payment
Payment breakdown
Explore the cost of this home by adjusting the details. Changes won't be saved.Climate risks
Neighborhood: 29605
Nearby schools
Schools provided by the listing agent
- Elementary: Robert Cashion
- Middle: Hughes
- High: Southside
Source: Greater Greenville AOR. This data may not be complete. We recommend contacting the local school district to confirm school assignments for this home.
Similar homes
- $439,9004 bd3 ba2.2k sqft2 Hartline Ct, Greenville, SC 29605For Sale
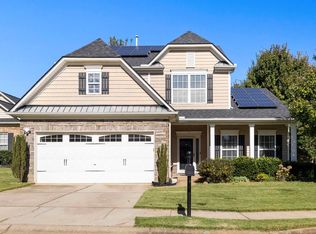 MLS ID #1607362, Dan Hamilton, Keller Williams Grv Upst. Greater Greenville AOR
- $299,9003 bd3 ba2.1k sqft227 Woodhouse Way, Greenville, SC 29605For Sale
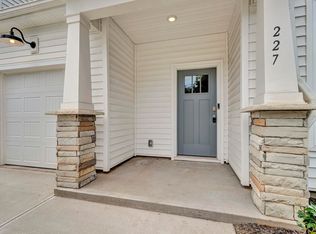 MLS ID #1602967, Tracey Yarborough, Western Upstate Keller William. Greater Greenville AOR
- $315,0004 bd3 ba2k sqft47 Spring Fellow Ln, Taylors, SC 29687For Sale
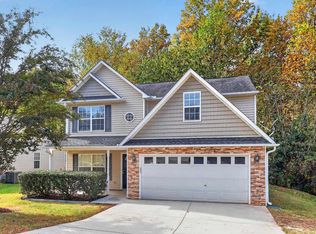 MLS ID #1608496, Christy Huegel, Marchant Real Estate Inc.. Greater Greenville AOR
- $309,9004 bd3 ba1.8k sqft216 Wintersweet Way, Greenville, SC 29605For Sale
 MLS ID #1597598, Brian Welborn, BHHS C Dan Joyner - Augusta Rd. Greater Greenville AOR
