MOVE-IN READY. 4 BEDROOMS. 3 FULL BATHS. Over 1,900 sq ft HOME. Brand-spanking-NEW ROOF installed July 2026. Fresh paint throughout the entire home. Fully renovated in 2018. HVAC system updated in 2017 and 2020. Engineered hardwood flooring throughout, with tile in the bathrooms. Enter through a welcoming yet formal foyer and find an office area to the side with plenty of natural light. From there, the home opens into a spacious OPEN FLOOR PLAN connecting the living room, dining room, and kitchen, creating an easy flow for everyday living and entertaining. The custom IKEA kitchen features granite countertops and stainless-steel appliances, including a Bosch dishwasher. All kitchen appliances stay. The main floor also includes a unique SECONDARY-SUITE arrangement with a large bedroom, extensive closet space, and a privately accessible full bathroom that can also remain available for guests. A separate laundry space is located on the main floor, and the washer and dryer stay. Upstairs, the spacious master suite includes a large walk-in closet and en suite bathroom. Two additional upstairs bedrooms share a separate full hall bathroom. Outside, enjoy a large, fully privacy-fenced backyard with plenty of room for a playground or above-ground pool. The grassy hill is ideal for summer Slip ’N Slides and sledding on those occasional Upstate snow days and has been successfully maintained with even the use of an automated mower robot. The home is walkable to the neighborhood pool and Easley High School and less than a 10 minute drive to Gettys Middle School, Downtown Easley, shopping, restaurants, and everyday conveniences. Less than 30 minutes to both Greenville and Clemson. All located on a quiet cul-de-sac in an established neighborhood filled with large, mature trees. Thoughtful pet-friendly extras include a newly installed doggie door, interior cat doors, and a small renovated area designated for a litter box with the ability to vent directly outdoors. Also included is the Frontpoint wireless security system installed throughout the home with optional professional live monitoring, including integrated smoke and fire monitoring. The environmentally friendly solar panels are completely maintenance-free and have a hassle free transfer process. Ready to move in, this home can be yours, and you could be “soaking up the sun” sooner than you think.
For sale
Price cut: $10K (9/4)
$309,000
114 Kingsman Ct, Easley, SC 29642
4beds
1,968sqft
Single Family Residence, Residential
Built in 2001
0.34 Acres Lot
$-- Zestimate®
$157/sqft
$-- HOA
What's special
Welcoming yet formal foyerInterior cat doorsAll kitchen appliances stayEngineered hardwood flooring throughoutStainless-steel appliancesBosch dishwasherTwo additional upstairs bedrooms
- 52 days
- 447
- 76
Zillow last checked:
Listing updated:
Listed by:
Sheri Sanders 864-238-7057,
RE/MAX Results Easley,
Gary Thompson,
RE/MAX Results Easley
Source: Greater Greenville AOR,MLS#: 1600411
Facts & features
Interior
Bedrooms & bathrooms
- Bedrooms: 4
- Bathrooms: 3
- Full bathrooms: 3
- Main level bathrooms: 1
- Main level bedrooms: 1
Rooms
- Room types: Office/Study
Primary bedroom
- Area: 225
- Dimensions: 15 x 15
Bedroom 2
- Area: 204
- Dimensions: 17 x 12
Bedroom 3
- Area: 120
- Dimensions: 12 x 10
Bedroom 4
- Area: 110
- Dimensions: 11 x 10
Primary bathroom
- Features: Double Sink, Full Bath, Shower Only, Walk-In Closet(s), Multiple Closets
- Level: Second
Dining room
- Area: 140
- Dimensions: 10 x 14
Family room
- Area: 168
- Dimensions: 12 x 14
Kitchen
- Area: 130
- Dimensions: 13 x 10
Heating
- Electric, Forced Air
Cooling
- Central Air, Electric
Appliances
- Included: Dishwasher, Microwave, Refrigerator, Range, Electric Water Heater
- Laundry: 1st Floor, Laundry Closet
Features
- Ceiling Fan(s), Open Floorplan, Walk-In Closet(s), Countertops – Quartz
- Flooring: Ceramic Tile, Luxury Vinyl
- Basement: None
- Has fireplace: No
- Fireplace features: None
Interior area
- Total interior livable area: 1,968 sqft
Property
Parking
- Parking features: See Remarks, Driveway, Parking Pad, Paved, Concrete
- Has uncovered spaces: Yes
Features
- Levels: Two
- Stories: 2
- Patio & porch: Front Porch, Rear Porch
- Fencing: Fenced
Lot
- Size: 0.34 Acres
- Features: Cul-De-Sac, Few Trees, 1/2 Acre or Less
Details
- Parcel number: 502711761627
Construction
Type & style
- Home type: SingleFamily
- Architectural style: Traditional
- Property subtype: Single Family Residence, Residential
Materials
- Vinyl Siding
- Foundation: Slab
- Roof: Composition
Condition
- Year built: 2001
Utilities & green energy
- Electric: Photovoltaics Third-Party Owned
- Sewer: Public Sewer
- Water: Public
- Utilities for property: Cable Available
Community & HOA
Community
- Features: Common Areas, Pool
- Subdivision: Habersham
HOA
- Has HOA: Yes
- Services included: Pool, Restrictive Covenants
Location
- Region: Easley
Financial & listing details
- Price per square foot: $157/sqft
- Tax assessed value: $212,000
- Annual tax amount: $634
- Date on market: 8/11/2026
Estimated market value
Not available
Estimated sales range
Not available
$2,149/mo
Price history
| Date | Event | Price |
|---|---|---|
| 9/4/2026 | Price change | $309,000-3.1%$157/sqft |
Source:  Greater Greenville AOR #1600411 Report a problem Greater Greenville AOR #1600411 Report a problem | ||
| 8/11/2026 | Listed for sale | $319,000+172.6%$162/sqft |
Source: Greater Greenville AOR #1600411 Report a problem | ||
| 8/14/2017 | Sold | $117,000-2.5%$59/sqft |
Source: Greater Greenville AOR #1337923 Report a problem | ||
| 6/2/2017 | Listed for sale | $120,000$61/sqft |
Source: Gibbs Realty & Auction Company #1337923 Report a problem | ||
| 4/3/2017 | Listing removed | $120,000$61/sqft |
Source: Gibbs Realty & Auction Company #1337923 Report a problem | ||
| 2/18/2017 | Listed for sale | $120,000+0.1%$61/sqft |
Source: GIBBS REALTY & AUCTION COMPANY #1337923 Report a problem | ||
| 1/13/2017 | Listing removed | $119,898$61/sqft |
Source: Auction.com Report a problem | ||
| 11/1/2016 | Price change | $119,898+242.6%$61/sqft |
Source: Auction.com Report a problem | ||
| 8/23/2016 | Price change | $35,000$18/sqft |
Source: Auction.com Report a problem | ||
| 8/22/2016 | Listed for sale | -- |
Source: Auction.com Report a problem | ||
Public tax history
| Year | Property taxes | Tax assessment |
|---|---|---|
| 2025 | $634 +5.7% | $5,740 +15% |
| 2024 | $599 +1.5% | $4,990 |
| 2023 | $591 -1.9% | $4,990 |
| 2022 | $602 -3.8% | $4,990 |
| 2021 | $626 +15.7% | $4,990 +0% |
| 2020 | $541 | $4,988 0% |
| 2019 | $541 -65.7% | $4,990 -26.4% |
| 2018 | $1,579 +0.9% | $6,780 |
| 2017 | $1,565 | $6,780 +50% |
| 2015 | $1,565 +194.4% | $4,520 -1.3% |
| 2008 | $532 | $4,580 |
| 2007 | -- | $4,580 |
| 2006 | -- | $4,580 -23.3% |
| 2002 | -- | $5,970 |
Find assessor info on the county website
Monthly payment
Est. payment
Payment breakdown
Explore the cost of this home by adjusting the details. Changes won't be saved.Climate risks
Neighborhood: 29642
Nearby schools
Schools provided by the listing agent
- Elementary: Forest Acres
- Middle: Richard H. Gettys
- High: Easley
Source: Greater Greenville AOR. This data may not be complete. We recommend contacting the local school district to confirm school assignments for this home.
Similar homes
- $310,0003 bd2 ba1.4k sqft101 Cedar Ln, Easley, SC 29642For Sale
 MLS ID #1595312, Cindy Fox Miller, Keller Williams Upstate Legacy. Greater Greenville AOR
 - $320,0003 bd3 ba2k sqft160 Highland Park Ct, Easley, SC 29642For Sale
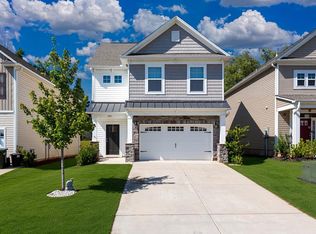 MLS ID #1602157, Carlos Bedoya, Real Broker Gvl, LLC. Greater Greenville AOR
 - $339,9005 bd3 ba2.5k sqft234 Brookview Cir, Easley, SC 29642New Construction
 MLS ID #1594833, Benjamin Zimmer, RE/MAX Moves Greer. Greater Greenville AOR
 - $310,0003 bd2 ba1.4k sqft222 Midland Dr, Easley, SC 29640For Sale
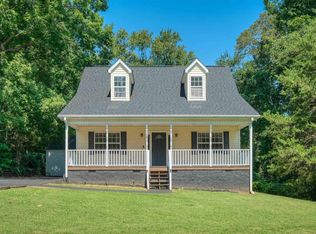 MLS ID #1604065, Taylor Haddon, BHHS C Dan Joyner - Midtown. Greater Greenville AOR
