Welcome to your dream home at 110 Malibu Road, nestled in the vibrant and up-and-coming city of Liberty, South Carolina! This charming property offers the perfect blend of modern comfort, convenience, and freedom—with absolutely no HOA fees! Charming Curb Appeal & Outdoor Freedom - From the moment you arrive, you will be captivated by the home’s striking exterior. Step out back into your massive, fully fenced-in backyard. It is an absolute oasis for children, pets, and outdoor entertainment, complete with an expansive green lawn. Modern, Open-Concept Living - Inside, the home boasts a bright and airy open-concept layout designed for seamless everyday living and entertaining. Great Room: Features soaring vaulted ceilings, stylish cool-gray walls, and a cozy gas fireplace topped with a classic white mantel—perfect for chilly evenings. Bright Kitchen: Flooded with natural light, the kitchen highlights warm wood cabinetry, modern stainless steel appliances, kitchen island, and a dedicated dining space positioned right by the sliding glass doors. Flexible Living: Beautiful, durable wood-look flooring flows throughout the main living areas, complemented by a built-in office nook or desk space to easily manage your work-from-home needs. Prime Central Location - Location is everything, and this property places you right in the center of the Upstate's best offerings: School Convenience - Located just minutes away from Liberty Elementary and Liberty Middle School, making morning drop-offs a breeze. Local Amenities: Enjoy rapid access to shopping, dining, and entertainment just minutes away in downtown Liberty. Easley Perks: Only 10 to 15 minutes away from Easley for expanded shopping centers, medical facilities, and restaurants. Clemson University: A short 10-mile drive, making it ideal for game days, students, or university staff. Downtown Greenville: Just 20 miles away from the award-winning dining, parks, and nightlife of downtown Greenville. Whether you are looking for room to grow, a spacious yard to enjoy, or a hassle-free lifestyle close to everything, 110 Malibu Road is ready to welcome you home. Schedule your private tour today!
For sale
$279,900
110 Malibu Rd, Liberty, SC 29657
3beds
1,548sqft
Single Family Residence, Residential
Built in 2014
0.25 Acres Lot
$-- Zestimate®
$181/sqft
$-- HOA
What's special
Expansive green lawnKitchen islandModern stainless steel appliancesStriking exteriorMassive fully fenced-in backyardSoaring vaulted ceilingsWarm wood cabinetry
- 49 days
- 722
- 47
Likely to sell faster than
Zillow last checked:
Listing updated:
Listed by:
Joshua Hoover-Dempsey 864-331-8586,
RE/MAX EXECUTIVE,
Susan Dunham,
RE/MAX EXECUTIVE
Source: Greater Greenville AOR,MLS#: 1599093
Facts & features
Interior
Bedrooms & bathrooms
- Bedrooms: 3
- Bathrooms: 2
- Full bathrooms: 2
- Main level bathrooms: 2
- Main level bedrooms: 3
Rooms
- Room types: Laundry
Primary bedroom
- Area: 247
- Dimensions: 13 x 19
Bedroom 2
- Area: 121
- Dimensions: 11 x 11
Bedroom 3
- Area: 121
- Dimensions: 11 x 11
Primary bathroom
- Features: Double Sink, Full Bath, Shower-Separate, Tub-Separate, Walk-In Closet(s)
- Level: Main
Kitchen
- Area: 99
- Dimensions: 11 x 9
Living room
- Area: 304
- Dimensions: 16 x 19
Heating
- Electric
Cooling
- Central Air
Appliances
- Included: Dishwasher, Disposal, Dryer, Refrigerator, Washer, Electric Cooktop, Electric Oven, Microwave, Electric Water Heater
- Laundry: 1st Floor, Laundry Closet, Laundry Room
Features
- Ceiling Fan(s), Countertops-Solid Surface, Open Floorplan, Walk-In Closet(s), Pantry
- Flooring: Carpet, Laminate
- Basement: None
- Attic: Pull Down Stairs,Storage
- Number of fireplaces: 1
- Fireplace features: Gas Log, Screen
Interior area
- Total interior livable area: 1,548 sqft
Property
Parking
- Total spaces: 2
- Parking features: Attached, Concrete
- Attached garage spaces: 2
- Has uncovered spaces: Yes
Features
- Levels: One
- Stories: 1
- Patio & porch: Patio, Front Porch
Lot
- Size: 0.25 Acres
- Dimensions: 77 x 131 x 51 x 110
- Features: Corner Lot, Cul-De-Sac, 1/2 Acre or Less
- Topography: Level
Details
- Parcel number: 408710277154
Construction
Type & style
- Home type: SingleFamily
- Architectural style: Traditional
- Property subtype: Single Family Residence, Residential
Materials
- Vinyl Siding
- Foundation: Slab
- Roof: Architectural
Condition
- Year built: 2014
Utilities & green energy
- Sewer: Public Sewer
- Water: Public
Community & HOA
Community
- Features: None
- Subdivision: Liberty Ridge
HOA
- Has HOA: No
- Services included: None
Location
- Region: Liberty
Financial & listing details
- Price per square foot: $181/sqft
- Tax assessed value: $250,000
- Annual tax amount: $1,104
- Date on market: 7/29/2026
Estimated market value
Not available
Estimated sales range
Not available
Not available
Price history
| Date | Event | Price |
|---|---|---|
| 7/29/2026 | Listed for sale | $279,900+12%$181/sqft |
Source:  Greater Greenville AOR #1599093 Report a problem Greater Greenville AOR #1599093 Report a problem | ||
| 8/2/2023 | Sold | $250,000+47.1%$161/sqft |
Source: Public Record Report a problem | ||
| 7/5/2018 | Sold | $170,000$110/sqft |
Source:  WUMLS #20200747 Report a problem WUMLS #20200747 Report a problem | ||
| 4/23/2018 | Sold | $170,000-2.8%$110/sqft |
Source: Greater Greenville AOR #1363400 Report a problem | ||
| 3/27/2018 | Pending sale | $174,900$113/sqft |
Source: CENTURY 21 Blackwell & Company Realty #1363400 Report a problem | ||
| 3/20/2018 | Price change | $174,900+1.1%$113/sqft |
Source: CENTURY 21 Blackwell & Company Realty #1363400 Report a problem | ||
| 2/24/2018 | Price change | $173,000-0.9%$112/sqft |
Source: Owner Report a problem | ||
| 2/21/2018 | Price change | $174,500+1.5%$113/sqft |
Source: Owner Report a problem | ||
| 2/19/2018 | Listed for sale | $172,000+7.6%$111/sqft |
Source: Owner Report a problem | ||
| 10/31/2017 | Sold | $159,900+1353.6%$103/sqft |
Source: WUMLS #20191963 Report a problem | ||
| 5/26/2017 | Sold | $11,000$7/sqft |
Source: Public Record Report a problem | ||
Public tax history
| Year | Property taxes | Tax assessment |
|---|---|---|
| 2025 | $1,104 -69.4% | $10,000 -33.3% |
| 2024 | $3,605 | $15,000 |
| 2023 | -- | -- |
| 2022 | -- | -- |
| 2021 | $806 +3% | $6,800 -0.1% |
| 2020 | $783 | $6,804 -33.4% |
| 2019 | $783 -65.6% | $10,210 +6.5% |
| 2018 | $2,274 +1136.8% | $9,590 |
| 2017 | $184 | $9,590 +1041.7% |
| 2015 | $184 -10% | $840 +42.4% |
| 2008 | $204 | $590 |
| 2007 | -- | $590 |
| 2006 | -- | $590 +13.5% |
| 2002 | -- | $520 |
Find assessor info on the county website
Monthly payment
Est. payment
Payment breakdown
Explore the cost of this home by adjusting the details. Changes won't be saved.Climate risks
Neighborhood: 29657
Nearby schools
Schools provided by the listing agent
- Elementary: Liberty
- Middle: Liberty
- High: Liberty
Source: Greater Greenville AOR. This data may not be complete. We recommend contacting the local school district to confirm school assignments for this home.
Similar homes
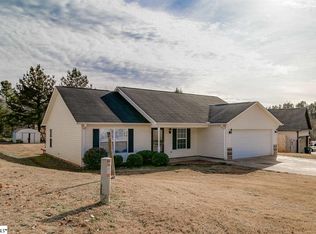
- $225,0003 bd2 ba1.2k sqft115 Clover St, Liberty, SC 29657For Sale
 MLS ID #1603818, Erickson Brizendine, RE/MAX Reach. Greater Greenville AOR
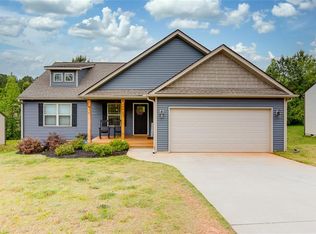
 - $215,0003 bd2 ba1k sqft306 Westchester Rd, Easley, SC 29640For Sale
 MLS ID #1603492, Kevin Brisson, Chucktown Homes Team by LPT. Greater Greenville AOR
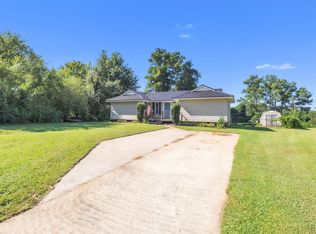
 - $269,0003 bd2 ba1.5k sqft901 S 5th St, Easley, SC 29640For Sale
 MLS ID #1599456, Deanna Arce, Nest Realty. Greater Greenville AOR
 - $275,0004 bd2 ba1.4k sqft38 Shore Dr, Greenville, SC 29611For Sale
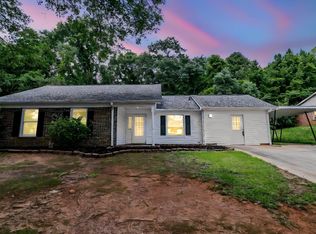 MLS ID #1603615, Amrita Jacob, 1 Percent Lists Advantage. Greater Greenville AOR
