Nestled in the highly desirable Hickory Run community, this beautifully maintained home combines warmth, functionality, and style in every detail. The open concept floor plan is perfect for gatherings, with a spacious great room centered around a cozy gas log fireplace and a welcoming dining area ready for family meals or festive occasions.
The kitchen offers seamless flow into the breakfast area, making casual dining a joy while keeping the cook connected to the conversation. A thoughtfully designed split floor plan provides privacy and convenience, with the primary suite tucked away from guest bedrooms. Upstairs, a versatile bonus room over the garage creates ideal space for a home office, playroom, or extra guest retreat.
Step outside to a fenced backyard designed for both relaxation and recreation, perfect for grilling, pets, or quiet evenings under the stars. Residents of Hickory Run enjoy access to community amenities including a refreshing pool, and appreciate the unbeatable location close to shopping, dining, and award-winning Powdersville schools.
You will love calling this one home, where comfort meets community in one of Easley’s most sought-after neighborhoods.
For sale
Price cut: $2K (9/14)
$320,000
112 Longwood Ln, Easley, SC 29642
3beds
--sqft
Single Family Residence
Built in ----
-- sqft lot
$317,800 Zestimate®
$--/sqft
$-- HOA
What's special
Cozy gas log fireplaceSpacious great roomOpen concept floor planWelcoming dining area
- 131 days
- 259
- 14
Zillow last checked:
Listing updated:
Listed by:
Vanesa Palacios 864-800-3874,
NorthGroup Real Estate
Source: WUMLS,MLS#: 20301999 Originating MLS: Western Upstate Association of Realtors
Originating MLS: Western Upstate Association of RealtorsFacts & features
Interior
Bedrooms & bathrooms
- Bedrooms: 3
- Bathrooms: 2
- Full bathrooms: 2
- Main level bathrooms: 2
- Main level bedrooms: 3
Rooms
- Room types: Bonus Room
Heating
- Forced Air
Cooling
- Central Air, Forced Air
Features
- Basement: None
Interior area
- Living area range: 2000-2249 Square Feet
Property
Parking
- Total spaces: 2
- Parking features: Attached, Garage
- Attached garage spaces: 2
Features
- Levels: One and One Half
- Stories: 1
Lot
- Features: Outside City Limits, Subdivision
Details
- Parcel number: 1870602007000
Construction
Type & style
- Home type: SingleFamily
- Architectural style: Ranch
- Property subtype: Single Family Residence
Materials
- Vinyl Siding
- Foundation: Slab
Utilities & green energy
- Sewer: Public Sewer
Community & HOA
Community
- Subdivision: Hickory Run
HOA
- Has HOA: Yes
Location
- Region: Easley
Financial & listing details
- Tax assessed value: $312,020
- Annual tax amount: $4,593
- Date on market: 4/6/2026
- Cumulative days on market: 184 days
- Listing agreement: Exclusive Right To Sell
Estimated market value
$317,800
$302,000 - $334,000
$2,144/mo
Price history
| Date | Event | Price |
|---|---|---|
| 9/14/2026 | Price change | $318,000-0.6% |
Source:  Greater Greenville AOR #1587359 Report a problem Greater Greenville AOR #1587359 Report a problem | ||
| 7/22/2026 | Price change | $320,000-2.3% |
Source: Greater Greenville AOR #1587359 Report a problem | ||
| 7/6/2026 | Price change | $327,500-0.8% |
Source: Greater Greenville AOR #1587359 Report a problem | ||
| 5/12/2026 | Price change | $330,000-1.5% |
Source: Greater Greenville AOR #1587359 Report a problem | ||
| 4/7/2026 | Listed for sale | $335,000+6.7% |
Source: Greater Greenville AOR #1587359 Report a problem | ||
| 4/8/2024 | Sold | $314,000-3.4% |
Source: Greater Greenville AOR #1520335 Report a problem | ||
| 3/8/2024 | Contingent | $325,000 |
Source: Greater Greenville AOR #1520335 Report a problem | ||
| 3/1/2024 | Listed for sale | $325,000+93.5% |
Source: Greater Greenville AOR #1520335 Report a problem | ||
| 10/10/2017 | Sold | $168,000+19.7% |
Source: Greater Greenville AOR #1350161 Report a problem | ||
| 6/29/2017 | Sold | $140,300-0.1% |
Source: Public Record Report a problem | ||
| 8/8/2003 | Sold | $140,500+181.6% |
Source: Public Record Report a problem | ||
| 3/19/2003 | Sold | $49,900 |
Source: Public Record Report a problem | ||
Public tax history
| Year | Property taxes | Tax assessment |
|---|---|---|
| 2025 | $4,593 +86.3% | $8,300 |
| 2024 | $2,465 +3.5% | $8,300 |
| 2023 | $2,382 +2.9% | $8,300 |
| 2022 | $2,315 +9.8% | $8,300 +33.4% |
| 2021 | $2,109 +240.3% | $6,220 |
| 2020 | $620 | $6,220 |
| 2019 | $620 | $6,220 |
| 2018 | $620 -28.8% | $6,220 +10.1% |
| 2017 | $870 | $5,650 -26.8% |
| 2016 | -- | $7,720 |
| 2015 | -- | $7,720 |
| 2014 | -- | $7,720 |
| 2013 | -- | $7,720 -8.6% |
| 2012 | -- | $8,450 |
| 2011 | -- | $8,450 |
| 2010 | -- | $8,450 |
| 2009 | -- | $8,450 |
| 2008 | -- | $8,450 |
| 2007 | -- | $8,450 +30.8% |
| 2006 | -- | $6,460 |
| 2005 | -- | $6,460 |
| 2004 | -- | $6,460 +438.3% |
| 2003 | -- | $1,200 +96.7% |
| 2002 | -- | $610 |
| 2001 | -- | $610 |
| 2000 | -- | -- |
Find assessor info on the county website
Monthly payment
Est. payment
Payment breakdown
Explore the cost of this home by adjusting the details. Changes won't be saved.Climate risks
Neighborhood: 29642
Nearby schools
Schools provided by the listing agent
- Elementary: Powdersvil Elem
- Middle: Powdersville Mi
- High: Powdersville High School
Source: WUMLS. This data may not be complete. We recommend contacting the local school district to confirm school assignments for this home.
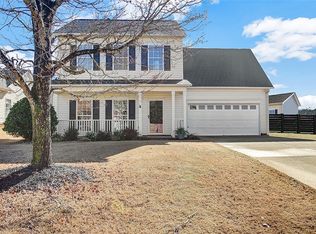
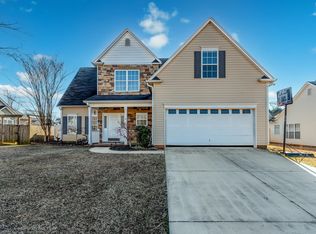
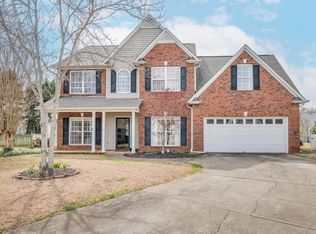
Similar homes
- $295,0003 bd2 ba1.9k sqft103 Timber Trace Way, Easley, SC 29642For Sale
 MLS ID #20299780, Tanner Bradford, Abercrombie and Associates. WUMLS
 - $324,9004 bd3 ba2.5k sqft339 Hamilton Pkwy, Easley, SC 29642For Sale
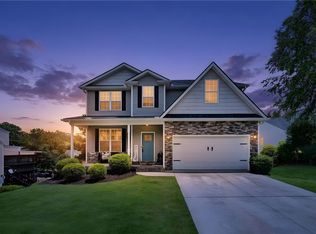 MLS ID #20306208, Missy Rick, Howard Hanna Allen Tate - Easley Powdersville. WUMLS
 - $324,9004 bd2 ba1.8k sqft204 Fountain Oak Ln, Easley, SC 29642For Sale
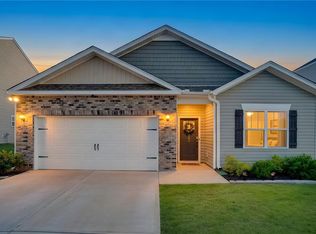 MLS ID #20305964, Missy Rick, Howard Hanna Allen Tate - Easley Powdersville. WUMLS
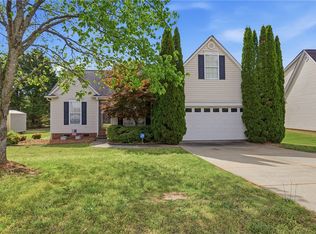
 - $315,0004 bd2 ba1.8k sqft106 Purcell Way, Easley, SC 29642For Sale
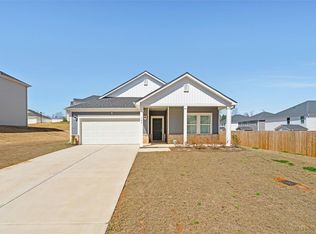 MLS ID #20298441, Tim Elder, Keller Williams Greenville Cen. WUMLS
