Enjoy almost maintenance-free living in a peaceful country setting within the highly sought-after Wren High School district. Light-filled and inviting, this home features an open living room with a cozy gas fireplace and a bright kitchen complete with granite countertops, a gas range, stainless steel refrigerator and dishwasher, plus a huge walk-in pantry. Relax on the covered front porch or unwind in the screened porch overlooking the fenced backyard. The owner's suite is privately situated at the rear of the home and offers a spacious bath with double vanities, a large walk-in shower, and an oversized walk-in closet. Two additional bedrooms are located at the front of the home, with one currently configured as a home office. A two-car garage provides plenty of space for parking and additional storage. New carpet has just been installed in the owner's bedroom as of 07/23/2026
For sale
Price cut: $15K (9/26)
$325,000
123 Cypress Hollow Dr, Anderson, SC 29621
3beds
--sqft
Single Family Residence
Built in ----
-- sqft lot
$320,500 Zestimate®
$--/sqft
$33/mo HOA
What's special
Cozy gas fireplaceCovered front porchBright kitchenStainless steel refrigeratorGas rangeLight-filled and invitingTwo additional bedrooms
- 115 days
- 257
- 8
Zillow last checked:
Listing updated:
Listed by:
Foronda Hall 864-314-0344,
BHHS C Dan Joyner - Anderson,
Bill Forrest 864-958-0347,
BHHS C Dan Joyner - Anderson
Source: WUMLS,MLS#: 20302391 Originating MLS: Western Upstate Association of Realtors
Originating MLS: Western Upstate Association of RealtorsFacts & features
Interior
Bedrooms & bathrooms
- Bedrooms: 3
- Bathrooms: 2
- Full bathrooms: 2
- Main level bathrooms: 2
- Main level bedrooms: 3
Rooms
- Room types: Laundry
Primary bedroom
- Level: Main
- Dimensions: 17x13
Bedroom 2
- Level: Main
- Dimensions: 12z10
Bedroom 3
- Level: Main
- Dimensions: 13x11
Great room
- Level: Main
- Dimensions: 26x18
Kitchen
- Level: Main
- Dimensions: 15x10
Laundry
- Level: Main
- Dimensions: 8x7
Heating
- Natural Gas
Cooling
- Heat Pump
Appliances
- Included: Dishwasher, Gas Cooktop, Gas Oven, Gas Range, Gas Water Heater, Microwave, Refrigerator
- Laundry: Washer Hookup, Electric Dryer Hookup
Features
- Ceiling Fan(s), Fireplace, Granite Counters, High Ceilings, Jack and Jill Bath, Bath in Primary Bedroom, Main Level Primary, Smooth Ceilings, Shower Only, Cable TV, Walk-In Closet(s), Walk-In Shower, Window Treatments
- Flooring: Carpet, Ceramic Tile, Luxury Vinyl Plank
- Windows: Blinds, Insulated Windows, Tilt-In Windows, Vinyl
- Basement: None
- Has fireplace: Yes
- Fireplace features: Gas, Gas Log, Option
Interior area
- Living area range: 1750-1999 Square Feet
Property
Parking
- Total spaces: 2
- Parking features: Attached, Garage, Driveway, Garage Door Opener
- Attached garage spaces: 2
Accessibility
- Accessibility features: Low Threshold Shower
Features
- Levels: One
- Stories: 1
- Patio & porch: Porch, Screened
- Exterior features: Fence
- Fencing: Yard Fenced
Lot
- Features: Level, Outside City Limits, Subdivision
Details
- Parcel number: 1430701062
Construction
Type & style
- Home type: SingleFamily
- Architectural style: Ranch
- Property subtype: Single Family Residence
Materials
- Brick, Vinyl Siding
- Foundation: Slab
- Roof: Architectural,Shingle
Utilities & green energy
- Sewer: Public Sewer
- Water: Public
- Utilities for property: Electricity Available, Natural Gas Available, Sewer Available, Underground Utilities, Water Available, Cable Available
Community & HOA
Community
- Security: Smoke Detector(s)
- Subdivision: Shackleburg Farms
HOA
- Has HOA: Yes
- HOA fee: $395 annually
Location
- Region: Anderson
Financial & listing details
- Tax assessed value: $303,950
- Annual tax amount: $1,506
- Date on market: 6/10/2026
- Cumulative days on market: 117 days
- Listing agreement: Exclusive Right To Sell
Estimated market value
$320,500
$304,000 - $337,000
$2,168/mo
Price history
| Date | Event | Price |
|---|---|---|
| 9/26/2026 | Price change | $325,000-4.4% |
Source:  WUMLS #20302391 Report a problem WUMLS #20302391 Report a problem | ||
| 8/13/2026 | Price change | $340,000-2.9% |
Source: WUMLS #20302391 Report a problem | ||
| 6/11/2026 | Listed for sale | $350,000+55.6% |
Source: WUMLS #20302391 Report a problem | ||
| 2/20/2020 | Sold | $224,900 |
Source: WUMLS #20220344 Report a problem | ||
Public tax history
| Year | Property taxes | Tax assessment |
|---|---|---|
| 2025 | $4,406 +5.9% | $12,160 |
| 2024 | $4,160 +3.6% | $12,160 |
| 2023 | $4,017 +24.4% | $12,160 +9.5% |
| 2022 | $3,229 +6% | $11,110 +24.1% |
| 2021 | $3,047 | $8,950 |
| 2020 | -- | $8,950 |
Find assessor info on the county website
Monthly payment
Est. payment
Payment breakdown
Explore the cost of this home by adjusting the details. Changes won't be saved.Climate risks
Neighborhood: 29621
Nearby schools
Schools provided by the listing agent
- Elementary: Spearman Elem
- Middle: Wren Middle
- High: Wren High
Source: WUMLS. This data may not be complete. We recommend contacting the local school district to confirm school assignments for this home.
- $329,4003 bd2 ba1.8k sqft125 Cypress Hollow Dr, Anderson, SC 29621Off Market
- $344,0003 bd-- ba1.9k sqft121 Cypress Hollow Dr, Anderson, SC 29621Off Market
- $348,2004 bd-- ba2k sqft127 Cypress Hollow Dr, Anderson, SC 29621Off Market
- $334,7003 bd3 ba2k sqft119 Cypress Hollow Dr, Anderson, SC 29621Off Market
Similar homes
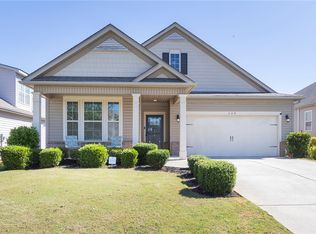
- $350,0003 bd2 ba1.8k sqft120 Rossmoor Ct, Anderson, SC 29621For Sale
 MLS ID #20306643, Chappelear and Associates, Western Upstate Keller William. WUMLS
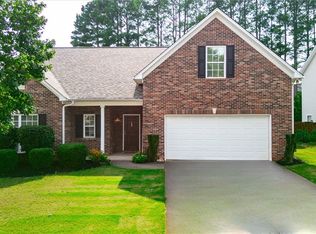
 - $399,9004 bd4 ba2.7k sqft619 Fern Hollow Trl, Anderson, SC 29621For Sale
 MLS ID #20303828, Jacob Stowers, Keller Williams Realty. WUMLS
 - $319,9003 bd2 ba2.1k sqft109 Herd Park Ct, Anderson, SC 29621For Sale
 MLS ID #20304382, Susan Nunamaker, Posh Properties Realty Group. WUMLS
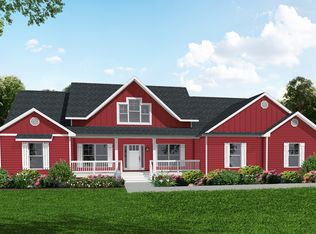
 - from $339,5473 bd2 ba2.1k sqftOxford Modern Farmhouse Plan, Anderson, SC: Build On Your Lot, Anderson, SC 29621New Construction
 Americas Home Place
