Welcome to 110 Estateside Drive in the desirable Pine Lake Estates subdivision in Anderson, SC. This beautiful 3-bedroom, 2.5-bath home was built in 2022 and has been thoughtfully maintained and improved by the current owners. The home offers a great combination of comfortable living space, numerous improvements, and exceptional outdoor living.
Several improvements have been made to the property, including regrading of the lot, landscaping, and other modifications designed to improve drainage around the home. The crawlspace has been partially encapsulated and features a new dehumidifier with a transferable five-year warranty, providing added protection and peace of mind.
The outdoor living space is one of the highlights of this property. The approximately 20 x 40 patio and pavilion provide an excellent space for entertaining, relaxing, and enjoying time with family and friends. The pavilion features outdoor TV and a fireplace, with the TV able to turn so it can be enjoyed from either direction. The screened porch adds another comfortable space for enjoying the outdoors.
Inside, the home features three bedrooms, two and a half bathrooms, and a bonus room above the garage that offers flexible space for an office, media room, playroom, home gym, or additional living area. The home has numerous upgrades and has been well cared for since it was built.
Pine Lake Estates offers a neighborhood setting with a low annual HOA fee of $540. In addition to the features of the home, a substantial amount of personal property will remain with the property, adding even more value and convenience for the new owner. Items include the John Deere riding mower, garden tools, three TVs inside the home, a TV in the screened porch, the outdoor TV on the pavilion, Weber grill, kitchen refrigerator, washer and dryer, garage refrigerator, furniture in the screened porch, exercise equipment.
This is a beautiful newer home with many upgrades, thoughtful drainage improvements, a partially encapsulated crawl space with new dehumidifier, and an outdoor living area that is truly made for entertaining. With the bonus room, spacious outdoor areas, and the amount of personal property remaining, 110 Estateside Drive offers a lot for the next homeowner. Schedule your showing today and come see all this home has to offer.
For sale
Price cut: $5K (11/5)
$440,000
110 Estateside Dr, Anderson, SC 29621
3beds
2,240sqft
Single Family Residence
Built in ----
0.57 Acres Lot
$429,100 Zestimate®
$196/sqft
$-- HOA
What's special
Three bedroomsExceptional outdoor livingSpacious outdoor areasNumerous upgradesThoughtful drainage improvements
- 36 days
- 188
- 13
Zillow last checked:
Listing updated:
Listed by:
Karl Addis 864-903-2760,
Powell Real Estate
Source: WUMLS,MLS#: 20307023 Originating MLS: Western Upstate Association of Realtors
Facts & features
Interior
Bedrooms & bathrooms
- Bedrooms: 3
- Bathrooms: 2
- Full bathrooms: 2
- Main level bathrooms: 2
- Main level bedrooms: 1
Rooms
- Room types: Bonus Room, Sunroom
Heating
- Central, Electric
Cooling
- Central Air, Electric
Appliances
- Included: Dryer, Dishwasher, Refrigerator
- Laundry: Electric Dryer Hookup
Features
- Tray Ceiling(s), Ceiling Fan(s), Cathedral Ceiling(s), Fireplace, Granite Counters, Vaulted Ceiling(s), Window Treatments
- Flooring: Carpet, Ceramic Tile, Luxury Vinyl Plank, Tile
- Windows: Blinds
- Basement: None,Crawl Space
- Has fireplace: Yes
- Fireplace features: Gas Log
Interior area
- Total structure area: 2,240
- Total interior livable area: 2,240 sqft
Property
Parking
- Total spaces: 2
- Parking features: Attached, Garage, Driveway, Garage Door Opener
- Attached garage spaces: 2
Features
- Levels: One and One Half
- Patio & porch: Patio, Porch, Screened
- Exterior features: Gas Grill, Landscape Lights, Patio
Lot
- Size: 0.57 Acres
- Features: Outside City Limits, Subdivision
Details
- Additional structures: Gazebo
- Parcel number: 1771201026000
Construction
Type & style
- Home type: SingleFamily
- Architectural style: Craftsman
- Property subtype: Single Family Residence
Materials
- Stone, Vinyl Siding, Wood Siding
- Foundation: Crawlspace
- Roof: Composition,Shingle
Details
- Builder name: Sk
Utilities & green energy
- Sewer: Septic Tank
- Water: Public
- Utilities for property: Electricity Available, Natural Gas Available, Septic Available, Water Available
Community & HOA
Community
- Subdivision: Pine Lake Estat
HOA
- Has HOA: Yes
- Services included: None
Location
- Region: Anderson
Financial & listing details
- Price per square foot: $196/sqft
- Tax assessed value: $313,280
- Annual tax amount: $4,647
- Date on market: 10/6/2026
- Cumulative days on market: 37 days
- Listing agreement: Exclusive Right To Sell
Estimated market value
$429,100
$408,000 - $451,000
$2,278/mo
Price history
| Date | Event | Price |
|---|---|---|
| 11/5/2026 | Price change | $440,000-1.1%$196/sqft |
Source:  WUMLS #20307023 Report a problem | ||
| 10/7/2026 | Listed for sale | $445,000+41.1%$199/sqft |
Source: WUMLS #20307023 Report a problem | ||
| 3/31/2022 | Sold | $315,348$141/sqft |
Source:  Greater Greenville AOR #1448631 Report a problem | ||
| 2/22/2022 | Pending sale | $315,348$141/sqft |
Source: Greater Greenville AOR #1448631 Report a problem | ||
| 2/8/2022 | Price change | $315,348+3.3%$141/sqft |
Source: Greater Greenville AOR #1448631 Report a problem | ||
| 2/3/2022 | Price change | $305,348+0.8%$136/sqft |
Source: Greater Greenville AOR #1448631 Report a problem | ||
| 12/27/2021 | Listed for sale | $302,848+697%$135/sqft |
Source: Greater Greenville AOR #1448631 Report a problem | ||
| 5/12/2021 | Sold | $38,000$17/sqft |
Source: Public Record Report a problem | ||
Public tax history
| Year | Property taxes | Tax assessment |
|---|---|---|
| 2025 | $4,647 +2.3% | $12,530 |
| 2024 | $4,541 +0.5% | $12,530 |
| 2023 | $4,519 | $12,530 +449.6% |
| 2022 | -- | $2,280 +192.3% |
| 2021 | -- | $780 |
Find assessor info on the county website
Monthly payment
Est. payment
Payment breakdown
Explore the cost of this home by adjusting the details. Changes won't be saved.Climate risks
Neighborhood: 29621
Nearby schools
Schools provided by the listing agent
- Elementary: Belton Elem
- Middle: Belton Middle
- High: Bel-Hon Pth Hig
Source: WUMLS. This data may not be complete. We recommend contacting the local school district to confirm school assignments for this home.
Similar homes
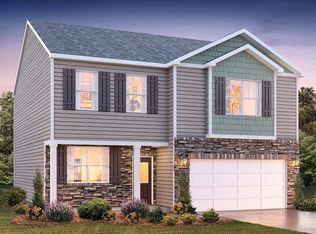
- $424,9904 bd3 ba2.4k sqft1502 Shirley Dr, Anderson, SC 29621New Construction
 WUMLS
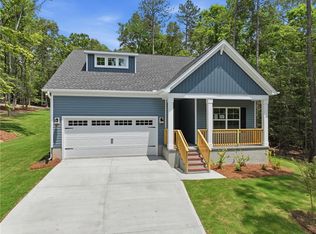
- $535,0003 bd2 ba1.8k sqft525 Shirley Store Rd, Anderson, SC 29621For Sale
 MLS ID #20305343, Lori Smith, Bluefield Realty Group. WUMLS
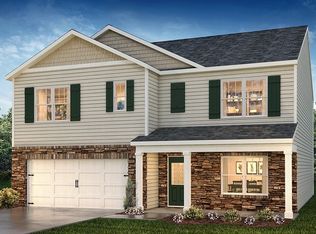
- $418,9904 bd3 ba2.4k sqft1050 Shirley Dr, Anderson, SC 29621New ConstructionWUMLS
- $499,9004 bd3 ba2.2k sqft408 Hopewell Rdg, Anderson, SC 29621For Sale
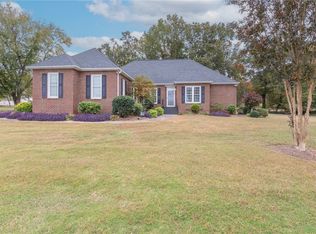 MLS ID #20308896, Chappelear and Associates, Western Upstate Keller William. WUMLS
