Check out 106 Estateside Drive, a stunning new home in our Pine Lakes Estates community. This spacious two-story home features five bedrooms, three bathrooms, and a two-car garage, providing plenty of space for all.
As you enter, you’ll be greeted by a welcoming foyer that leads into a home office, then opens into the heart of the home. The open-concept layout seamlessly connects the large living room, dining area, and functional kitchen, creating an ideal space for both everyday living and entertaining. The kitchen is equipped with a walk-in pantry, stainless steel appliances, and a center island with a breakfast bar, making it perfect for meal prep and casual gatherings. Also on the first floor, off the living room, is a convenient guest bedroom and a full bathroom, featuring added flexibility.
Upstairs, the spacious primary suite features a walk-in closet and an en suite bathroom with dual vanities. The three additional bedrooms share a third full bathroom, providing ample space and privacy for all. The upstairs also includes a loft space, perfect for family entertainment, gaming, or a cozy reading nook.
With its luxurious design and thoughtful layout, this home Features both comfort and practicality for modern living. Pictures are representative.
Sold for $336,900
Zillow last checked:
Listing updated:
Bought with:
Craig Chappelear, 77811
Western Upstate Keller William
Chappelear and Associates, 5951
Western Upstate Keller William
Source: WUMLS,MLS#: 20298269 Originating MLS: Western Upstate Association of Realtors
Price history
| Date | Event | Price |
|---|---|---|
| 10/27/2026 | Sold | $336,900$131/sqft |
Source:  WUMLS #20298269 Report a problem | ||
| 9/29/2026 | Contingent | $336,900$131/sqft |
Source:  Greater Greenville AOR #1583907 Report a problem | ||
| 9/18/2026 | Price change | $336,900-0.6%$131/sqft |
Source:  DR Horton Report a problem | ||
| 9/3/2026 | Price change | $338,900-1.5%$132/sqft |
Source: Greater Greenville AOR #1583907 Report a problem | ||
| 8/20/2026 | Price change | $343,900-1.4%$134/sqft |
Source: Greater Greenville AOR #1583907 Report a problem | ||
| 8/13/2026 | Price change | $348,900-1.4%$136/sqft |
Source: Greater Greenville AOR #1583907 Report a problem | ||
| 8/7/2026 | Price change | $353,900-1.4%$138/sqft |
Source: Greater Greenville AOR #1583907 Report a problem | ||
| 7/22/2026 | Price change | $359,100+1.2%$140/sqft |
Source: DR Horton Report a problem | ||
| 5/29/2026 | Price change | $354,900-0.6%$138/sqft |
Source: Greater Greenville AOR #1583907 Report a problem | ||
| 3/13/2026 | Price change | $356,900-0.3%$139/sqft |
Source: Greater Greenville AOR #1583907 Report a problem | ||
| 2/26/2026 | Listed for sale | $357,840$139/sqft |
Source: DR Horton Report a problem | ||
Nearby homes
- $310,9004 bd3 ba2.1k sqft109 Estateside Dr, Anderson, SC 29621New Construction

- $311,9004 bd3 ba2.1k sqft104 Estateside Dr, Anderson, SC 29621New Construction

- $302,9003 bd2 ba1.6k sqft102 Estateside Dr, Anderson, SC 29621New Construction
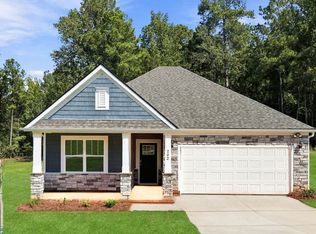
- $395,5005 bd-- ba3.1k sqft105 Estateside Dr, Anderson, SC 29621Off Market
Get a cash offer in 3 minutes
Find out how much your home could sell for in as little as 3 minutes with a no-obligation cash offer.
Estimated market value
