Welcome home to this beautifully designed 4-bedroom, 3.5-bath residence offering over 2,700 square feet of thoughtfully planned living space in the desirable Breckenridge Subdivision, located within the highly sought-after Anderson District One school district.
From the inviting front porch, step into a welcoming foyer featuring a convenient powder room and a formal dining room accented with crown molding and stylish lighting. The spacious open-concept floor plan is perfect for everyday living and entertaining, with soaring ceilings, a dramatic wall of windows that fills the living room with natural light.
The chef's kitchen is sure to impress with white cabinetry, granite countertops, a large center island, gas range, abundant workspace, and an adjoining breakfast area spacious enough to accommodate a large dining table. Just off the breakfast room, the screened porch offers the perfect place to enjoy your morning coffee, unwind in the evenings, or watch your favorite game—the mounted TV will remain with the home.
The main-level owner's suite provides a private retreat complete with a spacious walk-in closet, dual vanities, a large tiled walk-in shower with built-in seat, and a linen closet. A separate laundry room and access to the attached two-car garage add convenience to the main level.
Upstairs, you'll find a versatile layout designed with privacy in mind, complemented by luxury vinyl plank flooring throughout. One bedroom features a large walk-in closet, private balcony, and adjoining bath. Another generously sized bedroom offers a walk-in closet and easy access to a shared bath with separate private vanity areas. The fourth bedroom serves as a true second suite, featuring three walk-in closets and its own private bath—ideal for guests, multi-generational living, or a private retreat.
Step outside to enjoy the expansive fenced backyard featuring beautiful Bermuda grass with an irrigation system, mature landscaping, colorful flower beds, and several fruit trees. With plenty of room for children, pets, gardening, or entertaining, this outdoor space is as inviting as the interior.
Offering a rare dual-suite floor plan, spacious living areas, and an exceptional location close to shopping, dining, and major conveniences, this home combines comfort, functionality, and style. Don't miss your opportunity to make it yours!
For sale
$485,000
701 Oak Hill Ln, Belton, SC 29627
4beds
2,712sqft
:
Get pre-qualified$2,949/mo
Single Family Residence
Built in 2022
0.55 Acres Lot
$477,900 Zestimate®
$179/sqft
$25/mo HOA
What's special
Welcoming foyerInviting front porchRare dual-suite floor planSpacious open-concept floor planConvenient powder roomAttached two-car garageSeparate laundry room
- 14 days |
- 293 |
- 22 |
Likely to sell faster than
Zillow last checked:
Listing updated:
Listed by:
Sheila Newton Team 864-225-1205,
Howard Hanna Allen Tate - Anderson North,
Tracie Carlton 864-449-1716,
Howard Hanna Allen Tate - Anderson North
Source: WUMLS,MLS#: 20303749 Originating MLS: Western Upstate Association of Realtors
Originating MLS: Western Upstate Association of RealtorsFacts & features
Interior
Bedrooms & bathrooms
- Bedrooms: 4
- Bathrooms: 4
- Full bathrooms: 3
- 1/2 bathrooms: 1
- Main level bathrooms: 1
- Main level bedrooms: 1
Rooms
- Room types: Dining Room, Laundry
Primary bedroom
- Level: Main
- Dimensions: 16x14
Bedroom 2
- Level: Upper
- Dimensions: 17x12
Bedroom 3
- Level: Upper
- Dimensions: 13x13
Bedroom 4
- Level: Upper
- Dimensions: 13x13
Primary bathroom
- Level: Main
- Dimensions: 9x7
Breakfast room nook
- Level: Main
- Dimensions: 15x10
Dining room
- Level: Main
- Dimensions: 14x12
Kitchen
- Level: Main
- Dimensions: 15x13
Laundry
- Level: Main
- Dimensions: 6x6
Living room
- Level: Main
- Dimensions: 21x14
Other
- Level: Main
- Dimensions: 10x9
Heating
- Central, Gas, Natural Gas, Zoned
Cooling
- Central Air, Electric, Forced Air, Zoned
Appliances
- Included: Dishwasher, Disposal, Gas Oven, Gas Range, Gas Water Heater, Microwave
- Laundry: Washer Hookup, Electric Dryer Hookup
Features
- Tray Ceiling(s), Ceiling Fan(s), Cathedral Ceiling(s), Dual Sinks, Entrance Foyer, Granite Counters, High Ceilings, Jack and Jill Bath, Bath in Primary Bedroom, Main Level Primary, Multiple Primary Suites, Pull Down Attic Stairs, Smooth Ceilings, Shower Only, Separate Shower, Cable TV, Upper Level Primary, Vaulted Ceiling(s), Walk-In Closet(s), Walk-In Shower, Window Treatments
- Flooring: Carpet, Luxury Vinyl Plank
- Windows: Blinds, Insulated Windows, Tilt-In Windows, Vinyl
- Basement: None
Interior area
- Total structure area: 2,712
- Total interior livable area: 2,712 sqft
Video & virtual tour
Property
Parking
- Total spaces: 2
- Parking features: Attached, Garage, Driveway, Garage Door Opener
- Attached garage spaces: 2
Accessibility
- Accessibility features: Low Threshold Shower
Features
- Levels: Two
- Stories: 2
- Patio & porch: Balcony, Front Porch, Porch, Screened
- Exterior features: Balcony, Fence, Sprinkler/Irrigation, Porch
- Fencing: Yard Fenced
Lot
- Size: 0.55 Acres
- Features: Corner Lot, Level, Outside City Limits, Subdivision
Details
- Parcel number: 1980901018000
Construction
Type & style
- Home type: SingleFamily
- Architectural style: Craftsman,Traditional
- Property subtype: Single Family Residence
Materials
- Stone, Vinyl Siding
- Foundation: Slab
- Roof: Architectural,Shingle
Condition
- Year built: 2022
Utilities & green energy
- Sewer: Septic Tank
- Water: Public
- Utilities for property: Electricity Available, Natural Gas Available, Septic Available, Underground Utilities, Water Available, Cable Available
Community & HOA
Community
- Features: Other, See Remarks
- Security: Security System Owned, Smoke Detector(s)
- Subdivision: Breckenridge-Anderson
HOA
- Has HOA: Yes
- Services included: Street Lights
- HOA fee: $300 annually
Location
- Region: Belton
Financial & listing details
- Price per square foot: $179/sqft
- Tax assessed value: $403,140
- Annual tax amount: $2,564
- Date on market: 7/13/2026
- Cumulative days on market: 15 days
- Listing agreement: Exclusive Right To Sell
Estimated market value
$477,900
$454,000 - $502,000
$2,692/mo
Price history
| Date | Event | Price |
|---|---|---|
| 7/14/2026 | Listed for sale | $485,000+9%$179/sqft |
Source:  WUMLS #20303749 Report a problem WUMLS #20303749 Report a problem | ||
| 10/31/2024 | Sold | $445,000-0.9%$164/sqft |
Source: WUMLS #20279828 Report a problem | ||
| 10/16/2024 | Pending sale | $449,000$166/sqft |
Source:  Greater Greenville AOR #1538415 Report a problem Greater Greenville AOR #1538415 Report a problem | ||
| 10/5/2024 | Price change | $449,000+2.3%$166/sqft |
Source: WUMLS #20279828 Report a problem | ||
| 9/25/2024 | Price change | $439,000-2.2%$162/sqft |
Source: WUMLS #20279828 Report a problem | ||
| 9/25/2024 | Listed for sale | $449,000+15.1%$166/sqft |
Source: Greater Greenville AOR #1538415 Report a problem | ||
| 2/28/2022 | Sold | $389,990-0.5%$144/sqft |
Source: Greater Greenville AOR #1455844 Report a problem | ||
| 1/17/2022 | Pending sale | $391,990$145/sqft |
Source: Greater Greenville AOR #1455844 Report a problem | ||
| 1/10/2022 | Price change | $391,990+1%$145/sqft |
Source: Greater Greenville AOR #1455844 Report a problem | ||
| 11/30/2021 | Price change | $388,160+2.2%$143/sqft |
Source: Greater Greenville AOR #1455844 Report a problem | ||
| 10/5/2021 | Listed for sale | $379,990$140/sqft |
Source: Greater Greenville AOR #1455844 Report a problem | ||
Public tax history
| Year | Property taxes | Tax assessment |
|---|---|---|
| 2024 | $5,567 +4% | $16,120 |
| 2023 | $5,352 | $16,120 +494.8% |
| 2022 | -- | $2,710 |
Find assessor info on the county website
Monthly payment
Est. payment
Payment breakdown
Explore the cost of this home by adjusting the details. Changes won't be saved.Climate risks
Neighborhood: 29627
Nearby schools
GreatSchools rating
- 6/10Cedar Grove Elementary SchoolGrades: PK-5Distance: 3.7 mi
- 6/10Palmetto Middle SchoolGrades: 6-8Distance: 5.4 mi
- 7/10Palmetto High SchoolGrades: 9-12Distance: 5.5 mi
Schools provided by the listing agent
- Elementary: Cedar Grove Elm
- Middle: Palmetto Middle
- High: Palmetto High
Source: WUMLS. This data may not be complete. We recommend contacting the local school district to confirm school assignments for this home.
- $434,0003 bd2 ba2k sqft700 Oak Hill Ln, Belton, SC 29627Off Market

- $470,0005 bd4 ba3.6k sqft609 Oak Hill Ln, Belton, SC 29627Sold
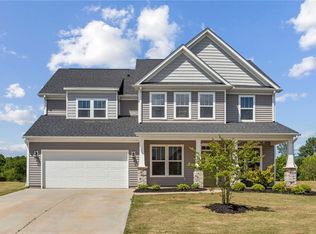
- $499,6285 bd-- ba3k sqft781 Oak Hill Ln, Belton, SC 29627Sold
- $409,8004 bd-- ba2.2k sqft600 Oak Hill Ln, Belton, SC 29627Off Market
- $445,7005 bd2 ba2k sqft601 Oak Hill Ln, Belton, SC 29627Off Market
- $491,0005 bd4 ba3.4k sqft703 Oak Hill Ln, Belton, SC 29627Off Market
- $394,3003 bd2 ba2k sqft704 Oak Hill Ln, Belton, SC 29627Off Market
- $433,0003 bd4 ba2.3k sqft605 Oak Hill Ln, Belton, SC 29627Off Market
A local agent can set up tours, give advice and negotiate with sellers.
A local lender can help you make sure your offer is ready when you are.
Similar homes
- $475,0005 bd3 ba3.4k sqft307 Valley Oak Dr, Belton, SC 29627For Sale
 MLS ID #1589392, Lynn Hastings, RE/MAX Moves Fountain Inn. Greater Greenville AOR
 - $499,3004 bd3 ba2.9k sqft304 Summerall Dr, Anderson, SC 29621For Sale
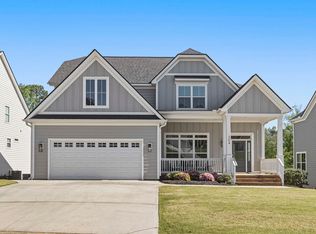 MLS ID #1589562, Cathy Heitzenrater, Bellwether Realty, LLC. Greater Greenville AOR
 - $660,0004 bd4 ba3.6k sqft780 Oak Hill Ln, Belton, SC 29627For Sale
 MLS ID #1589530, Savana Ensman, Real Broker, LLC. Greater Greenville AOR
 - $429,9904 bd3 ba2.7k sqft22 Long Branch Ct, Anderson, SC 29621New Construction
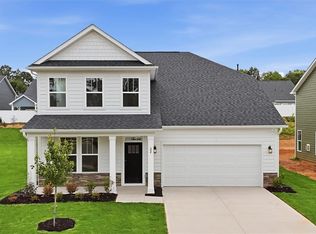 MLS ID #20304329, Chelsea Cathcart, DRB Group South Carolina, LLC. WUMLS
 - $524,9905 bd4 ba3.9k sqft508 Grasshopper Ct, Anderson, SC 29621New ConstructionWUMLS
- $550,0004 bd4 ba2.7k sqft321 Summerall Dr, Anderson, SC 29621New ConstructionGreater Greenville AOR
- $484,0004 bd4 ba2.7k sqft3140 Midway Rd Lot 97, Anderson, SC 29621New ConstructionMLS ID #1558452, Aaron Yant, Mungo Homes Properties, LLC. Greater Greenville AOR
- from $463,0005 bd5 ba4k sqftYates II Plan, Ridgecrest at Midway, Anderson, SC 29621New ConstructionMungo Homes, Inc
- $469,9903 bd4 ba2.6k sqft510 Grasshopper Ct, Anderson, SC 29621New ConstructionWUMLS
- from $463,9904 bd4 ba3.6k sqftStonehaven Plan, Kayfield at Midway, Anderson, SC 29621New ConstructionDRB Homes
- from $469,0004 bd3 ba2.5k sqftWhitmore Plan, Walker's Pointe, Anderson, SC 29621New ConstructionHunter Quinn Homes
- $679,9993 bd3 ba2.5k sqft591 Spearman Rd, Pelzer, SC 29669For SaleMLS ID #1598438, Tonya Stanley, McAlister Realty. Greater Greenville AOR
- $414,9004 bd4 ba2.7k sqft619 Fern Hollow Trl, Anderson, SC 29621For SaleMLS ID #20303828, Jacob Stowers, Keller Williams Realty. WUMLS
- from $507,0005 bd5 ba4k sqftYates II Plan, Timberland Grove, Anderson, SC 29621New ConstructionMungo Homes, Inc
- $484,0004 bd3 ba3k sqft605 Vestrella Rd, Greenville, SC 29605For SaleMLS ID #1597446, Olivier Damagnez, PEND Realty. Greater Greenville AOR
- $433,5005 bd3 ba2.7k sqft505 Silverado Ave, Greenville, SC 29605For SaleMLS ID #1598577, Emily Clough Davis, REAL GVL/REAL BROKER, LLC. Greater Greenville AOR
- from $421,9904 bd4 ba2.5k sqftSutherland Plan, Kayfield at Midway, Anderson, SC 29621New ConstructionDRB Homes
- $492,9905 bd3 ba3k sqft616 Vestrella Rd #Gncuxc, Greenville, SC 29605New ConstructionMLS ID #1589825, Tonya Copeland, New Level Realty. Greater Greenville AOR
- $549,9004 bd4 ba3.3k sqft404 Cattail Hollow Way, Simpsonville, SC 29680For SaleMLS ID #1597381, Stacie Thompson, EXP Realty LLC. Greater Greenville AOR
- $444,0004 bd3 ba2.3k sqft2 Hartline Ct, Greenville, SC 29605For SaleMLS ID #1597340, Michelle Peterson, BHHS C Dan Joyner - Midtown. Greater Greenville AOR
