Welcome to 609 Oak Hill Lane in the beautiful Breckenridge subdivision. The home boasts 5 bedrooms, 4 bathrooms, in a little under 3700 square feet with tons of natural light.
The first floor of the home includes an office, wet bar, open floor plan with a large living room, one full bedroom and bathroom. The heart of the home is a sight to be seen. The custom kitchen includes dark grey cabinets, granite countertops, a farm house sink and modern light fixtures.
Storage is not an issue with so many options- cleaning closet, coat closet, large pantry, and more!
Upstairs includes a large loft, laundry room with utility sink, 4 bedrooms including a large master suite. The master suite is a true oasis with two separate walk in closets, a large bathroom with two separate sinks, large walk in shower, and a jetted tub.
Situated in a cul-de-sac on 0.74 acres you will feel the privacy provided by the location of the home.
Located in the award winning Anderson 1 school district and convenient to Anderson and Greenville.
Schedule your showing today to see this beautiful home!
Sold for $470,000
$470,000
609 Oak Hill Ln, Belton, SC 29627
5beds
3,675sqft
Single Family Residence
Built in 2022
0.73 Acres Lot
$499,700 Zestimate®
$128/sqft
$3,113 Estimated rent
Home value
$499,700
$475,000 - $525,000
$3,113/mo
Zestimate® history
Owner options
List your home for rent
$3,113/mo
Rent Zestimate®
Find your next renter with Zillow Rental Manager. Plus, with online applications, you can quickly screen prospective tenants – for free.
$3,113/mo
Rent Zestimate®
Refinance and save
$3,079/mo
Est. payment
Refinancing to a lower rate could help reduce your monthly payments and save thousands over the life of the loan.
$3,079/mo
Est. payment
Explore your selling options
Work with a Zillow partner agent
Leverage their expertise and Zillow's premium Showcase listings to get your home seen by more buyers.
Get startedList with your own agent
Get your home in front of millions of buyers by listing it on Zillow.
Learn how to do itSell it yourself
Take full control of how buyers see your home on Zillow by listing For Sale by Owner (FSBO).
List your homeWhat's special
Zillow last checked:
Listing updated:
Listed by:
Jeremy Bouknight 864-568-5102,
Oaks Real Estate,
Logan Monts 864-934-8729,
Oaks Real Estate
Bought with:
Christy Vogel, 120776
Marchant Real Estate. Inc.
Source: WUMLS,MLS#: 20274261 Originating MLS: Western Upstate Association of Realtors
Originating MLS: Western Upstate Association of RealtorsFacts & features
Interior
Bedrooms & bathrooms
- Bedrooms: 5
- Bathrooms: 4
- Full bathrooms: 4
- Main level bathrooms: 1
- Main level bedrooms: 1
Rooms
- Room types: Bonus Room, Laundry, Loft, Office
Primary bedroom
- Level: Upper
- Dimensions: 17x18
Bedroom 2
- Level: Upper
- Dimensions: 12x16
Bedroom 3
- Level: Upper
- Dimensions: 11x14
Bedroom 4
- Level: Upper
- Dimensions: 12x12
Bedroom 5
- Level: Upper
- Dimensions: 12x12
Breakfast room nook
- Level: Main
- Dimensions: 10x11
Den
- Level: Main
- Dimensions: 11x13
Kitchen
- Level: Main
- Dimensions: 13x14
Laundry
- Level: Upper
- Dimensions: 9x6
Living room
- Level: Main
- Dimensions: 18x20
Loft
- Level: Upper
- Dimensions: 15x13
Office
- Level: Main
- Dimensions: 10x12
Heating
- Natural Gas
Cooling
- Central Air, Electric, Forced Air
Appliances
- Included: Dishwasher, Disposal, Gas Oven, Gas Range, Microwave, Tankless Water Heater
- Laundry: Sink
Features
- Wet Bar, Ceiling Fan(s), Dual Sinks, Granite Counters, Jack and Jill Bath, Jetted Tub, Bath in Primary Bedroom, Separate Shower, Upper Level Primary, Walk-In Closet(s), Walk-In Shower, Loft
- Flooring: Carpet, Luxury Vinyl Plank, Tile
- Basement: None
Interior area
- Total structure area: 3,675
- Total interior livable area: 3,675 sqft
- Finished area above ground: 3,650
Property
Parking
- Total spaces: 2
- Parking features: Attached, Garage, Driveway
- Attached garage spaces: 2
Accessibility
- Accessibility features: Low Threshold Shower
Features
- Levels: Two
- Stories: 2
- Patio & porch: Front Porch, Patio
- Exterior features: Porch, Patio
Lot
- Size: 0.73 Acres
- Features: Cul-De-Sac, Outside City Limits, Subdivision
Details
- Parcel number: 1980901148
Construction
Type & style
- Home type: SingleFamily
- Architectural style: Craftsman
- Property subtype: Single Family Residence
Materials
- Vinyl Siding
- Foundation: Slab
- Roof: Composition,Shingle
Condition
- Year built: 2022
Utilities & green energy
- Sewer: Septic Tank
- Water: Public
- Utilities for property: Cable Available, Electricity Available, Natural Gas Available
Community & HOA
Community
- Subdivision: Breckenridge-Anderson
HOA
- Has HOA: Yes
- Services included: Street Lights
- HOA fee: $300 annually
Location
- Region: Belton
Financial & listing details
- Price per square foot: $128/sqft
- Tax assessed value: $438,540
- Annual tax amount: $2,365
- Date on market: 5/1/2024
- Cumulative days on market: 109 days
- Listing agreement: Exclusive Right To Sell
Price history
| Date | Event | Price |
|---|---|---|
| 9/30/2024 | Sold | $470,000-5.8%$128/sqft |
Source:  WUMLS #20274261 Report a problem WUMLS #20274261 Report a problem | ||
| 8/18/2024 | Contingent | $499,000$136/sqft |
Source:  Greater Greenville AOR #1525513 Report a problem Greater Greenville AOR #1525513 Report a problem | ||
| 8/18/2024 | Pending sale | $499,000$136/sqft |
Source: WUMLS #20274261 Report a problem | ||
| 8/5/2024 | Price change | $499,000-2.2%$136/sqft |
Source: Greater Greenville AOR #1525513 Report a problem | ||
| 7/12/2024 | Price change | $510,000-2.9%$139/sqft |
Source: Greater Greenville AOR #1525513 Report a problem | ||
| 6/20/2024 | Price change | $525,000-2.6%$143/sqft |
Source: Greater Greenville AOR #1525513 Report a problem | ||
| 5/21/2024 | Price change | $539,000-1.8%$147/sqft |
Source: Greater Greenville AOR #1525513 Report a problem | ||
| 5/1/2024 | Listed for sale | $549,000+25.1%$149/sqft |
Source: Greater Greenville AOR #1525513 Report a problem | ||
| 5/17/2022 | Sold | $438,674$119/sqft |
Source: Public Record Report a problem | ||
Public tax history
| Year | Property taxes | Tax assessment |
|---|---|---|
| 2024 | $6,048 -30.4% | $17,540 -33.4% |
| 2023 | $8,688 | $26,320 +871.2% |
| 2022 | -- | $2,710 |
Find assessor info on the county website
Neighborhood: 29627
Nearby homes
- $499,6285 bd-- ba3k sqft781 Oak Hill Ln, Belton, SC 29627Sold
- $445,7005 bd2 ba2k sqft601 Oak Hill Ln, Belton, SC 29627Off Market
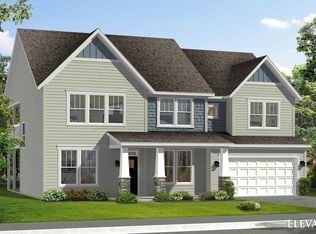
- $413,3004 bd-- ba2.2k sqft600 Oak Hill Ln, Belton, SC 29627Off Market
- $485,0004 bd4 ba2.7k sqft701 Oak Hill Ln, Belton, SC 29627For Sale

- $433,0003 bd4 ba2.3k sqft605 Oak Hill Ln, Belton, SC 29627Off Market
- $422,7003 bd-- ba2.7k sqft603 Oak Hill Ln, Belton, SC 29627Off Market
- $434,0003 bd2 ba2k sqft700 Oak Hill Ln, Belton, SC 29627Off Market
- $484,5003 bd-- ba3.6k sqft702 Oak Hill Ln, Belton, SC 29627Off Market
Nearby schools
GreatSchools rating
- 6/10Cedar Grove Elementary SchoolGrades: PK-5Distance: 3.7 mi
- 6/10Palmetto Middle SchoolGrades: 6-8Distance: 5.4 mi
- 7/10Palmetto High SchoolGrades: 9-12Distance: 5.5 mi
Schools provided by the listing agent
- Elementary: Cedar Grove Elm
- Middle: Palmetto Middle
- High: Palmetto High
Source: WUMLS. This data may not be complete. We recommend contacting the local school district to confirm school assignments for this home.
Get a cash offer in 3 minutes
Find out how much your home could sell for in as little as 3 minutes with a no-obligation cash offer.
Estimated market value
$499,700
Get a cash offer in 3 minutes
Find out how much your home could sell for in as little as 3 minutes with a no-obligation cash offer.
Estimated market value
$499,700
- South Carolina
- Anderson County
- Belton
- 29627
- 609 Oak Hill Ln
Nearby cities
Nearby zip codes
Other Belton Topics
