Bronson Ridge Subdivision! This beautiful 4 or 5 bedroom, 2.5 bath home offers the perfect blend of comfort, style, and functionality for a growing family. A welcoming front porch invites you inside to a bright open living and dining floor plan, creating an ideal space for both everyday living and entertaining. The stunning formal dining room is perfect for family gatherings and special occasions.
The great room, featuring a cozy gas fireplace, opens into the kitchen and breakfast area. The beautiful white kitchen boasts granite countertops, a large island with an eating bar, and all kitchen appliances to remain, making it both stylish and practical for daily use.
The main level also offers a versatile office or 5th bedroom, allowing flexibility to meet your family’s needs. Just inside the two-car garage is a convenient mudroom area providing the perfect spot for kids’ backpacks, shoes, and sports equipment.
Upstairs, you’ll find an open bonus area ideal for relaxing, a playroom, or a media space. This level also includes four additional bedrooms and two full baths. The spacious primary suite features a trey ceiling, two walk-in closets, double vanities, and an oversized shower, creating a private retreat. A large laundry room with extra storage adds even more convenience.
Step outside to enjoy the covered patio overlooking a private, fenced backyard, perfect for outdoor entertaining, playtime, or relaxing evenings.
A perfect location with convenient access to schools, AnMed, shopping, and restaurants, this beautiful home truly has everything your family needs.
For sale
$414,900
115 Bronson Rdg, Anderson, SC 29621
4beds
3,054sqft
Single Family Residence
Built in 2019
-- sqft lot
$408,400 Zestimate®
$136/sqft
$-- HOA
What's special
Cozy gas fireplaceTwo-car garageWelcoming front porchGreat roomStunning formal dining roomBeautiful white kitchenOpen bonus area
- 31 days
- 227
- 18
Zillow last checked:
Listing updated:
Listed by:
Suzette Christopher 864-221-2700,
RE/MAX Executive,
Tammy Campbell 864-934-2005,
RE/MAX Executive
Source: WUMLS,MLS#: 20305057 Originating MLS: Western Upstate Association of Realtors
Originating MLS: Western Upstate Association of RealtorsFacts & features
Interior
Bedrooms & bathrooms
- Bedrooms: 4
- Bathrooms: 3
- Full bathrooms: 2
- 1/2 bathrooms: 1
Rooms
- Room types: Breakfast Room/Nook, Bonus Room, Dining Room, Laundry, Office, Other, Recreation
Primary bedroom
- Level: Upper
- Dimensions: 18 x 14
Bedroom 2
- Level: Upper
- Dimensions: 13 x 12
Bedroom 3
- Level: Upper
- Dimensions: 13 x 12
Bedroom 4
- Level: Upper
- Dimensions: 12 x 11
Breakfast room nook
- Level: Main
- Dimensions: 11 x 10 open
Dining room
- Level: Main
- Dimensions: 13 x 12
Great room
- Level: Main
- Dimensions: 19 x 19
Kitchen
- Level: Main
- Dimensions: 16 x 13
Laundry
- Level: Upper
- Dimensions: 9 x 6
Office
- Level: Main
- Dimensions: 14 x 11 or 5th BR
Recreation
- Level: Upper
- Dimensions: 19 x 12
Heating
- Natural Gas
Cooling
- Central Air, Forced Air
Appliances
- Included: Dishwasher, Disposal, Gas Oven, Gas Range, Microwave, Refrigerator, Tankless Water Heater
- Laundry: Washer Hookup, Electric Dryer Hookup
Features
- Tray Ceiling(s), Ceiling Fan(s), Dual Sinks, Fireplace, Bath in Primary Bedroom, Pull Down Attic Stairs, Quartz Counters, Shower Only, Solid Surface Counters, Vaulted Ceiling(s), Walk-In Closet(s), Walk-In Shower, Window Treatments, Breakfast Area, Separate/Formal Living Room
- Flooring: Luxury Vinyl Plank, Tile
- Windows: Blinds, Tilt-In Windows, Vinyl
- Basement: None
- Has fireplace: Yes
- Fireplace features: Gas, Gas Log, Option
Interior area
- Total structure area: 3,054
- Total interior livable area: 3,054 sqft
Property
Parking
- Total spaces: 2
- Parking features: Attached, Garage, Driveway, Garage Door Opener
- Attached garage spaces: 2
Accessibility
- Accessibility features: Low Threshold Shower
Features
- Levels: Two
- Stories: 2
- Patio & porch: Front Porch, Patio, Porch
- Exterior features: Fence, Porch, Patio
- Fencing: Yard Fenced
Lot
- Features: Level, Outside City Limits, Subdivision
Details
- Parcel number: 14613021007
Construction
Type & style
- Home type: SingleFamily
- Architectural style: Traditional
- Property subtype: Single Family Residence
Materials
- Vinyl Siding
- Foundation: Slab
- Roof: Architectural,Shingle
Condition
- Year built: 2019
Utilities & green energy
- Sewer: Public Sewer
- Water: Public
- Utilities for property: Electricity Available, Natural Gas Available, Sewer Available, Water Available
Community & HOA
Community
- Security: Smoke Detector(s)
- Subdivision: Bronson Ridge
HOA
- Has HOA: Yes
- Services included: Street Lights
Location
- Region: Anderson
Financial & listing details
- Price per square foot: $136/sqft
- Tax assessed value: $428,640
- Annual tax amount: $2,002
- Date on market: 8/14/2026
- Listing agreement: Exclusive Right To Sell
Estimated market value
$408,400
$388,000 - $429,000
$2,393/mo
Price history
| Date | Event | Price |
|---|---|---|
| 8/14/2026 | Listed for sale | $414,900-2.3%$136/sqft |
Source:  WUMLS #20305057 Report a problem WUMLS #20305057 Report a problem | ||
| 8/14/2026 | Listing removed | $424,500$139/sqft |
Source: WUMLS #20298425 Report a problem | ||
| 7/7/2026 | Price change | $424,500-1.3%$139/sqft |
Source: WUMLS #20298425 Report a problem | ||
| 3/11/2026 | Listed for sale | $430,000$141/sqft |
Source: WUMLS #20298425 Report a problem | ||
| 6/30/2022 | Sold | $430,000+2.4%$141/sqft |
Source: WUMLS #20251469 Report a problem | ||
| 5/30/2022 | Pending sale | $420,000$138/sqft |
Source: WUMLS #20251469 Report a problem | ||
| 5/27/2022 | Listed for sale | $420,000+31.5%$138/sqft |
Source: WUMLS #20251469 Report a problem | ||
| 3/22/2021 | Sold | $319,500+1.4%$105/sqft |
Source: WUMLS #20236247 Report a problem | ||
| 2/15/2021 | Pending sale | $315,000$103/sqft |
Source:  Greater Greenville AOR #1437165 Report a problem Greater Greenville AOR #1437165 Report a problem | ||
| 2/15/2021 | Contingent | $315,000$103/sqft |
Source: WUMLS #20236247 Report a problem | ||
| 2/11/2021 | Listed for sale | $315,000+8.7%$103/sqft |
Source: WUMLS #20236247 Report a problem | ||
| 3/9/2020 | Sold | $289,900+1.8%$95/sqft |
Source: Public Record Report a problem | ||
| 2/7/2019 | Sold | $284,900$93/sqft |
Source: Public Record Report a problem | ||
Public tax history
| Year | Property taxes | Tax assessment |
|---|---|---|
| 2025 | $5,582 -0.3% | $17,150 |
| 2024 | $5,600 +0.6% | $17,150 |
| 2023 | $5,567 +3.3% | $17,150 +0.8% |
| 2022 | $5,387 +28.9% | $17,010 -10.1% |
| 2021 | $4,180 +202.9% | $18,930 +63.2% |
| 2020 | $1,380 +187.1% | $11,600 +673.3% |
| 2019 | $481 | $1,500 |
| 2018 | $481 | $1,500 |
Find assessor info on the county website
Monthly payment
Est. payment
Payment breakdown
Explore the cost of this home by adjusting the details. Changes won't be saved.Climate risks
Neighborhood: 29621
Nearby schools
Schools provided by the listing agent
- Elementary: Midway Elem
- Middle: Glenview Middle
- High: Tl Hanna High
Source: WUMLS. This data may not be complete. We recommend contacting the local school district to confirm school assignments for this home.
Similar homes
- $420,0005 bd3 ba2.7k sqft246 Bronson Rdg, Anderson, SC 29621For Sale
 MLS ID #20304923, Melody Bell & Associates, Western Upstate Keller William. WUMLS
 - $399,0004 bd3 ba2.1k sqft224 Bronson Rdg, Anderson, SC 29621For Sale
 MLS ID #20302081, Dmitriy Razin, EXP Realty LLC. WUMLS
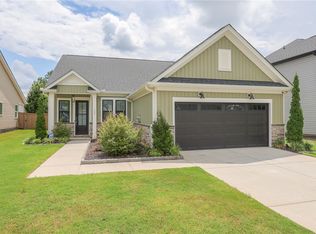
 - $399,9003 bd3 ba2.2k sqft124 Laurel Oak Dr, Anderson, SC 29621For Sale
 MLS ID #20304691, Chappelear and Associates, Western Upstate Keller William. WUMLS

 - $446,0004 bd3 ba2.3k sqft328 Summerall Dr, Anderson, SC 29621For Sale
 MLS ID #20298632, Dina Eichin, Realty One Group Freedom Easley. WUMLS
