Built in 2022 and lovingly maintained, this home still feels like new. The open-concept floor plan features LVP flooring throughout and a bright kitchen with granite countertops, white cabinetry, a subway tile backsplash, stainless steel appliances, and a spacious island with seating. The welcoming entry includes a built-in bench and hooks for a practical drop zone.
The primary bedroom offers a walk-in closet, and the primary bath features a double vanity, separate soaking tub, and separate shower. Three additional bedrooms provide flexible space, with the fourth bedroom currently used as an office. At the rear of the home, the covered porch has been enclosed to create an all-weather room where you can enjoy the outdoors throughout the year.
Set on a spacious lot, the property includes an attached two-car garage and a detached two-car garage, offering room for vehicles plus storage for tools, a boat, and more. Conveniently located just 2.5 miles from Green Pond Landing on Lake Hartwell, where you can enjoy the lake or launch your boat for a day on the water. Shopping, healthcare, and restaurants in downtown Anderson are also close by.
For sale
$389,000
232 Bridgeview Dr, Anderson, SC 29625
4beds
1,816sqft
Single Family Residence
Built in 2022
0.55 Acres Lot
$382,900 Zestimate®
$214/sqft
$-- HOA
What's special
Spacious island with seatingSpacious lotStainless steel appliancesLvp flooring throughoutOpen-concept floor planAttached two-car garageWhite cabinetry
- 9 days
- 456
- 55
Likely to sell faster than
Zillow last checked:
Listing updated:
Listed by:
Red Hot Homes 864-650-4242,
Western Upstate Keller William
Source: WUMLS,MLS#: 20308552 Originating MLS: Western Upstate Association of Realtors
Facts & features
Interior
Bedrooms & bathrooms
- Bedrooms: 4
- Bathrooms: 2
- Full bathrooms: 2
- Main level bathrooms: 2
- Main level bedrooms: 4
Rooms
- Room types: Sunroom
Primary bedroom
- Level: Main
- Dimensions: 13x16
Bedroom 2
- Level: Main
- Dimensions: 11x9
Bedroom 3
- Level: Main
- Dimensions: 11x12
Bedroom 4
- Level: Main
- Dimensions: 11x12
Primary bathroom
- Level: Main
- Dimensions: 8x8
Bathroom
- Level: Main
- Dimensions: 7x8
Dining room
- Level: Main
- Dimensions: 12x10
Garage
- Level: Main
- Dimensions: 20x21
Kitchen
- Level: Main
- Dimensions: 12x13
Laundry
- Level: Main
- Dimensions: 8x5
Living room
- Level: Main
- Dimensions: 17x11
Sunroom
- Level: Main
- Dimensions: 17x11
Heating
- Electric, Heat Pump
Cooling
- Central Air, Electric, Heat Pump
Appliances
- Laundry: Washer Hookup
Features
- Ceiling Fan(s), Cathedral Ceiling(s), Dual Sinks, Granite Counters, Garden Tub/Roman Tub, High Ceilings, Bath in Primary Bedroom, Main Level Primary, Smooth Ceilings, Separate Shower, Walk-In Closet(s)
- Flooring: Luxury Vinyl, Luxury VinylPlank, Luxury VinylTile
- Windows: Insulated Windows, Tilt-In Windows, Vinyl
- Basement: None,Crawl Space
Interior area
- Total structure area: 1,816
- Total interior livable area: 1,816 sqft
Video & virtual tour
Property
Parking
- Total spaces: 4
- Parking features: Attached, Detached, Garage, Driveway
- Attached garage spaces: 4
Features
- Levels: One
- Stories: 1
- Patio & porch: Front Porch, Porch
- Exterior features: Porch
Lot
- Size: 0.55 Acres
- Features: Gentle Sloping, Not In Subdivision, Outside City Limits, Sloped
Details
- Parcel number: 0680103024
Construction
Type & style
- Home type: SingleFamily
- Architectural style: Craftsman
- Property subtype: Single Family Residence
Materials
- Vinyl Siding
- Foundation: Crawlspace
- Roof: Architectural,Shingle
Condition
- Year built: 2022
Utilities & green energy
- Sewer: Septic Tank
- Water: Public
- Utilities for property: Electricity Available, Septic Available, Water Available
Community & HOA
Community
- Security: Smoke Detector(s)
- Subdivision: Hidden Lake Sub
HOA
- Has HOA: No
Location
- Region: Anderson
Financial & listing details
- Price per square foot: $214/sqft
- Tax assessed value: $284,890
- Annual tax amount: $40
- Date on market: 10/21/2026
- Listing agreement: Exclusive Right To Sell
- Listing terms: USDA Loan
Estimated market value
$382,900
$364,000 - $402,000
$1,934/mo
Price history
| Date | Event | Price |
|---|---|---|
| 10/21/2026 | Listed for sale | $389,000+36.5%$214/sqft |
Source:  WUMLS #20308552 Report a problem | ||
| 5/13/2022 | Sold | $285,000+1040%$157/sqft |
Source: Public Record Report a problem | ||
| 6/16/2021 | Sold | $25,000$14/sqft |
Source: WUMLS #20239348 Report a problem | ||
| 5/21/2021 | Contingent | $25,000$14/sqft |
Source: WUMLS #20239348 Report a problem | ||
| 5/17/2021 | Listed for sale | $25,000$14/sqft |
Source: WUMLS #20239348 Report a problem | ||
Public tax history
| Year | Property taxes | Tax assessment |
|---|---|---|
| 2025 | $40 | $11,390 |
| 2024 | $40 | $11,390 |
| 2023 | $40 -90.6% | $11,390 +737.5% |
| 2022 | $425 +12967.7% | $1,360 +13500% |
| 2021 | $3 +1.2% | $10 |
| 2020 | $3 | $10 |
| 2019 | $3 | $10 |
| 2018 | $3 +1.6% | $10 |
| 2017 | $3 | $10 |
| 2016 | -- | $10 |
| 2015 | -- | $10 |
| 2014 | -- | $10 |
| 2013 | -- | $10 |
| 2012 | -- | $10 -97.9% |
| 2011 | -- | $480 -42.9% |
| 2010 | -- | $840 |
| 2009 | -- | $840 |
| 2008 | -- | $840 |
| 2007 | -- | $840 +40% |
| 2006 | -- | $600 +50% |
| 2005 | -- | $400 |
| 2004 | -- | $400 -16.7% |
| 2003 | -- | $480 +140% |
| 2002 | -- | $200 |
| 2001 | -- | $200 |
| 2000 | -- | $200 |
Find assessor info on the county website
Monthly payment
Est. payment
Payment breakdown
Explore the cost of this home by adjusting the details. Changes won't be saved.Climate risks
Neighborhood: 29625
Nearby schools
Schools provided by the listing agent
- Elementary: New Prospect El
- Middle: Robert Anderson Middle
- High: Westside High
Source: WUMLS. This data may not be complete. We recommend contacting the local school district to confirm school assignments for this home.

Similar homes
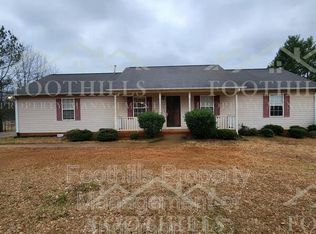
- $280,0003 bd2 ba1.5k sqft1238 Westgate Rd, Anderson, SC 29626For Sale
 MLS ID #20308844, John Taylor, EXP Realty LLC. WUMLS
- $390,0003 bd2 ba1.3k sqft623 New Hope Rd, Anderson, SC 29626For Sale
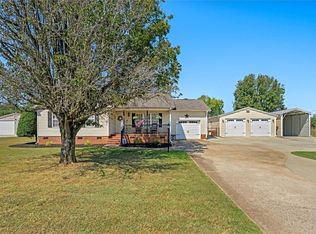 MLS ID #20305853, Brenda Bonin, JW Martin Real Estate. WUMLS
- $309,9004 bd2 ba1.7k sqft1023 Stoneham Cir, Anderson, SC 29626For Sale
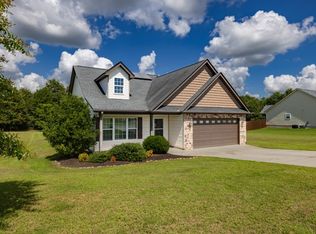 MLS ID #20304859, Kathy Fulmer, Dunlap Team Real Estate. WUMLS
- $332,0003 bd2 ba1.5k sqft1719 Gerrard Rd, Anderson, SC 29625For Sale
 MLS ID #20302865, Sheila Newton Team, Howard Hanna Allen Tate - Anderson North. WUMLS
