BACK ON MARKET AT NO FAULT OF SELLERS! Discover an exceptional lifestyle opportunity at 1023 Stoneham Circle, a craftsman traditional residence where natural light bathes an open-concept design, creating an inviting and airy atmosphere. This charming four-bedroom, 2 bath home offers both comfort and functionality, perfect for modern living. The thoughtful layout includes a versatile fourth bedroom/Bonus Room, currently serving as a dynamic office and playroom, adapting effortlessly to your specific needs. Every detail contributes to the home's unique character, with tasteful molding and current paint colors enhancing its innate charm. Seller owned solar panels provide energy efficiency with electric bills of $25 for summer months and $140 for winter months. Embrace outdoor living with both covered front and back porches, providing ideal spaces for relaxation or entertaining guests. Located in a desirable area, this property combines serene living with accessibility, offering a truly wonderful place to call home.
For sale
Price cut: $5K (8/25)
$309,900
1023 Stoneham Cir, Anderson, SC 29626
4beds
1,774sqft
Single Family Residence
Built in 2016
0.58 Acres Lot
$308,600 Zestimate®
$175/sqft
$-- HOA
What's special
Inviting and airy atmosphereDynamic office and playroomTasteful molding
- 75 days
- 93
- 9
Zillow last checked:
Listing updated:
Listed by:
Kathy Fulmer 803-414-8308,
Dunlap Team Real Estate
Source: WUMLS,MLS#: 20304859 Originating MLS: Western Upstate Association of Realtors
Originating MLS: Western Upstate Association of RealtorsFacts & features
Interior
Bedrooms & bathrooms
- Bedrooms: 4
- Bathrooms: 2
- Full bathrooms: 2
- Main level bathrooms: 2
- Main level bedrooms: 3
Rooms
- Room types: Bonus Room, Living Room
Heating
- Forced Air, Heat Pump
Cooling
- Central Air, Forced Air
Appliances
- Included: Dishwasher, Electric Oven, Electric Range, Microwave, Refrigerator
- Laundry: Washer Hookup, Electric Dryer Hookup
Features
- Tray Ceiling(s), Ceiling Fan(s), Dual Sinks, Granite Counters, Garden Tub/Roman Tub, Laminate Countertop, Bath in Primary Bedroom, Main Level Primary, Pull Down Attic Stairs, Smooth Ceilings, Separate Shower, Vaulted Ceiling(s), Walk-In Closet(s)
- Flooring: Carpet, Vinyl
- Windows: Vinyl
- Basement: None
Interior area
- Total structure area: 1,774
- Total interior livable area: 1,774 sqft
Property
Parking
- Total spaces: 2
- Parking features: Attached, Garage, Driveway
- Attached garage spaces: 2
Features
- Levels: One and One Half
- Patio & porch: Front Porch, Porch
- Exterior features: Porch
Lot
- Size: 0.58 Acres
- Features: Level, Outside City Limits, Subdivision
Details
- Parcel number: 0480901013
Construction
Type & style
- Home type: SingleFamily
- Architectural style: Craftsman,Traditional
- Property subtype: Single Family Residence
Materials
- Vinyl Siding
- Foundation: Slab
- Roof: Architectural,Shingle
Condition
- Year built: 2016
Utilities & green energy
- Sewer: Septic Tank
- Water: Public
Community & HOA
Community
- Subdivision: Wakefield
HOA
- Has HOA: Yes
Location
- Region: Anderson
Financial & listing details
- Price per square foot: $175/sqft
- Tax assessed value: $271,990
- Annual tax amount: $1,311
- Date on market: 8/8/2026
- Cumulative days on market: 77 days
- Listing agreement: Exclusive Right To Sell
Estimated market value
$308,600
$293,000 - $324,000
$1,887/mo
Price history
| Date | Event | Price |
|---|---|---|
| 10/21/2026 | Listed for sale | $309,900$175/sqft |
Source:  WUMLS #20304859 Report a problem WUMLS #20304859 Report a problem | ||
| 9/25/2026 | Contingent | $309,900$175/sqft |
Source: WUMLS #20304859 Report a problem | ||
| 8/25/2026 | Price change | $309,900-1.6%$175/sqft |
Source: WUMLS #20304859 Report a problem | ||
| 8/17/2026 | Price change | $314,900-3.1%$178/sqft |
Source: WUMLS #20304859 Report a problem | ||
| 8/9/2026 | Listed for sale | $324,900+19.4%$183/sqft |
Source: WUMLS #20304859 Report a problem | ||
| 7/28/2023 | Sold | $272,000+3%$153/sqft |
Source: WUMLS #20263601 Report a problem | ||
| 6/22/2023 | Pending sale | $264,000$149/sqft |
Source: BHHS broker feed #20263601 Report a problem | ||
| 6/21/2023 | Contingent | $264,000$149/sqft |
Source: WUMLS #20263601 Report a problem | ||
| 6/19/2023 | Listed for sale | $264,000+63%$149/sqft |
Source: WUMLS #20263601 Report a problem | ||
| 10/28/2016 | Sold | $162,000$91/sqft |
Source: WUMLS #20177615 Report a problem | ||
Public tax history
| Year | Property taxes | Tax assessment |
|---|---|---|
| 2025 | $3,581 -0.3% | $10,880 |
| 2024 | $3,591 +8877.4% | $10,880 +40.2% |
| 2023 | $40 | $7,760 |
| 2022 | $40 | $7,760 +20.3% |
| 2021 | $40 | $6,450 |
| 2020 | $40 | $6,450 |
| 2019 | $40 | $6,450 |
| 2018 | $40 | $6,450 |
| 2017 | $40 | $6,450 +388.6% |
| 2016 | -- | $1,320 |
| 2015 | -- | $1,320 |
| 2014 | -- | $1,320 |
Find assessor info on the county website
Monthly payment
Est. payment
Payment breakdown
Explore the cost of this home by adjusting the details. Changes won't be saved.Climate risks
Neighborhood: 29626
Nearby schools
Schools provided by the listing agent
- Elementary: Mclees Elem
- Middle: Robert Anderson Middle
- High: Westside High
Source: WUMLS. This data may not be complete. We recommend contacting the local school district to confirm school assignments for this home.
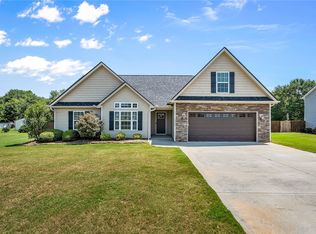
Similar homes
- $282,0003 bd2 ba1.5k sqft1238 Westgate Rd, Anderson, SC 29626For Sale
 MLS ID #20304829, John Taylor, EXP Realty LLC. WUMLS
 - $329,0003 bd2 ba1.8k sqft119 Quiet Way, Anderson, SC 29626For Sale
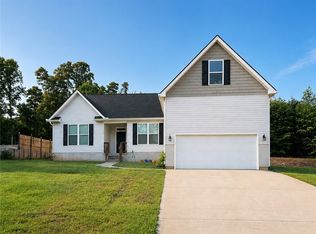 MLS ID #20306659, Veronika Kucherov, Homesmart NorthGroup. WUMLS
 - $293,0003 bd2 ba1.5k sqft1115 Marshall Rd, Anderson, SC 29626New Construction
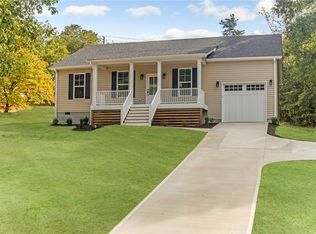 MLS ID #20306914, Dina Eichin, VPR United Real Estate. WUMLS
 - $390,0003 bd2 ba1.3k sqft623 New Hope Rd, Anderson, SC 29626For Sale
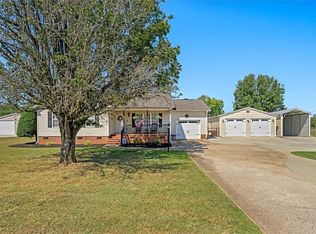 MLS ID #20305853, Brenda Bonin, JW Martin Real Estate. WUMLS
