
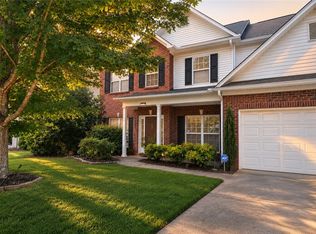
Room to gather, room to grow, and a layout you'll embrace — welcome to 114 Thorncliff PLACE! This move-in-ready two-story sits on a quiet CUL-DE-SAC in Regency Park with NO CITY TAXES and a smart, flexible floor plan built for real family life. The heart of the home is a spacious kitchen with abundant GRANITE COUNTERTOPS, STAINLESS STEEL APPLIANCES, a DOUBLE OVEN RANGE, beautifully painted cabinetry, and a tiled backsplash — all open to a sunny BREAKFAST NOOK and overlooking the LIVING ROOM anchored by a GAS FIREPLACE. A separate FORMAL DINING ROOM handles the holidays, while a MAIN-LEVEL BEDROOM and POWDER ROOM that allows the bedroom to easily flex into a home office, playroom, or guest space. Upstairs, the oversized PRIMARY SUITE offers a TRAY CEILING, WALK-IN CLOSET, and spa-style bath with SOAKING TUB, WALK-IN SHOWER, and DOUBLE VANITY — plus three more bedrooms, a full bath, and a dedicated UPSTAIRS LAUNDRY. Outside, a private FENCED YARD with a COVERED PATIO, mature shade trees, and a DETACHED STORAGE BUILDING delivers easy-care outdoor living and room for kids and pets to play. A TRUE 2-CAR GARAGE and established landscaping complete the package. Minutes to shopping, dining, major medical, the interstate, and LAKE HARTWELL. Come see how this versatile home fits the way you live!
For sale
$340,000
114 Thorncliff Pl, Anderson, SC 29625
4beds
2,367sqft
Single Family Residence
Built in 2005
10,018 Square Feet Lot
$-- Zestimate®
$144/sqft
$15/mo HOA
What's special
Private fenced yardSpacious kitchenQuiet cul-de-sacStainless steel appliancesMain-level bedroomDouble oven rangePowder room
- 125 days
- 204
- 13
Zillow last checked:
Listing updated:
Listed by:
The Clever People 864-940-3777,
eXp Realty - Clever People
Source: WUMLS,MLS#: 20302129 Originating MLS: Western Upstate Association of Realtors
Originating MLS: Western Upstate Association of RealtorsFacts & features
Interior
Bedrooms & bathrooms
- Bedrooms: 4
- Bathrooms: 3
- Full bathrooms: 2
- 1/2 bathrooms: 1
Rooms
- Room types: Dining Room, Laundry
Primary bedroom
- Level: Upper
- Dimensions: 12X20
Bedroom 2
- Level: Upper
- Dimensions: 10X14
Bedroom 3
- Level: Main
- Dimensions: 11X11
Bedroom 4
- Level: Upper
- Dimensions: 10X11
Breakfast room nook
- Level: Main
- Dimensions: 10X9
Dining room
- Level: Main
- Dimensions: 10X11
Kitchen
- Level: Main
- Dimensions: 10X12
Laundry
- Level: Main
- Dimensions: 6X6
Living room
- Level: Main
- Dimensions: 14X17
Office
- Level: Main
- Dimensions: 11X13
Heating
- Central, Forced Air, Gas
Cooling
- Central Air, Electric, Forced Air
Appliances
- Included: Dishwasher, Electric Oven, Electric Range, Disposal, Gas Water Heater, Microwave, Refrigerator
- Laundry: Washer Hookup, Electric Dryer Hookup
Features
- Wet Bar, Tray Ceiling(s), Ceiling Fan(s), Dual Sinks, Entrance Foyer, Fireplace, Granite Counters, High Ceilings, Jetted Tub, Bath in Primary Bedroom, Pull Down Attic Stairs, Smooth Ceilings, Separate Shower, Upper Level Primary, Vaulted Ceiling(s), Walk-In Closet(s), Walk-In Shower, Window Treatments
- Flooring: Carpet, Luxury Vinyl Plank, Vinyl
- Windows: Blinds, Tilt-In Windows, Vinyl
- Basement: None
- Has fireplace: Yes
- Fireplace features: Gas, Gas Log, Option
Interior area
- Total structure area: 2,367
- Total interior livable area: 2,367 sqft
Video & virtual tour
Property
Parking
- Total spaces: 2
- Parking features: Attached, Garage, Driveway, Garage Door Opener
- Attached garage spaces: 2
Accessibility
- Accessibility features: Low Threshold Shower
Features
- Levels: Two
- Stories: 2
- Patio & porch: Front Porch, Patio
- Exterior features: Fence, Porch, Patio
- Fencing: Yard Fenced
Lot
- Size: 10,018 Square Feet
- Features: Cul-De-Sac, Level, Outside City Limits, Subdivision
Details
- Parcel number: 0961902004
Construction
Type & style
- Home type: SingleFamily
- Architectural style: Traditional
- Property subtype: Single Family Residence
Materials
- Brick, Vinyl Siding
- Foundation: Slab
- Roof: Architectural,Shingle
Condition
- Year built: 2005
Utilities & green energy
- Sewer: Public Sewer
- Water: Public
- Utilities for property: Cable Available, Electricity Available, Natural Gas Available, Sewer Available, Water Available, Underground Utilities
Community & HOA
Community
- Security: Smoke Detector(s)
- Subdivision: Harrington Grov
HOA
- Has HOA: Yes
- Services included: Street Lights
- HOA fee: $180 annually
Location
- Region: Anderson
Financial & listing details
- Price per square foot: $144/sqft
- Tax assessed value: $329,520
- Annual tax amount: $1,699
- Date on market: 6/3/2026
- Cumulative days on market: 376 days
- Listing agreement: Exclusive Right To Sell
Estimated market value
Not available
Estimated sales range
Not available
Not available
Price history
| Date | Event | Price |
|---|---|---|
| 6/3/2026 | Listed for sale | $340,000-2.8%$144/sqft |
Source:  Greater Greenville AOR #1593634 Report a problem Greater Greenville AOR #1593634 Report a problem | ||
| 6/2/2026 | Listing removed | $349,900$148/sqft |
Source: eXp Realty #20296851 Report a problem | ||
| 1/30/2026 | Listed for sale | $349,900-2.8%$148/sqft |
Source: Greater Greenville AOR #1580411 Report a problem | ||
| 1/30/2026 | Listing removed | $359,900$152/sqft |
Source: eXp Realty #20295883 Report a problem | ||
| 1/2/2026 | Listed for sale | $359,900-2.7%$152/sqft |
Source:  WUMLS #20295883 Report a problem WUMLS #20295883 Report a problem | ||
| 12/15/2025 | Listing removed | $370,000$156/sqft |
Source: WUMLS #20294163 Report a problem | ||
| 10/9/2025 | Price change | $370,000-1.3%$156/sqft |
Source: Greater Greenville AOR #1568466 Report a problem | ||
| 9/16/2025 | Price change | $375,000-2.6%$158/sqft |
Source: Greater Greenville AOR #1568466 Report a problem | ||
| 9/5/2025 | Listed for sale | $385,000+18.5%$163/sqft |
Source: Greater Greenville AOR #1568466 Report a problem | ||
| 11/17/2023 | Sold | $325,000-3%$137/sqft |
Source: WUMLS #20266794 Report a problem | ||
| 10/7/2023 | Contingent | $335,000$142/sqft |
Source: Greater Greenville AOR #1508772 Report a problem | ||
| 10/7/2023 | Pending sale | $335,000$142/sqft |
Source: WUMLS #20266794 Report a problem | ||
| 9/29/2023 | Price change | $335,000-2.9%$142/sqft |
Source: Greater Greenville AOR #1508772 Report a problem | ||
| 9/21/2023 | Listed for sale | $345,000+102.9%$146/sqft |
Source: Greater Greenville AOR #1508772 Report a problem | ||
| 1/5/2015 | Sold | $170,000-2.9%$72/sqft |
Source: WUMLS #20158875 Report a problem | ||
| 10/28/2014 | Price change | $175,000-2.8%$74/sqft |
Source: Keller Williams Western Upstate #20158875 Report a problem | ||
| 10/14/2014 | Listed for sale | $180,000+34.4%$76/sqft |
Source: Keller Williams Western Upstate #20158875 Report a problem | ||
| 7/1/2009 | Sold | $133,900+2578%$57/sqft |
Source: Public Record Report a problem | ||
| 2/24/2009 | Sold | $5,000-97.1%$2/sqft |
Source: Public Record Report a problem | ||
| 1/22/2009 | Price change | $169,900-8.1%$72/sqft |
Source: Century 21 #173456 Report a problem | ||
| 12/11/2008 | Listed for sale | $184,900+11.4%$78/sqft |
Source: Century 21 #173456 Report a problem | ||
| 8/12/2005 | Sold | $166,000$70/sqft |
Source: Public Record Report a problem | ||
Public tax history
| Year | Property taxes | Tax assessment |
|---|---|---|
| 2025 | $4,315 -0.3% | $13,180 |
| 2024 | $4,328 +62% | $13,180 +47.3% |
| 2023 | $2,672 +2.6% | $8,950 |
| 2022 | $2,604 +10.1% | $8,950 +27.1% |
| 2021 | $2,365 +173.1% | $7,040 |
| 2020 | $866 | $7,040 |
| 2019 | $866 | $7,040 |
| 2018 | $866 -1.7% | $7,040 |
| 2017 | $881 | $7,040 +14.3% |
| 2016 | -- | $6,160 |
| 2015 | -- | $6,160 |
| 2014 | -- | $6,160 |
| 2013 | -- | $6,160 -1.9% |
| 2012 | -- | $6,280 -20.6% |
| 2007 | -- | $7,910 +21.5% |
| 2006 | -- | $6,510 +442.5% |
| 2005 | -- | $1,200 +51.9% |
| 2004 | -- | $790 |
| 2003 | -- | $790 +43.6% |
| 2002 | -- | $550 +587.5% |
| 2001 | -- | $80 |
Find assessor info on the county website
Monthly payment
Est. payment
Payment breakdown
Explore the cost of this home by adjusting the details. Changes won't be saved.Climate risks
Neighborhood: 29625
Nearby schools
Schools provided by the listing agent
- Elementary: Centrvl Elem
- Middle: Robert Anderson Middle
- High: Westside High
Source: WUMLS. This data may not be complete. We recommend contacting the local school district to confirm school assignments for this home.
Similar homes
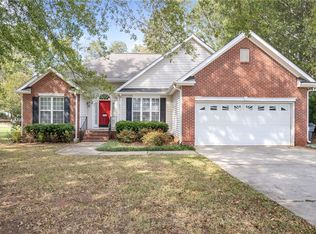
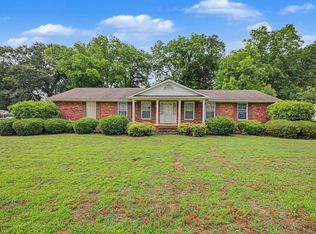
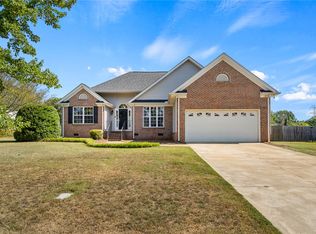
- $280,0003 bd2 ba1.5k sqft108 Thorncliff Pl, Anderson, SC 29625For Sale
 MLS ID #20305993, The Clever People, eXp Realty - Clever People. WUMLS
 - $339,9004 bd3 ba2.1k sqft119 Taylors Trl, Anderson, SC 29621For Sale
 MLS ID #20304017, Chappelear and Associates, Western Upstate Keller William. WUMLS
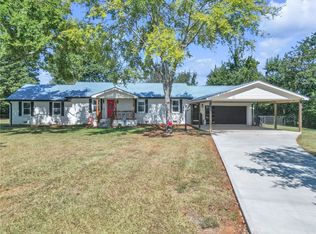
 - $329,9003 bd2 ba2.1k sqft1048 Old Gantt Mill Rd, Anderson, SC 29625For Sale
 MLS ID #20305966, Leigh Hines, Howard Hanna Allen Tate/Pine to Palm Realty. WUMLS
 - $340,0005 bd3 ba2.4k sqft123 Herd Park Ct, Anderson, SC 29621For Sale
 MLS ID #20304606, April Osborne, All Star Company. WUMLS
