Perched above the rest, as the crown jewel of the neighborhood, this stately home greets you at the turn in all its glory and immediately feels special. The sprawling one level design offers room for everyone and every occasion with a formal living room, formal dining room, a cozy den anchored by a fireplace, and a huge eat in kitchen that invites gathering. The home is truly move in ready with fresh paint and updated flooring throughout, allowing you to settle in with ease. Beyond the inviting interior, you will be delighted to find an attached one car garage with dedicated office space along with a detached oversized two car garage that is perfect for the car enthusiast or hobbyist. The private fenced backyard provides a peaceful retreat and is best enjoyed from the comfort of the screened porch, making this home as functional as it is endearing.
For sale
Price cut: $10K (9/28)
$285,000
300 Woodfern Cir, Anderson, SC 29625
3beds
2,100sqft
Single Family Residence
Built in 1961
0.89 Acres Lot
$283,900 Zestimate®
$136/sqft
$-- HOA
What's special
Sprawling one level designScreened porchFormal dining room
- 308 days
- 1,742
- 179
Zillow last checked:
Listing updated:
Listed by:
Sherry Traynum 864-376-6336,
Howard Hanna Allen Tate/Pine to Palm Realty
Source: WUMLS,MLS#: 20295470 Originating MLS: Western Upstate Association of Realtors
Originating MLS: Western Upstate Association of RealtorsFacts & features
Interior
Bedrooms & bathrooms
- Bedrooms: 3
- Bathrooms: 2
- Full bathrooms: 2
- Main level bathrooms: 2
- Main level bedrooms: 3
Rooms
- Room types: Dining Room, Laundry, Office
Primary bedroom
- Level: Main
- Dimensions: 13x15
Bedroom 2
- Level: Main
- Dimensions: 12x11
Bedroom 3
- Level: Main
- Dimensions: 12x11
Den
- Level: Main
- Dimensions: 13x17
Dining room
- Dimensions: 13x13
Kitchen
- Features: Eat-in Kitchen
- Level: Main
- Dimensions: 13x21
Laundry
- Level: Main
- Dimensions: 10x10
Living room
- Level: Main
- Dimensions: 20x13
Office
- Level: Main
- Dimensions: 10x12
Screened porch
- Level: Main
- Dimensions: 20x11
Heating
- Central, Electric
Cooling
- Central Air, Forced Air, Window Unit(s)
Appliances
- Included: Dishwasher, Electric Oven, Electric Range, Electric Water Heater
- Laundry: Sink
Features
- Ceiling Fan(s), Fireplace, Laminate Countertop, Bath in Primary Bedroom, Main Level Primary, Tub Shower, Separate/Formal Living Room
- Flooring: Carpet, Ceramic Tile, Hardwood, Vinyl
- Basement: None,Crawl Space
- Has fireplace: Yes
- Fireplace features: Multiple
Interior area
- Total structure area: 2,100
- Total interior livable area: 2,100 sqft
Property
Parking
- Total spaces: 3
- Parking features: Attached, Detached, Garage, Driveway
- Attached garage spaces: 3
Features
- Levels: One
- Stories: 1
- Patio & porch: Porch, Screened
- Exterior features: Fence
- Fencing: Yard Fenced
Lot
- Size: 0.89 Acres
- Features: Corner Lot, Level, Outside City Limits, Subdivision
Details
- Parcel number: 0941104006
Construction
Type & style
- Home type: SingleFamily
- Architectural style: Ranch
- Property subtype: Single Family Residence
Materials
- Brick
- Foundation: Crawlspace
- Roof: Architectural,Shingle
Condition
- Year built: 1961
Utilities & green energy
- Sewer: Septic Tank
- Water: Public
- Utilities for property: Cable Available, Electricity Available, Septic Available, Water Available
Community & HOA
Community
- Security: Smoke Detector(s)
- Subdivision: Stonewall Woods
HOA
- Has HOA: No
Location
- Region: Anderson
Financial & listing details
- Price per square foot: $136/sqft
- Tax assessed value: $265,100
- Annual tax amount: $1,279
- Date on market: 12/11/2025
- Cumulative days on market: 306 days
- Listing agreement: Exclusive Right To Sell
Estimated market value
$283,900
$270,000 - $298,000
$1,586/mo
Price history
| Date | Event | Price |
|---|---|---|
| 9/28/2026 | Price change | $285,000-3.4%$136/sqft |
Source:  WUMLS #20295470 Report a problem WUMLS #20295470 Report a problem | ||
| 8/25/2026 | Listed for sale | $295,000$140/sqft |
Source: WUMLS #20295470 Report a problem | ||
| 8/4/2026 | Contingent | $295,000$140/sqft |
Source: WUMLS #20295470 Report a problem | ||
| 5/29/2026 | Listed for sale | $295,000$140/sqft |
Source: WUMLS #20295470 Report a problem | ||
| 5/4/2026 | Contingent | $295,000$140/sqft |
Source: WUMLS #20295470 Report a problem | ||
| 4/7/2026 | Price change | $295,000-9.2%$140/sqft |
Source: WUMLS #20295470 Report a problem | ||
| 2/5/2026 | Price change | $325,000-5.8%$155/sqft |
Source: WUMLS #20295470 Report a problem | ||
| 12/11/2025 | Listed for sale | $345,000+30.7%$164/sqft |
Source: WUMLS #20295470 Report a problem | ||
| 9/23/2022 | Sold | $264,000+1.9%$126/sqft |
Source: WUMLS #20254226 Report a problem | ||
| 8/15/2022 | Pending sale | $259,000$123/sqft |
Source: WUMLS #20254226 Report a problem | ||
| 8/12/2022 | Listed for sale | $259,000$123/sqft |
Source: WUMLS #20254226 Report a problem | ||
Public tax history
| Year | Property taxes | Tax assessment |
|---|---|---|
| 2025 | $3,492 -0.3% | $15,900 |
| 2024 | $3,501 -32.2% | $15,900 |
| 2023 | $5,167 +87% | $15,900 +74% |
| 2022 | $2,763 +10.3% | $9,140 +20.4% |
| 2021 | $2,506 +274.3% | $7,590 |
| 2020 | $669 | $7,590 |
| 2019 | -- | $7,590 |
| 2018 | -- | $7,590 |
| 2017 | $681 | $7,590 +3.3% |
| 2016 | -- | $7,350 |
| 2015 | -- | $7,350 |
| 2014 | -- | $7,350 |
| 2013 | -- | $7,350 -1.9% |
| 2012 | -- | $7,490 |
| 2011 | -- | $7,490 |
| 2010 | -- | $7,490 |
| 2009 | -- | $7,490 |
| 2008 | -- | $7,490 |
| 2007 | -- | $7,490 +45.7% |
| 2006 | -- | $5,140 |
| 2005 | -- | $5,140 +0.8% |
| 2004 | -- | $5,100 |
| 2003 | -- | $5,100 +14.3% |
| 2002 | -- | $4,460 |
| 2001 | -- | $4,460 |
| 2000 | -- | $4,460 |
Find assessor info on the county website
Monthly payment
Est. payment
Payment breakdown
Explore the cost of this home by adjusting the details. Changes won't be saved.Climate risks
Neighborhood: 29625
Nearby schools
Schools provided by the listing agent
- Elementary: Whitehall Elem
- Middle: Robert Anderson Middle
- High: Westside High
Source: WUMLS. This data may not be complete. We recommend contacting the local school district to confirm school assignments for this home.

Similar homes
- $305,0003 bd2 ba1.3k sqft206 Cretewood Dr, Anderson, SC 29621For Sale
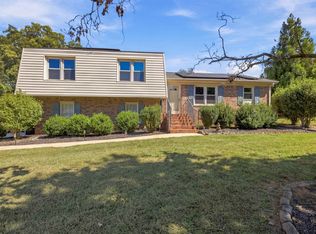 MLS ID #342837, Tifanny Geter, Keller Williams Realty. SAR as distributed by MLS GRID
 - $269,9003 bd2 ba1.8k sqft2609 E North Ave, Anderson, SC 29625For Sale
 MLS ID #20303251, Marvin Ward, Town & Country Properties, Inc. WUMLS
 - $280,0003 bd2 ba1.5k sqft108 Thorncliff Pl, Anderson, SC 29625For Sale
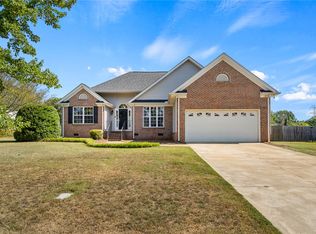 MLS ID #20305993, The Clever People, eXp Realty - Clever People. WUMLS
 - $249,9003 bd2 ba1.3k sqft3 Cringle Ln, Anderson, SC 29625For Sale
 MLS ID #20307042, Kirsten Zinkann, Keller Williams Greenville Cen. WUMLS
