Welcome to 1614 Manse Jolly Rd! This beautifully maintained home offers 1.11 acres of completely useable, flat land. The back yard is already fenced in for you so you won't have to worry about your smallest loved ones, no matter if they have 2 legs or 4. The side yards are the perfect space for play or projects. Stepping inside, you are immediately welcomed in to the cozy living room. The fireplace is practically begging for you to curl up on the couch, fire blazing, with a cup of hot cocoa. The kitchen is just steps away, with all appliances included in the sale. Additionally, there is a 4-step reverse osmosis water filtration system installed at the kitchen sink, providing the freshest drinking water. Just off the kitchen is the laundry room and the large flex room that can be used as a bedroom, den, office, playroom, or whatever your heart desires. Three additional bedrooms and two bathrooms, including an en suite in the primary bedroom, are located just down the hall. With a metal roof installed just 8 years ago, HVAC installed in 2019, new gutters as of August 2026, and fresh paint, you won't need to worry about anything for a long time! And don't overlook the generator hookup on the side of the house! Schedule your showing today so you can take advantage of this fireplace for the rest of the 'ber months!
For sale
$285,000
1614 Manse Jolly Rd, Anderson, SC 29621
4beds
1,490sqft
Single Family Residence
Built in 1989
1.11 Acres Lot
$277,500 Zestimate®
$191/sqft
$-- HOA
What's special
Fresh paintThree additional bedroomsLaundry room
- 1 day
- 575
- 30
Zillow last checked:
Listing updated:
Listed by:
Stephanie Burdette 706-391-1582,
Real Broker, LLC
Source: WUMLS,MLS#: 20306097 Originating MLS: Western Upstate Association of Realtors
Originating MLS: Western Upstate Association of RealtorsFacts & features
Interior
Bedrooms & bathrooms
- Bedrooms: 4
- Bathrooms: 2
- Full bathrooms: 2
- Main level bathrooms: 2
- Main level bedrooms: 4
Rooms
- Room types: Laundry
Heating
- Central, Electric
Cooling
- Central Air, Electric
Appliances
- Included: Dishwasher, Electric Oven, Electric Range, Electric Water Heater, Microwave, Smooth Cooktop
- Laundry: Washer Hookup, Electric Dryer Hookup
Features
- Ceiling Fan(s), French Door(s)/Atrium Door(s), Fireplace, Laminate Countertop, Bath in Primary Bedroom, Main Level Primary, Pull Down Attic Stairs, Shower Only, Cable TV, Walk-In Shower, Window Treatments
- Flooring: Luxury Vinyl Plank
- Doors: French Doors
- Windows: Blinds
- Basement: None,Crawl Space
- Has fireplace: Yes
Interior area
- Total structure area: 1,490
- Total interior livable area: 1,490 sqft
Video & virtual tour
Property
Parking
- Parking features: None, Driveway
Accessibility
- Accessibility features: Low Threshold Shower
Features
- Levels: One
- Stories: 1
- Patio & porch: Porch, Screened
- Exterior features: Fence, Paved Driveway
- Fencing: Yard Fenced
Lot
- Size: 1.11 Acres
- Features: Level, Not In Subdivision, Outside City Limits, Trees
Details
- Parcel number: 1190016002000
Construction
Type & style
- Home type: SingleFamily
- Architectural style: Ranch
- Property subtype: Single Family Residence
Materials
- Brick, Vinyl Siding
- Foundation: Crawlspace
- Roof: Metal
Condition
- Year built: 1989
Utilities & green energy
- Sewer: Septic Tank
- Water: Public
- Utilities for property: Electricity Available, Septic Available, Water Available, Cable Available
Community & HOA
Community
- Security: Security System Owned, Smoke Detector(s)
HOA
- Has HOA: No
Location
- Region: Anderson
Financial & listing details
- Price per square foot: $191/sqft
- Tax assessed value: $213,820
- Annual tax amount: $2,841
- Date on market: 9/3/2026
- Cumulative days on market: 9 days
- Listing agreement: Exclusive Right To Sell
- Listing terms: USDA Loan
Estimated market value
$277,500
$264,000 - $291,000
$1,668/mo
Price history
| Date | Event | Price |
|---|---|---|
| 9/11/2026 | Listed for sale | $285,000+32.6%$191/sqft |
Source:  WUMLS #20306097 Report a problem WUMLS #20306097 Report a problem | ||
| 5/26/2023 | Sold | $215,000-21.8%$144/sqft |
Source: Public Record Report a problem | ||
| 3/16/2023 | Listed for sale | $275,000+150%$185/sqft |
Source: Owner Report a problem | ||
| 6/23/2015 | Listing removed | $110,000$74/sqft |
Source: Joey Brown Real Estate #20164425 Report a problem | ||
| 4/23/2015 | Listed for sale | $110,000-4.3%$74/sqft |
Source: Joey Brown Real Estate #20164425 Report a problem | ||
| 7/31/2011 | Listing removed | $115,000$77/sqft |
Source: Keller Williams Western Upstate #20120580 Report a problem | ||
| 4/27/2011 | Listed for sale | $115,000+6.5%$77/sqft |
Source: Keller Williams Western Upstate #20120580 Report a problem | ||
| 8/30/2007 | Sold | $108,000-21.1%$72/sqft |
Source: Public Record Report a problem | ||
| 6/18/2007 | Sold | $136,938$92/sqft |
Source: Public Record Report a problem | ||
Public tax history
| Year | Property taxes | Tax assessment |
|---|---|---|
| 2025 | $2,951 +0.4% | $8,550 |
| 2024 | $2,941 +79.2% | $8,550 +75.6% |
| 2023 | $1,641 +2.6% | $4,870 |
| 2022 | $1,599 +9.8% | $4,870 -22.9% |
| 2021 | $1,456 +134% | $6,320 +49.8% |
| 2020 | $622 | $4,220 |
| 2019 | $622 | $4,220 |
| 2018 | $622 -0.7% | $4,220 |
| 2017 | $627 | $4,220 +1.2% |
| 2016 | -- | $4,170 |
| 2015 | -- | $4,170 |
| 2014 | -- | $4,170 |
| 2013 | -- | $4,170 |
Find assessor info on the county website
Monthly payment
Est. payment
Payment breakdown
Explore the cost of this home by adjusting the details. Changes won't be saved.Climate risks
Neighborhood: 29621
Nearby schools
Schools provided by the listing agent
- Elementary: Mount Lebanon
- Middle: Glenview Middle
- High: Pendleton High
Source: WUMLS. This data may not be complete. We recommend contacting the local school district to confirm school assignments for this home.
Similar homes
- $300,0003 bd2 ba1.7k sqft230 Northridge Dr, Anderson, SC 29621For Sale
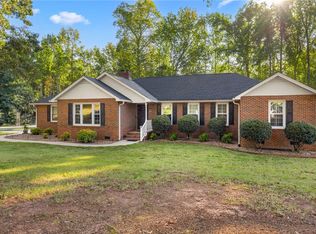 MLS ID #20306058, Jennifer Hudson, Keller Williams DRIVE. WUMLS
 - $325,0003 bd2 ba1.5k sqft200 Lakewood Dr, Anderson, SC 29621For Sale
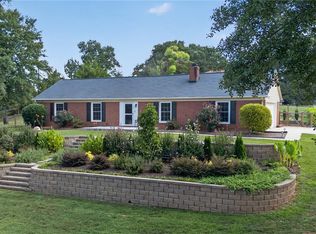 MLS ID #20305583, Brian Becker, Western Upstate Keller William. WUMLS
 - $249,9003 bd2 ba1.4k sqft519 Walden Pkwy, Anderson, SC 29621For Sale By Owner

- from $308,9903 bd2 ba1.6k sqftAria Plan, Spring Ridge, Anderson, SC 29621New Construction
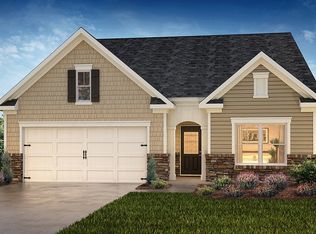 DR Horton
