Just like new! This home has been completely updated and remodeled. Updates include floor plan, plumbing, electrical, lighting, roof, appliances inc refrigerator, hvac system, water heater, insulation, floors, paint, kitchen, baths, and a new concrete circular driveway. The back yard and front side yard has a new privacy fence to make it pet friendly. The back yard is level and large enough for a good size garden and entertaining. New LVP flooring throughout gives the home a seamless look. The kitchen boasts a pantry, new cabinetry, new appliances, granite countertops and new lighting. New ceiling fans in bedrooms and living area, the en suite master bedroom has a tray ceiling and a ceiling fan as well. You will love showing off your new bathrooms with beautiful tile work and new cabinetry. You will have to make a choice of relaxing on your front porch with wooden ceilings and ceiling fans or enjoying the large patio in the back yard.
For sale
$299,900
2611 Anderson Hwy, Williamston, SC 29697
3beds
1,550sqft
Single Family Residence
Built in ----
0.95 Acres Lot
$293,900 Zestimate®
$193/sqft
$-- HOA
What's special
New privacy fenceNew lvp flooring throughoutEn suite master bedroomGranite countertops
- 19 days
- 431
- 64
Likely to sell faster than
Zillow last checked:
Listing updated:
Listed by:
Wendy Gibbs 864-414-8184,
Gibbs Realty & Auction Company
Source: WUMLS,MLS#: 20306564 Originating MLS: Western Upstate Association of Realtors
Originating MLS: Western Upstate Association of RealtorsFacts & features
Interior
Bedrooms & bathrooms
- Bedrooms: 3
- Bathrooms: 2
- Full bathrooms: 2
- Main level bathrooms: 2
- Main level bedrooms: 3
Heating
- Forced Air
Cooling
- Central Air, Forced Air
Appliances
- Included: Dishwasher, Electric Oven, Electric Range, Microwave, Refrigerator
- Laundry: Washer Hookup, Electric Dryer Hookup
Features
- Tray Ceiling(s), Ceiling Fan(s), Granite Counters, Bath in Primary Bedroom, Vaulted Ceiling(s)
- Flooring: Luxury Vinyl Plank
- Basement: None,Crawl Space
Interior area
- Total structure area: 1,550
- Total interior livable area: 1,550 sqft
Property
Parking
- Parking features: None
Features
- Levels: One
- Stories: 1
- Patio & porch: Porch
Lot
- Size: 0.95 Acres
- Features: Not In Subdivision, Outside City Limits
Details
- Parcel number: 1960103001
Construction
Type & style
- Home type: SingleFamily
- Architectural style: Craftsman
- Property subtype: Single Family Residence
Materials
- Vinyl Siding
- Foundation: Crawlspace
- Roof: Architectural,Shingle
Utilities & green energy
- Sewer: Septic Tank
- Water: Public
Community & HOA
Community
- Features: Short Term Rental Allowed
- Security: Smoke Detector(s)
HOA
- Has HOA: No
Location
- Region: Williamston
Financial & listing details
- Price per square foot: $193/sqft
- Tax assessed value: $46,550
- Annual tax amount: $1,079
- Date on market: 9/23/2026
- Cumulative days on market: 128 days
- Listing agreement: Exclusive Right To Sell
Estimated market value
$293,900
$279,000 - $309,000
$1,598/mo
Price history
| Date | Event | Price |
|---|---|---|
| 9/23/2026 | Listed for sale | $299,900-3.2%$193/sqft |
Source:  WUMLS #20306564 Report a problem WUMLS #20306564 Report a problem | ||
| 9/19/2026 | Listing removed | $309,900$200/sqft |
Source:  Greater Greenville AOR #1594796 Report a problem Greater Greenville AOR #1594796 Report a problem | ||
| 9/15/2026 | Price change | $309,900-4.6%$200/sqft |
Source: WUMLS #20301856 Report a problem | ||
| 9/2/2026 | Price change | $324,900-1.5%$210/sqft |
Source: Greater Greenville AOR #1594796 Report a problem | ||
| 7/31/2026 | Listed for sale | $329,900$213/sqft |
Source: Greater Greenville AOR #1594796 Report a problem | ||
| 6/16/2026 | Pending sale | $329,900$213/sqft |
Source: WUMLS #20301856 Report a problem | ||
| 5/26/2026 | Listed for sale | $329,900$213/sqft |
Source: WUMLS #20301856 Report a problem | ||
| 5/21/2026 | Listing removed | $329,900$213/sqft |
Source: WUMLS #20299825 Report a problem | ||
| 5/7/2026 | Price change | $329,900-8.3%$213/sqft |
Source: WUMLS #20299825 Report a problem | ||
| 4/10/2026 | Listed for sale | $359,900+261.7%$232/sqft |
Source: WUMLS #20299825 Report a problem | ||
| 2/11/2025 | Sold | $99,500$64/sqft |
Source: Greater Greenville AOR #1546340 Report a problem | ||
| 1/24/2025 | Pending sale | $99,500$64/sqft |
Source: Greater Greenville AOR #1546340 Report a problem | ||
| 1/23/2025 | Listed for sale | $99,500$64/sqft |
Source: Greater Greenville AOR #1546340 Report a problem | ||
Public tax history
| Year | Property taxes | Tax assessment |
|---|---|---|
| 2025 | $1,079 +65.2% | $1,860 |
| 2024 | $653 +3.4% | $1,860 |
| 2023 | $632 +2.8% | $1,860 |
| 2022 | $615 +1.2% | $1,860 +4.5% |
| 2021 | $608 | $1,780 |
| 2020 | -- | $1,780 |
| 2019 | -- | $1,780 |
| 2018 | -- | $1,780 |
| 2017 | $40 | $1,780 -2.7% |
| 2016 | -- | $1,830 |
| 2015 | -- | $1,830 |
| 2014 | -- | $1,830 |
| 2013 | -- | $1,830 -6.6% |
| 2012 | -- | $1,960 |
| 2011 | -- | $1,960 |
| 2010 | -- | $1,960 |
| 2009 | -- | $1,960 |
| 2008 | -- | $1,960 |
| 2007 | -- | $1,960 +64.7% |
| 2006 | -- | $1,190 |
| 2005 | -- | $1,190 |
| 2004 | -- | $1,190 |
| 2003 | -- | $1,190 +1.7% |
| 2002 | -- | $1,170 +4.5% |
| 2001 | -- | $1,120 |
| 2000 | -- | $1,120 |
Find assessor info on the county website
Monthly payment
Est. payment
Payment breakdown
Explore the cost of this home by adjusting the details. Changes won't be saved.Climate risks
Neighborhood: 29697
Nearby schools
Schools provided by the listing agent
- Elementary: Cedar Grove Elm
- Middle: Palmetto Middle
- High: Palmetto High
Source: WUMLS. This data may not be complete. We recommend contacting the local school district to confirm school assignments for this home.
Similar homes
- $310,0004 bd3 ba2.3k sqft107 Lochenshire Pl, Belton, SC 29627For Sale
 MLS ID #20307009, Judy Bader, EXP Realty LLC. WUMLS
 - $255,0003 bd3 ba1.5k sqft304 Burgess Ln, Williamston, SC 29697For Sale
 MLS ID #20306786, Melody Bell & Associates, Western Upstate Keller William. WUMLS
 - $389,0003 bd3 ba1.7k sqft102 Turkey Trot Rd, Williamston, SC 29697For Sale
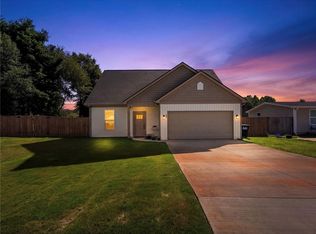 MLS ID #20305554, Talia Gila, REAL GVL/REAL BROKER, LLC. WUMLS
 - $269,0003 bd2 ba1.5k sqft112 Jester Ct, Williamston, SC 29697For Sale
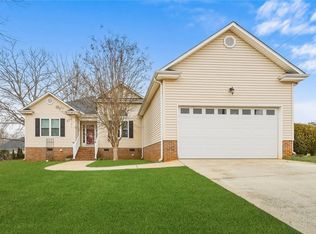 MLS ID #20297168, Robin Smith, BHHS C Dan Joyner - Anderson. WUMLS
