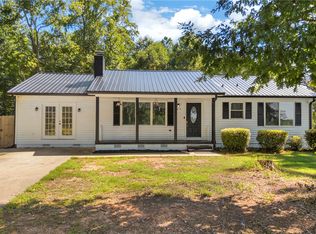
Freshly renovated and move-in ready, this 3-bedroom, 2-bath brick ranch has updated living space, a large fenced yard, and more storage and workspace than you'll usually find at this size.
Inside, new wood-look flooring runs through approximately 1,350 heated square feet, with bright painted plank walls and new lighting throughout. The main living room has a fireplace with built-in shelving and a row of windows looking out on the wooded backyard. It opens into the updated kitchen, which has white cabinetry, stone-look countertops and backsplash, and matte black hardware. A second living area at the front of the home can serve as a den or office. The primary bedroom has its own bath with a tiled walk-in shower and a built-in niche. Two more bedrooms share a full hall bath.
Out back, a covered deck nearly 30 feet long overlooks a large chain-link-fenced yard with mature hardwoods. An attached carport sits just off the kitchen, and the wide concrete driveway has plenty of parking.
The detached outbuilding is the standout feature. There is a TON of enclosed storage, including a large shop with double doors, plus a long-covered patio, and a separate storage building. There's room for tools, equipment, projects, and everything else.
A fresh renovation, a fenced yard, and plenty of room to work and store, all ready for its next owner.
For sale
$270,000
415 Ponce Deleon Dr, Anderson, SC 29621
3beds
1,345sqft
Single Family Residence
Built in ----
0.8 Acres Lot
$263,800 Zestimate®
$201/sqft
$-- HOA
What's special
Updated living spaceUpdated kitchenNew lighting throughoutStone-look countertops and backsplashMatte black hardwareNew wood-look flooringLarge fenced yard
- 10 days
- 758
- 91
Zillow last checked:
Listing updated:
Listed by:
Andrew Lamkin 864-533-3322,
EXP Realty LLC
Source: WUMLS,MLS#: 20306206 Originating MLS: Western Upstate Association of Realtors
Originating MLS: Western Upstate Association of RealtorsFacts & features
Interior
Bedrooms & bathrooms
- Bedrooms: 3
- Bathrooms: 2
- Full bathrooms: 2
- Main level bathrooms: 2
- Main level bedrooms: 3
Rooms
- Room types: Laundry
Primary bedroom
- Dimensions: 12x12
Bedroom 2
- Dimensions: 13x12
Bedroom 3
- Dimensions: 10x12
Great room
- Dimensions: 19x12
Kitchen
- Dimensions: 12x12
Laundry
- Dimensions: 17x6
Living room
- Dimensions: 17x12
Other
- Features: Other
- Dimensions: 22x25
Other
- Features: Other
- Dimensions: 22x13
Heating
- Heat Pump
Cooling
- Central Air, Electric, Heat Pump
Appliances
- Included: Built-In Oven, Disposal, Gas Water Heater, Smooth Cooktop
- Laundry: Washer Hookup, Electric Dryer Hookup
Features
- Fireplace, Bath in Primary Bedroom, Main Level Primary, Quartz Counters, Smooth Ceilings, Shower Only, Solid Surface Counters, Cable TV
- Flooring: Luxury Vinyl Plank
- Basement: None,Crawl Space
- Has fireplace: Yes
Interior area
- Total structure area: 1,345
- Total interior livable area: 1,345 sqft
Property
Parking
- Total spaces: 2
- Parking features: Attached Carport, Driveway
- Garage spaces: 2
- Has carport: Yes
Features
- Levels: One
- Stories: 1
- Patio & porch: Deck, Front Porch, Patio
- Exterior features: Deck, Porch, Patio
Lot
- Size: 0.8 Acres
- Features: Level, Outside City Limits, Subdivision, Trees
Details
- Additional parcels included: 1761302027000
- Parcel number: 1761302028000
Construction
Type & style
- Home type: SingleFamily
- Architectural style: Ranch
- Property subtype: Single Family Residence
Materials
- Brick
- Foundation: Crawlspace
- Roof: Architectural,Shingle
Utilities & green energy
- Sewer: Septic Tank
- Water: Public
- Utilities for property: Cable Available
Community & HOA
Community
- Security: Smoke Detector(s)
- Subdivision: Nevitt Forest S
HOA
- Has HOA: No
- Services included: None
Location
- Region: Anderson
Financial & listing details
- Price per square foot: $201/sqft
- Tax assessed value: $104,520
- Annual tax amount: $197
- Date on market: 9/16/2026
- Cumulative days on market: 10 days
- Listing agreement: Exclusive Right To Sell
Estimated market value
$263,800
$251,000 - $277,000
$1,605/mo
Price history
| Date | Event | Price |
|---|---|---|
| 9/16/2026 | Listed for sale | $270,000+81.2%$201/sqft |
Source:  Greater Greenville AOR #1603976 Report a problem Greater Greenville AOR #1603976 Report a problem | ||
| 6/29/2026 | Sold | $149,000$111/sqft |
Source: Public Record Report a problem | ||
Public tax history
| Year | Property taxes | Tax assessment |
|---|---|---|
| 2025 | $1,425 0% | $4,190 |
| 2024 | $1,425 +1.9% | $4,190 |
| 2023 | $1,398 +2.7% | $4,190 |
| 2022 | $1,362 +8.7% | $4,190 +15.4% |
| 2021 | $1,252 +160.9% | $3,630 |
| 2020 | $480 | $3,630 |
| 2019 | $480 | $3,630 |
| 2018 | $480 -1.6% | $3,630 |
| 2017 | $488 | $3,630 +4% |
| 2016 | -- | $3,490 |
| 2015 | -- | $3,490 |
| 2014 | -- | $3,490 |
| 2013 | -- | $3,490 -0.3% |
| 2012 | -- | $3,500 |
| 2011 | -- | $3,500 |
| 2010 | -- | $3,500 |
| 2009 | -- | $3,500 |
| 2008 | -- | $3,500 -22.6% |
| 2007 | -- | $4,520 +61.4% |
| 2006 | -- | $2,800 |
| 2005 | -- | $2,800 |
| 2004 | -- | $2,800 |
| 2003 | -- | $2,800 +19.7% |
| 2002 | -- | $2,340 |
| 2001 | -- | $2,340 +0.9% |
| 2000 | -- | $2,320 |
Find assessor info on the county website
Monthly payment
Est. payment
Payment breakdown
Explore the cost of this home by adjusting the details. Changes won't be saved.Climate risks
Neighborhood: 29621
Nearby schools
Schools provided by the listing agent
- Elementary: Nevittforest El
- Middle: Mccants Middle
- High: Tl Hanna High
Source: WUMLS. This data may not be complete. We recommend contacting the local school district to confirm school assignments for this home.
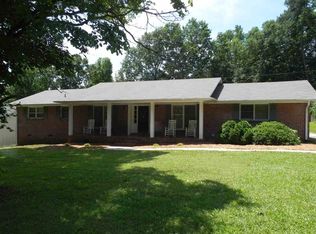
Similar homes
- $275,0003 bd2 ba1.5k sqft104 Tillotson Rd, Anderson, SC 29621For Sale
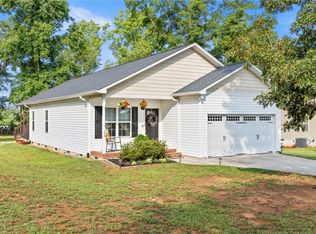 MLS ID #20304950, Rebecca Carper, Keller Williams Greenville Upstate. WUMLS
 - $288,9004 bd2 ba1.5k sqft429 Nelson Dr, Anderson, SC 29621For Sale
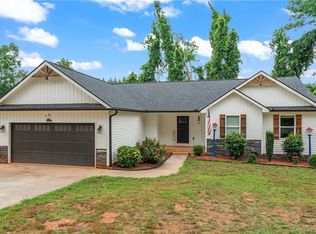 MLS ID #20302122, Barbara Bryant, Dream Home Real Estate, LLC. WUMLS
 - $269,5003 bd2 ba1.4k sqft167 Mediterranean Ave, Anderson, SC 29621For Sale
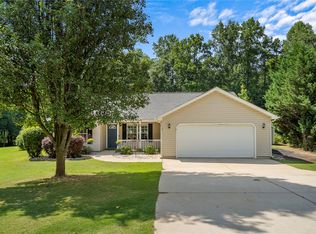 MLS ID #20303483, Suzette Christopher, RE/MAX Executive. WUMLS
 - $275,0004 bd2 ba1.4k sqft1614 Manse Jolly Rd, Anderson, SC 29621For Sale
 MLS ID #20306097, Stephanie Burdette, Real Broker, LLC. WUMLS
