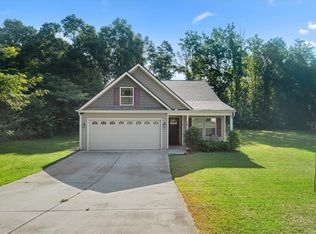
Welcome to this beautifully maintained 3-bedroom, 2-bathroom single-story home located just south of downtown Anderson, SC. Built in 2021, this nearly-new property offers a spacious 2-car garage, 1,312 sq ft of comfortable living space, a split-bedroom plan, all on a spacious 0.357-acre lot, providing modern style and everyday convenience.
The interior features an inviting living room with a built-in electric fireplace, arched ceilings, and abundant natural light. The efficient kitchen includes laminate countertops, a spacious pantry, stainless-steel appliances, and a functional layout ideal for daily living. Durable LVP flooring flows through the main living areas, while all bedrooms offer cozy carpet underfoot.
A new smart thermostat enhances energy efficiency and comfort. The covered, relaxing back patio overlooks a large backyard with plenty of space for outdoor enjoyment or future customization for your liking, with NO HOA!
Conveniently located just minutes from shopping, dining, and I-85, within minutes of downtown Anderson, this home is ideal for commuters and families. Zoned for Anderson School District 5, it offers access to quality schools and a quiet neighborhood setting.
This home is a fantastic opportunity for buyers seeking modern features, a great location, and a well-kept property. Schedule your private tour today to see everything this exceptional home has to offer.
For sale
Price cut: $2K (9/2)
$248,000
115 Norbert Ln, Anderson, SC 29624
3beds
1,312sqft
Single Family Residence
Built in 2021
0.35 Acres Lot
$246,200 Zestimate®
$189/sqft
$-- HOA
What's special
Built-in electric fireplaceSpacious pantryLaminate countertopsEfficient kitchenNew smart thermostatStainless-steel appliancesCovered relaxing back patio
- 85 days
- 266
- 32
Zillow last checked:
Listing updated:
Listed by:
Berenice Ramage 864-940-9547,
Western Upstate Keller William,
Tyra Bailey 706-207-7451,
Western Upstate Keller William
Source: WUMLS,MLS#: 20303362 Originating MLS: Western Upstate Association of Realtors
Originating MLS: Western Upstate Association of RealtorsFacts & features
Interior
Bedrooms & bathrooms
- Bedrooms: 3
- Bathrooms: 2
- Full bathrooms: 2
- Main level bathrooms: 2
- Main level bedrooms: 3
Rooms
- Room types: Laundry
Primary bedroom
- Level: Main
- Dimensions: 12x16
Bedroom 2
- Level: Main
- Dimensions: 11x12
Bedroom 3
- Level: Main
- Dimensions: 10x13
Dining room
- Level: Main
- Dimensions: 9x16
Kitchen
- Level: Main
- Dimensions: 9x15
Laundry
- Level: Main
- Dimensions: 6x6
Living room
- Level: Main
- Dimensions: 13x20
Heating
- Central, Electric
Cooling
- Central Air, Electric
Appliances
- Included: Dishwasher, Electric Oven, Electric Range, Electric Water Heater, Disposal, Microwave, Refrigerator
- Laundry: Washer Hookup, Electric Dryer Hookup
Features
- Ceiling Fan(s), Fireplace, High Ceilings, Laminate Countertop, Bath in Primary Bedroom, Main Level Primary, Cable TV, Window Treatments
- Flooring: Vinyl
- Windows: Blinds, Tilt-In Windows
- Basement: None
- Has fireplace: Yes
Interior area
- Total structure area: 1,312
- Total interior livable area: 1,312 sqft
Property
Parking
- Total spaces: 2
- Parking features: Attached, Garage, Driveway
- Attached garage spaces: 2
Features
- Levels: One
- Stories: 1
- Patio & porch: Front Porch
- Exterior features: Porch
Lot
- Size: 0.35 Acres
- Features: Level, Outside City Limits, Subdivision, Trees
Details
- Parcel number: 1251701020000
Construction
Type & style
- Home type: SingleFamily
- Architectural style: Traditional
- Property subtype: Single Family Residence
Materials
- Vinyl Siding
- Foundation: Slab
- Roof: Architectural,Shingle
Condition
- Year built: 2021
Utilities & green energy
- Sewer: Public Sewer
- Water: Public
- Utilities for property: Cable Available
Community & HOA
Community
- Subdivision: Calhoun Hills S
HOA
- Has HOA: No
Location
- Region: Anderson
Financial & listing details
- Price per square foot: $189/sqft
- Tax assessed value: $163,840
- Annual tax amount: $1,343
- Date on market: 7/1/2026
- Cumulative days on market: 85 days
- Listing agreement: Exclusive Right To Sell
- Listing terms: USDA Loan
Estimated market value
$246,200
$234,000 - $259,000
$1,585/mo
Price history
| Date | Event | Price |
|---|---|---|
| 9/2/2026 | Price change | $248,000-0.8%$189/sqft |
Source:  WUMLS #20303362 Report a problem WUMLS #20303362 Report a problem | ||
| 7/1/2026 | Listed for sale | $249,999+5.5%$191/sqft |
Source: WUMLS #20303362 Report a problem | ||
| 8/20/2025 | Sold | $237,000$181/sqft |
Source: WUMLS #20285234 Report a problem | ||
| 6/14/2025 | Contingent | $237,000$181/sqft |
Source: WUMLS #20285234 Report a problem | ||
| 6/4/2025 | Price change | $237,000-2.5%$181/sqft |
Source: WUMLS #20285234 Report a problem | ||
| 5/7/2025 | Price change | $243,000-0.8%$185/sqft |
Source: WUMLS #20285234 Report a problem | ||
| 4/29/2025 | Listed for sale | $245,000$187/sqft |
Source: WUMLS #20285234 Report a problem | ||
| 4/24/2025 | Pending sale | $245,000$187/sqft |
Source: WUMLS #20285234 Report a problem | ||
| 4/14/2025 | Price change | $245,000-2%$187/sqft |
Source: WUMLS #20285234 Report a problem | ||
| 3/20/2025 | Listed for sale | $250,000+59.7%$191/sqft |
Source: WUMLS #20285234 Report a problem | ||
| 8/17/2021 | Sold | $156,500+1638.9%$119/sqft |
Source: Public Record Report a problem | ||
| 2/9/2021 | Sold | $9,000$7/sqft |
Source: Public Record Report a problem | ||
Public tax history
| Year | Property taxes | Tax assessment |
|---|---|---|
| 2025 | $2,285 -0.2% | $6,550 |
| 2024 | $2,289 +1.2% | $6,550 |
| 2023 | $2,261 +2.5% | $6,550 -33.4% |
| 2022 | $2,206 +3522.2% | $9,830 +5361.1% |
| 2021 | $61 +1.4% | $180 |
| 2020 | $60 | $180 |
| 2019 | $60 | $180 |
| 2018 | $60 +1.3% | $180 -50% |
| 2017 | $59 | $360 -25% |
| 2016 | -- | $480 |
| 2015 | -- | $480 |
| 2014 | -- | $480 |
| 2013 | -- | $480 |
| 2012 | -- | $480 |
| 2011 | -- | $480 |
| 2010 | -- | $480 |
| 2009 | -- | $480 |
| 2008 | -- | $480 |
| 2007 | -- | $480 +77.8% |
| 2006 | -- | $270 |
| 2005 | -- | $270 |
| 2004 | -- | $270 |
| 2003 | -- | $270 +12.5% |
| 2002 | -- | $240 |
| 2001 | -- | $240 |
| 2000 | -- | $240 |
Find assessor info on the county website
Monthly payment
Est. payment
Payment breakdown
Explore the cost of this home by adjusting the details. Changes won't be saved.Climate risks
Neighborhood: 29624
Nearby schools
Schools provided by the listing agent
- Elementary: Varennes Elem
- Middle: Robert Anderson Middle
- High: Westside High
Source: WUMLS. This data may not be complete. We recommend contacting the local school district to confirm school assignments for this home.
Similar homes
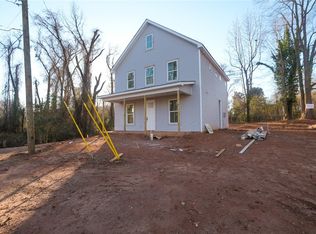
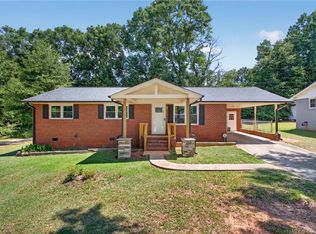
- $225,0003 bd2 ba1.3k sqft413 Corning St, Anderson, SC 29624For Sale
 MLS ID #20301736, Mark Rucker, Keller Williams Greenville Cen. WUMLS
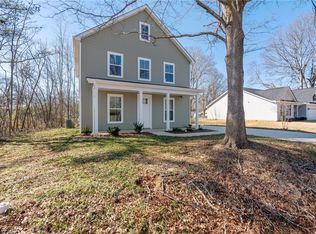
 - $224,9003 bd2 ba1.2k sqft815 Winston Dr, Anderson, SC 29624For Sale
 MLS ID #20303358, Kirk Smith, BHHS C Dan Joyner - Office A. WUMLS
 - $259,9003 bd2 ba1.5k sqft112 Brookridge Dr, Anderson, SC 29624New Construction
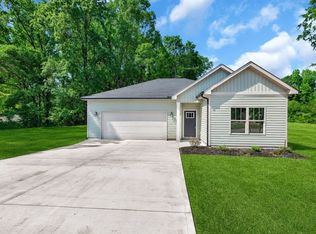 MLS ID #20304689, Darlene Gould, Access Realty, LLC. WUMLS
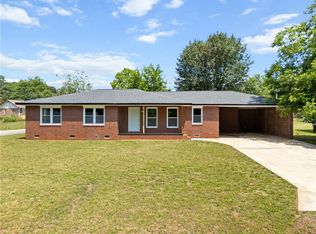
 - $239,9004 bd2 ba1.8k sqft813 Kennedy St, Anderson, SC 29624For Sale
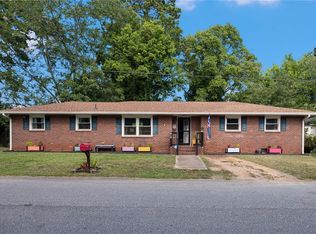 MLS ID #20304904, Sheila Newton Team, Howard Hanna Allen Tate - Anderson North. WUMLS
