Located just off Abbeville Highway and minutes from Downtown Anderson, this fully updated 3-bedroom, 2-bath home offers the perfect blend of convenience, comfort, and peace of mind. Situated on a spacious 0.32-acre lot and listed at just $225,000, 413 Corning Street features extensive upgrades throughout, including a brand-new roof, HVAC ductwork, water heater, flooring, fresh paint, appliances, and a newly built back deck. With the major improvements already completed, you can move right in and enjoy easy access to local shopping, dining, Downtown Anderson, Lake Hartwell, and Broadway Lake. Whether you’re searching for your first home, downsizing, or adding to your investment portfolio, this property delivers updated living in a location that keeps you close to everything Anderson has to offer!
For sale
$225,000
413 Corning St, Anderson, SC 29624
3beds
1,371sqft
Single Family Residence
Built in ----
0.32 Acres Lot
$223,100 Zestimate®
$164/sqft
$-- HOA
What's special
Brand-new roofNewly built back deckFresh paint
- 114 days
- 347
- 21
Zillow last checked:
Listing updated:
Listed by:
Mark Rucker 864-616-1932,
Keller Williams Greenville Cen
Source: WUMLS,MLS#: 20301736 Originating MLS: Western Upstate Association of Realtors
Originating MLS: Western Upstate Association of RealtorsFacts & features
Interior
Bedrooms & bathrooms
- Bedrooms: 3
- Bathrooms: 2
- Full bathrooms: 2
- Main level bathrooms: 2
- Main level bedrooms: 3
Primary bedroom
- Dimensions: 13x12
Bedroom 2
- Dimensions: 12x11
Bedroom 3
- Dimensions: 11x10
Dining room
- Dimensions: 11x10
Kitchen
- Dimensions: 12x11
Laundry
- Dimensions: 6x5
Living room
- Dimensions: 25x12
Heating
- Central, Electric
Cooling
- Central Air, Electric
Appliances
- Included: Dishwasher, Electric Oven, Electric Range, Gas Water Heater
- Laundry: Electric Dryer Hookup
Features
- Ceiling Fan(s), Laminate Countertop, Bath in Primary Bedroom, Main Level Primary, Other, See Remarks, Shower Only
- Flooring: Luxury Vinyl Plank
- Basement: None,Crawl Space
Interior area
- Total structure area: 1,371
- Total interior livable area: 1,371 sqft
Property
Parking
- Total spaces: 2
- Parking features: Attached Carport, Driveway
- Garage spaces: 2
- Has carport: Yes
Features
- Levels: One
- Stories: 1
- Patio & porch: Deck, Front Porch
- Exterior features: Deck, Porch
Lot
- Size: 0.32 Acres
- Features: Corner Lot, Level, Not In Subdivision, Outside City Limits
Details
- Parcel number: 1251807036000
Construction
Type & style
- Home type: SingleFamily
- Architectural style: Ranch
- Property subtype: Single Family Residence
Materials
- Brick
- Foundation: Crawlspace
- Roof: Architectural,Shingle
Utilities & green energy
- Sewer: Public Sewer
- Water: Public
Community & HOA
HOA
- Has HOA: No
Location
- Region: Anderson
Financial & listing details
- Price per square foot: $164/sqft
- Tax assessed value: $198,490
- Annual tax amount: $4,184
- Date on market: 5/22/2026
- Cumulative days on market: 101 days
- Listing agreement: Exclusive Right To Sell
Estimated market value
$223,100
$212,000 - $234,000
$1,408/mo
Price history
| Date | Event | Price |
|---|---|---|
| 7/13/2026 | Listed for sale | $225,000$164/sqft |
Source:  Greater Greenville AOR #1592622 Report a problem Greater Greenville AOR #1592622 Report a problem | ||
| 6/30/2026 | Contingent | $225,000$164/sqft |
Source: Greater Greenville AOR #1592622 Report a problem | ||
| 6/30/2026 | Pending sale | $225,000$164/sqft |
Source:  WUMLS #20301736 Report a problem WUMLS #20301736 Report a problem | ||
| 5/22/2026 | Listed for sale | $225,000+400%$164/sqft |
Source: Greater Greenville AOR #1592622 Report a problem | ||
| 1/16/2024 | Sold | $45,000-30.8%$33/sqft |
Source: Public Record Report a problem | ||
| 10/11/2011 | Sold | $65,000-9.6%$47/sqft |
Source: Public Record Report a problem | ||
| 10/17/2010 | Price change | $71,900-0.8%$52/sqft |
Source: SILVER STAR REAL ESTATE, LLC. #20113684 Report a problem | ||
| 9/14/2010 | Listed for sale | $72,500+81.3%$53/sqft |
Source: SILVER STAR REAL ESTATE, LLC. #20113684 Report a problem | ||
| 7/2/2010 | Sold | $40,000$29/sqft |
Source: Public Record Report a problem | ||
Public tax history
| Year | Property taxes | Tax assessment |
|---|---|---|
| 2025 | $4,184 +282% | $2,970 |
| 2024 | $1,095 +2.5% | $2,970 |
| 2023 | $1,069 +2.7% | $2,970 |
| 2022 | $1,041 -2.7% | $2,970 +11.2% |
| 2021 | $1,070 +162.5% | $2,670 |
| 2020 | $408 | $2,670 |
| 2019 | $408 | $2,670 |
| 2018 | $408 -1.4% | $2,670 |
| 2017 | $413 | $2,670 +0.8% |
| 2016 | -- | $2,650 |
| 2015 | -- | $2,650 |
| 2014 | -- | $2,650 |
| 2013 | -- | $2,650 +3.5% |
| 2012 | -- | $2,560 -38.5% |
| 2011 | -- | $4,160 -32.8% |
| 2010 | -- | $6,190 +49.9% |
| 2009 | -- | $4,130 |
| 2008 | -- | $4,130 |
| 2007 | -- | $4,130 +51.8% |
| 2006 | -- | $2,720 |
| 2005 | -- | $2,720 |
| 2004 | -- | $2,720 |
| 2003 | -- | $2,720 +18.3% |
| 2002 | -- | $2,300 |
| 2001 | -- | $2,300 |
| 2000 | -- | $2,300 |
Find assessor info on the county website
Monthly payment
Est. payment
Payment breakdown
Explore the cost of this home by adjusting the details. Changes won't be saved.Climate risks
Neighborhood: 29624
Nearby schools
Schools provided by the listing agent
- Elementary: Varennes Elem
- Middle: Robert Anderson Middle
- High: Westside High
Source: WUMLS. This data may not be complete. We recommend contacting the local school district to confirm school assignments for this home.
Similar homes
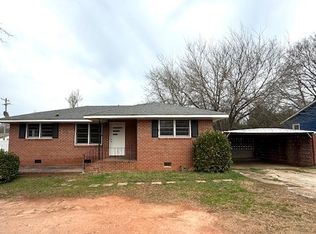
- $248,0003 bd2 ba1.3k sqft115 Norbert Ln, Anderson, SC 29624For Sale
 MLS ID #20303362, Berenice Ramage, Western Upstate Keller William. WUMLS
 - $224,9003 bd2 ba1.2k sqft815 Winston Dr, Anderson, SC 29624For Sale
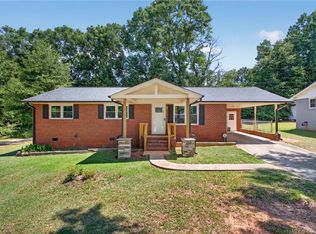 MLS ID #20303358, Kirk Smith, BHHS C Dan Joyner - Office A. WUMLS
 - $210,0003 bd2 ba1.3k sqft203 Glendale Rd, Anderson, SC 29624For Sale
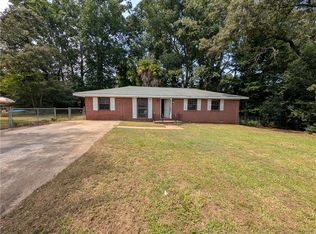 MLS ID #20304401, Isaiah Gibert, JW Martin Real Estate. WUMLS
 - $220,0003 bd2 ba1.3k sqft805 S Manning St, Anderson, SC 29624For Sale
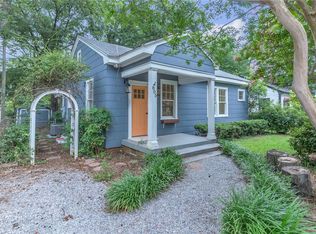 MLS ID #20304693, Paige Quattlebaum, Keller Williams DRIVE. WUMLS
