USDA eligible! Don't let your lack of funds keep you from buying a home! Welcome to the Honey Creek neighborhood, this highly desirable area and this lovely newer home is the perfect combo. Built in 2020 this 3 bedroom/2 bath home on one level is your dream home. As you enter the home the clean, open floor plan makes the space completely useable and beautiful as well. The laundry room, walk-in pantry and large closets help keep this home tidy and well-organized. Primary bedroom has new carpet and walk-in closet. The other bedrooms have surprisingly large closets as well.
This large .65 level lot is hard to come by and could be used for a pool, storage, boat etc. and still have space left over! With no HOA you can enjoy your hobbies and privacy in this affordable, perfectly sized home. Enjoy the country life only 15 minutes from downtown Anderson and 45 minutes from downtown Greenville. This home is only 5 minutes from a boat ramp on Lake Broadway and 30 minutes from Lake Hartwell so it's perfect for enjoying the easy lake life. The Pine Lake Golf Club is only 8 minutes away for those who enjoy a game of golf or a delicious meal at the clubhouse restaurant. Check out this home today!
For sale
Price cut: $15K (7/2)
$265,000
104 Tillotson Rd, Anderson, SC 29621
3beds
1,558sqft
:
Get pre-qualified$1,614/mo
Single Family Residence
Built in 2020
0.65 Acres Lot
$262,700 Zestimate®
$170/sqft
$-- HOA
What's special
Walk-in pantryClean open floor planLarge closetsLaundry room
- 75 days |
- 1,108 |
- 73 |
Likely to sell faster than
Zillow last checked:
Listing updated:
Listed by:
Mallory Nelson 864-990-8647,
Keller Williams Greenville Upstate
Source: WUMLS,MLS#: 20301418 Originating MLS: Western Upstate Association of Realtors
Originating MLS: Western Upstate Association of RealtorsFacts & features
Interior
Bedrooms & bathrooms
- Bedrooms: 3
- Bathrooms: 2
- Full bathrooms: 2
- Main level bathrooms: 2
- Main level bedrooms: 3
Rooms
- Room types: Breakfast Room/Nook, Laundry
Primary bedroom
- Level: Main
- Dimensions: 13x14
Bedroom 2
- Level: Main
- Dimensions: 10x12
Bedroom 3
- Level: Main
- Dimensions: 9x12
Breakfast room nook
- Level: Main
- Dimensions: 13x12
Kitchen
- Level: Main
- Dimensions: 9x10
Laundry
- Level: Main
- Dimensions: 5x5
Living room
- Level: Main
- Dimensions: 15x19
Heating
- Forced Air
Cooling
- Central Air, Forced Air
Appliances
- Included: Dishwasher, Disposal, Microwave, Smooth Cooktop
Features
- Ceiling Fan(s), Cathedral Ceiling(s), Dual Sinks, Laminate Countertop, Bath in Primary Bedroom, Main Level Primary, Pull Down Attic Stairs, Smooth Ceilings, Shower Only, Walk-In Closet(s), Breakfast Area
- Flooring: Carpet, Laminate, Vinyl
- Basement: None,Crawl Space
Interior area
- Total structure area: 1,558
- Total interior livable area: 1,558 sqft
Property
Parking
- Total spaces: 2
- Parking features: Attached, Garage
- Attached garage spaces: 2
Features
- Levels: One
- Stories: 1
- Patio & porch: Front Porch, Porch
- Exterior features: Porch
Lot
- Size: 0.65 Acres
- Features: Level, Outside City Limits, Subdivision, Trees
Details
- Parcel number: 2040008047
Construction
Type & style
- Home type: SingleFamily
- Architectural style: Traditional
- Property subtype: Single Family Residence
Materials
- Vinyl Siding
- Foundation: Crawlspace
- Roof: Composition,Shingle
Condition
- Year built: 2020
Utilities & green energy
- Sewer: Septic Tank
- Water: Public
- Utilities for property: Electricity Available, Septic Available, Water Available
Community & HOA
Community
- Security: Smoke Detector(s)
- Subdivision: Honey Creek Sub
HOA
- Has HOA: No
Location
- Region: Anderson
Financial & listing details
- Price per square foot: $170/sqft
- Tax assessed value: $235,680
- Annual tax amount: $3,443
- Date on market: 5/14/2026
- Cumulative days on market: 75 days
- Listing agreement: Exclusive Right To Sell
Estimated market value
$262,700
$250,000 - $276,000
$1,894/mo
Price history
| Date | Event | Price |
|---|---|---|
| 7/2/2026 | Price change | $265,000-5.4%$170/sqft |
Source:  Greater Greenville AOR #1591363 Report a problem Greater Greenville AOR #1591363 Report a problem | ||
| 5/12/2026 | Listed for sale | $280,000+21.7%$180/sqft |
Source: Greater Greenville AOR #1591363 Report a problem | ||
| 5/13/2022 | Sold | $230,000+1.1%$148/sqft |
Source:  WUMLS #20248889 Report a problem WUMLS #20248889 Report a problem | ||
| 4/3/2022 | Pending sale | $227,500$146/sqft |
Source: Greater Greenville AOR #1467767 Report a problem | ||
| 4/3/2022 | Contingent | $227,500$146/sqft |
Source: WUMLS #20248889 Report a problem | ||
| 3/31/2022 | Listed for sale | $227,500+23%$146/sqft |
Source: WUMLS #20248889 Report a problem | ||
| 5/8/2020 | Sold | $184,900$119/sqft |
Source: WUMLS #20225198 Report a problem | ||
Public tax history
| Year | Property taxes | Tax assessment |
|---|---|---|
| 2024 | $3,443 +0.7% | $9,430 |
| 2023 | $3,420 +14.7% | $9,430 |
| 2022 | $2,983 +12.7% | $9,430 +28.3% |
| 2021 | $2,648 +1599.2% | $7,350 +1533.3% |
| 2020 | $156 | $450 |
| 2019 | $156 | $450 |
Find assessor info on the county website
Monthly payment
Est. payment
Payment breakdown
Explore the cost of this home by adjusting the details. Changes won't be saved.Climate risks
Neighborhood: 29621
Nearby schools
GreatSchools rating
- 8/10Belton Elementary SchoolGrades: 3-5Distance: 4.4 mi
- 4/10Belton Middle SchoolGrades: 6-8Distance: 3.8 mi
- 6/10Belton Honea Path High SchoolGrades: 9-12Distance: 5.4 mi
Schools provided by the listing agent
- Elementary: Belton Elem
- Middle: Belton Middle
- High: Bel-Hon Pth Hig
Source: WUMLS. This data may not be complete. We recommend contacting the local school district to confirm school assignments for this home.
- $294,4003 bd-- ba1.6k sqft102 Tillotson Rd, Anderson, SC 29621Off Market
- $353,9003 bd2 ba2k sqft106 Tillotson Rd, Anderson, SC 29621Off Market
- $282,0003 bd-- ba1.3k sqft100 Tillotson Rd, Anderson, SC 29621Off Market
- $278,2003 bd3 ba1.4k sqft114 Tillotson Rd, Anderson, SC 29621Off Market
- $288,1003 bd3 ba1.3k sqft1311 Highway 413, Anderson, SC 29621Off Market
- $634,800-- bd-- ba3.3k sqft1058 Honey Creek Rd, Anderson, SC 29621Off Market
- $216,1002 bd2 ba1.4k sqft118 Tillotson Rd, Anderson, SC 29621Off Market
- $278,6003 bd3 ba1.6k sqft1030 Honey Creek Rd, Anderson, SC 29621Off Market
A local agent can set up tours, give advice and negotiate with sellers.
A local lender can help you make sure your offer is ready when you are.
Similar homes
- $299,0004 bd2 ba1.5k sqft429 Nelson Dr, Anderson, SC 29621For Sale
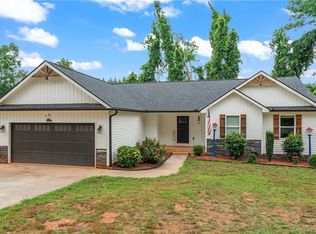 MLS ID #20302122, Barbara Bryant, ENRG Global Realty LLC. WUMLS
 - $273,5003 bd2 ba1.4k sqft167 Mediterranean Ave, Anderson, SC 29621For Sale
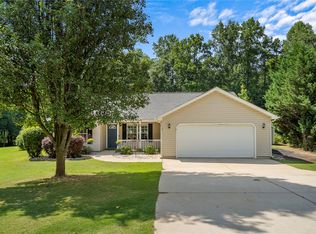 MLS ID #20303483, Suzette Christopher, RE/MAX Executive. WUMLS
 - $269,9003 bd2 ba1.2k sqft2509 Rolling Green Rd, Anderson, SC 29621For Sale
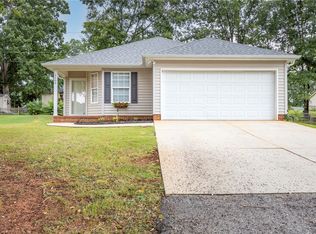 MLS ID #20303929, Brooklyn Palmer, Howard Hanna Allen Tate/Pine to Palm Realty. WUMLS
 - $249,0003 bd1 ba1.3k sqft1409 Whiten Rd, Belton, SC 29627For Sale
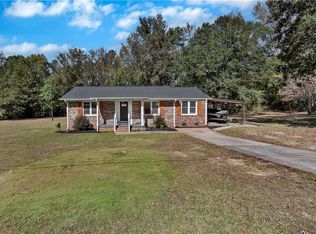 MLS ID #20293959, Marie Graziano, Open House Realty, LLC. WUMLS
 - $259,9003 bd2 ba1.3k sqft102 Hawk Ridge Dr, Anderson, SC 29621For SaleMLS ID #20299659, Maria Kozak, NorthGroup Real Estate. WUMLS
- $249,9993 bd2 ba1.3k sqft115 Norbert Ln, Anderson, SC 29624For SaleMLS ID #20303362, Berenice Ramage, Western Upstate Keller William. WUMLS
- $245,0003 bd2 ba1.5k sqft104 Belspring Ln, Anderson, SC 29621For SaleMLS ID #20304025, The Clever People, eXp Realty - Clever People. WUMLS
- $255,0003 bd2 ba1.5k sqft24 Chalet Ct, Anderson, SC 29621For SaleMLS ID #20300709, Rita Garner, Western Upstate Keller William. WUMLS
- $255,0003 bd2 ba1.3k sqft124 Woodbridge Ct, Anderson, SC 29621For SaleMLS ID #20300914, Isaiah Gibert, JW Martin Real Estate. WUMLS
- $274,9002 bd2 ba1.7k sqft108 Hiawatha Dr, Belton, SC 29627For SaleMLS ID #20303372, Trent Smith, Impact Realty Group, LLC. WUMLS
- $285,0003 bd2 ba1.5k sqft411 Hillside Dr, Anderson, SC 29625For SaleMLS ID #20302888, Talia Gila, REAL GVL/REAL BROKER, LLC. WUMLS
- $240,0003 bd3 ba1.3k sqft139 Ashton Ln, Anderson, SC 29621For SaleMLS ID #20303484, Amber Autry, Love My Hometown. WUMLS
- $250,0004 bd2 ba1.6k sqft1549 Bethany Church Rd, Belton, SC 29627For SaleMLS ID #20303955, Whitney Ray, Real Broker, LLC. WUMLS
- $224,9003 bd2 ba1.2k sqft815 Winston Dr, Anderson, SC 29624For SaleMLS ID #20303358, Kirk Smith, BHHS C Dan Joyner - Office A. WUMLS
- $299,9003 bd2 ba1.8k sqft108 Briarwood Dr, Belton, SC 29627For SaleMLS ID #20303149, Chappelear and Associates, Western Upstate Keller William. WUMLS
- $225,0003 bd2 ba1.3k sqft413 Corning St, Anderson, SC 29624For SaleMLS ID #20301736, Mark Rucker, Keller Williams Greenville Cen. WUMLS
- $235,0003 bd2 ba1.4k sqft1500 Mountain View Rd, Anderson, SC 29626For SaleMLS ID #20303622, Dina Elm, BHHS C Dan Joyner - Office A. WUMLS
- $329,9003 bd2 ba1.5k sqft300 Vandiver Rd, Anderson, SC 29621For SaleMLS ID #20302574, Christina DeBoskey, BHHS C Dan Joyner - Anderson. WUMLS
- $310,0003 bd2 ba2.1k sqft144 Elliott Cir, Anderson, SC 29621For SaleMLS ID #20303138, Wanda Hardee, NorthGroup Real Estate. WUMLS
- $208,0004 bd2 ba1.4k sqft419 Austin Dr, Anderson, SC 29624New ConstructionMLS ID #20304293, Tim Rountree, Realty One Group Freedom Easley. WUMLS
