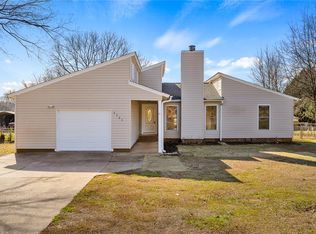
Westwood Pointe Subdivision! Adorable, affordable, and move-in ready! This charming one-level vinyl home features a desirable split-bedroom floor plan with 3 bedrooms and 2 full baths, offering both comfort and privacy.
A welcoming front porch invites you into the spacious family room with a vaulted ceiling, creating a bright and open living space. The kitchen is designed for both everyday living and entertaining, complete with an island, pantry, and seamless flow into the dining area. The dining area features sliding doors to the patio. The laundry room offers additional storage and provides convenient access to the attached two-car garage. The private primary suite features a walk-in closet, double vanities, a separate shower, and a relaxing garden tub. Step outside to enjoy the large, private backyard with an oversized patio. It is perfect for grilling, entertaining, or simply unwinding. A storage building adds even more functionality.
Nestled in a quiet cul-de-sac, this home offers a wonderful setting for families, outdoor play, and low-traffic living. Don't miss your chance!
For sale
Price cut: $4K (9/8)
$269,500
167 Mediterranean Ave, Anderson, SC 29621
3beds
1,442sqft
Single Family Residence
Built in 2009
0.53 Acres Lot
$267,700 Zestimate®
$187/sqft
$-- HOA
What's special
Welcoming front porchDesirable split-bedroom floor planRelaxing garden tubOne-level vinyl homeLarge private backyardAttached two-car garageStorage building
- 83 days
- 1,113
- 89
Zillow last checked:
Listing updated:
Listed by:
Suzette Christopher 864-221-2700,
RE/MAX Executive,
Lyndsey Cole 864-934-4610,
RE/MAX Executive
Source: WUMLS,MLS#: 20303483 Originating MLS: Western Upstate Association of Realtors
Originating MLS: Western Upstate Association of RealtorsFacts & features
Interior
Bedrooms & bathrooms
- Bedrooms: 3
- Bathrooms: 2
- Full bathrooms: 2
- Main level bathrooms: 2
- Main level bedrooms: 3
Rooms
- Room types: Dining Room, Laundry, Living Room
Primary bedroom
- Level: Main
- Dimensions: 13'10 x 13'6
Bedroom 2
- Level: Main
- Dimensions: 11'3 x 11
Bedroom 3
- Level: Main
- Dimensions: 11'5 x 11'3
Dining room
- Level: Main
- Dimensions: 15'4 x 10'8 open area
Great room
- Level: Main
- Dimensions: 19 x 15'8
Kitchen
- Level: Main
- Dimensions: 15 x 12
Laundry
- Level: Main
- Dimensions: 7'5 x 6'9
Heating
- Heat Pump
Cooling
- Heat Pump
Appliances
- Included: Dishwasher, Electric Oven, Electric Range, Electric Water Heater, Microwave, Refrigerator, Smooth Cooktop
- Laundry: Washer Hookup, Electric Dryer Hookup
Features
- Ceiling Fan(s), Cathedral Ceiling(s), Dual Sinks, Garden Tub/Roman Tub, High Ceilings, Bath in Primary Bedroom, Main Level Primary, Pull Down Attic Stairs, Separate Shower, Walk-In Closet(s), Window Treatments, Separate/Formal Living Room
- Flooring: Vinyl
- Windows: Blinds, Vinyl
- Basement: None
Interior area
- Total structure area: 1,442
- Total interior livable area: 1,442 sqft
Property
Parking
- Total spaces: 2
- Parking features: Attached, Garage, Driveway, Garage Door Opener
- Attached garage spaces: 2
Features
- Levels: One
- Stories: 1
- Patio & porch: Front Porch, Patio
- Exterior features: Porch, Patio
Lot
- Size: 0.53 Acres
- Features: Cul-De-Sac, Outside City Limits, Subdivision, Trees
Details
- Parcel number: 1730401066
Construction
Type & style
- Home type: SingleFamily
- Architectural style: Ranch
- Property subtype: Single Family Residence
Materials
- Vinyl Siding
- Foundation: Slab
- Roof: Architectural,Shingle
Condition
- Year built: 2009
Utilities & green energy
- Sewer: Public Sewer
- Water: Public
- Utilities for property: Electricity Available, Septic Available, Water Available
Community & HOA
Community
- Subdivision: Westwood Pointe
HOA
- Has HOA: Yes
- Services included: Street Lights
Location
- Region: Anderson
Financial & listing details
- Price per square foot: $187/sqft
- Tax assessed value: $163,630
- Annual tax amount: $470
- Date on market: 7/3/2026
- Cumulative days on market: 83 days
- Listing agreement: Exclusive Right To Sell
- Listing terms: USDA Loan
Estimated market value
$267,700
$254,000 - $281,000
$1,717/mo
Price history
| Date | Event | Price |
|---|---|---|
| 9/8/2026 | Price change | $269,500-1.5%$187/sqft |
Source:  WUMLS #20303483 Report a problem WUMLS #20303483 Report a problem | ||
| 8/6/2026 | Listed for sale | $273,500$190/sqft |
Source: WUMLS #20303483 Report a problem | ||
| 7/30/2026 | Contingent | $273,500$190/sqft |
Source: WUMLS #20303483 Report a problem | ||
| 7/3/2026 | Listed for sale | $273,500+102.7%$190/sqft |
Source: WUMLS #20303483 Report a problem | ||
| 3/29/2013 | Sold | $134,900+3%$94/sqft |
Source: WUMLS #20138267 Report a problem | ||
| 3/15/2010 | Sold | $131,000$91/sqft |
Source: Public Record Report a problem | ||
Public tax history
| Year | Property taxes | Tax assessment |
|---|---|---|
| 2025 | $1,923 -0.4% | $6,550 |
| 2024 | $1,930 +0.1% | $6,550 |
| 2023 | $1,928 +0.5% | $6,550 |
| 2022 | $1,917 +10% | $6,550 +27.7% |
| 2021 | $1,744 +168.1% | $5,130 |
| 2020 | $650 | $5,130 |
| 2019 | $650 | $5,130 -33.4% |
| 2018 | $650 -74% | $7,700 +50.1% |
| 2017 | $2,506 | $5,130 -2.5% |
| 2016 | -- | $5,260 -33.2% |
| 2015 | -- | $7,880 +49.8% |
| 2014 | -- | $5,260 |
| 2013 | -- | $5,260 +0.6% |
| 2012 | -- | $5,230 |
| 2011 | -- | $5,230 +335.8% |
| 2010 | -- | $1,200 |
| 2009 | -- | $1,200 |
| 2008 | -- | $1,200 |
Find assessor info on the county website
Monthly payment
Est. payment
Payment breakdown
Explore the cost of this home by adjusting the details. Changes won't be saved.Climate risks
Neighborhood: 29621
Nearby schools
Schools provided by the listing agent
- Elementary: Midway Elem
- Middle: Glenview Middle
- High: Tl Hanna High
Source: WUMLS. This data may not be complete. We recommend contacting the local school district to confirm school assignments for this home.
- $333,4003 bd-- ba1.8k sqft169 Mediterranean Ave, Anderson, SC 29621Off Market
- $272,9003 bd2 ba1.3k sqft165 Mediterranean Ave, Anderson, SC 29621Off Market
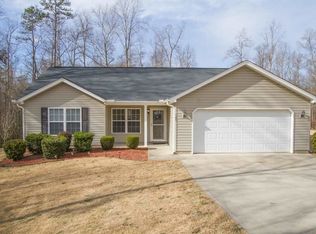
- $271,4003 bd-- ba1.3k sqft168 Mediterranean Ave, Anderson, SC 29621Off Market
- $283,9003 bd2 ba1.4k sqft161 Mediterranean Ave, Anderson, SC 29621Off Market

Similar homes
- $300,0003 bd2 ba1.7k sqft230 Northridge Dr, Anderson, SC 29621For Sale
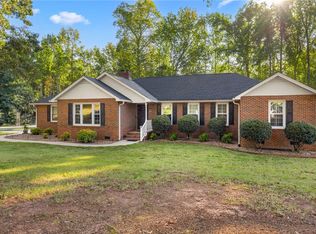 MLS ID #20306058, Jennifer Hudson, Keller Williams DRIVE. WUMLS
 - $269,9003 bd2 ba1.2k sqft2509 Rolling Green Rd, Anderson, SC 29621For Sale
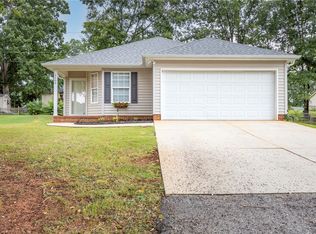 MLS ID #20303929, Brooklyn Palmer, Howard Hanna Allen Tate/Pine to Palm Realty. WUMLS
 - $259,9003 bd2 ba1.5k sqft2305 Millgate Rd, Anderson, SC 29621For Sale
 MLS ID #20302422, Kassidie Dunn, Western Upstate Keller William. WUMLS
 - $239,9004 bd2 ba1.3k sqft2709 Dellwood Ln, Anderson, SC 29621For Sale
 MLS ID #20305080, Kassidie Dunn, Western Upstate Keller William. WUMLS
