Welcome to 119 Taylors Trail!! A move-in-ready four-bedroom, two-and-a-half-bath home offering approximately 2,200 square feet on a spacious 0.54-acre lot in Anderson’s desirable 29621 area. Located outside the Anderson city limits with no city property taxes, this home enjoys a quiet, single-street setting that backs to a larger tract of land while remaining convenient to shopping, dining, medical facilities, and I-85.
The main level features fresh interior paint, low-maintenance laminate flooring, a spacious living room, formal dining room, and an eat-in kitchen remodeled in 2017. The kitchen offers granite countertops, a pantry, generous workspace, and a full appliance package, including the refrigerator.
The main-level primary suite includes a walk-in closet and a private bathroom with separate his-and-hers vanities, a large jetted tub, and a separate shower. Upstairs are three additional bedrooms and a full bathroom, creating a versatile layout for guests, a home office, hobbies, or additional living space.
Recent improvements include a NEW ROOF installed approximately one month ago. Outside, the large, fully fenced backyard provides plenty of room for outdoor activities, gardening, pets, or entertaining. A patio offers space for grilling and relaxing, while the attached two-car garage provides convenient parking and storage.
Zoned for Midway Elementary School, Glenview Middle School, and T.L. Hanna High School, 119 Taylors Trail combines a sought-after Anderson location, no city taxes, a new roof, an updated kitchen, a main-level primary suite, and a large fenced yard—all in a well-maintained home that is ready for its next owner.
For sale
Price cut: $10.1K (8/24)
$339,900
119 Taylors Trl, Anderson, SC 29621
4beds
2,151sqft
Single Family Residence
Built in 2005
0.54 Acres Lot
$-- Zestimate®
$158/sqft
$-- HOA
What's special
Move-in-ready four-bedroom two-and-a-half-bath homeFresh interior paintQuiet single-street settingLarge fully fenced backyardMain-level primary suiteGenerous workspaceLow-maintenance laminate flooring
- 60 days
- 692
- 74
Zillow last checked:
Listing updated:
Listed by:
Chappelear and Associates 864-314-9346,
Western Upstate Keller William
Source: WUMLS,MLS#: 20304017 Originating MLS: Western Upstate Association of Realtors
Originating MLS: Western Upstate Association of RealtorsFacts & features
Interior
Bedrooms & bathrooms
- Bedrooms: 4
- Bathrooms: 3
- Full bathrooms: 2
- 1/2 bathrooms: 1
- Main level bathrooms: 1
- Main level bedrooms: 1
Rooms
- Room types: Breakfast Room/Nook, Dining Room
Heating
- Heat Pump
Cooling
- Heat Pump
Appliances
- Included: Dishwasher, Microwave, Smooth Cooktop, Plumbed For Ice Maker
- Laundry: Washer Hookup, Electric Dryer Hookup
Features
- Dual Sinks, Granite Counters, High Ceilings, Jetted Tub, Bath in Primary Bedroom, Main Level Primary, Separate Shower, Cable TV, Walk-In Closet(s), Walk-In Shower, Breakfast Area
- Flooring: Carpet, Ceramic Tile, Laminate
- Windows: Insulated Windows, Vinyl
- Basement: None
Interior area
- Total structure area: 2,151
- Total interior livable area: 2,151 sqft
Property
Parking
- Total spaces: 2
- Parking features: Attached, Garage, Driveway, Garage Door Opener
- Attached garage spaces: 2
Accessibility
- Accessibility features: Low Threshold Shower
Features
- Levels: Two
- Stories: 2
- Patio & porch: Front Porch, Patio
- Exterior features: Fence, Porch, Patio
- Fencing: Yard Fenced
Lot
- Size: 0.54 Acres
- Features: Level, Outside City Limits, Subdivision
Details
- Parcel number: 1472301005
Construction
Type & style
- Home type: SingleFamily
- Architectural style: Traditional
- Property subtype: Single Family Residence
Materials
- Vinyl Siding
- Foundation: Slab
- Roof: Architectural,Shingle
Condition
- Year built: 2005
Utilities & green energy
- Sewer: Public Sewer
- Water: Public
- Utilities for property: Electricity Available, Sewer Available, Water Available, Cable Available
Community & HOA
Community
- Security: Smoke Detector(s)
- Subdivision: Taylor Ridge
HOA
- Has HOA: No
Location
- Region: Anderson
Financial & listing details
- Price per square foot: $158/sqft
- Tax assessed value: $268,050
- Annual tax amount: $1,168
- Date on market: 7/26/2026
- Cumulative days on market: 60 days
- Listing agreement: Exclusive Right To Sell
Estimated market value
Not available
Estimated sales range
Not available
$1,966/mo
Price history
| Date | Event | Price |
|---|---|---|
| 8/24/2026 | Price change | $339,900-2.9%$158/sqft |
Source:  WUMLS #20304017 Report a problem WUMLS #20304017 Report a problem | ||
| 7/26/2026 | Listed for sale | $350,000+66.7%$163/sqft |
Source: WUMLS #20304017 Report a problem | ||
| 7/17/2017 | Sold | $210,000+2.4%$98/sqft |
Source: WUMLS #20188120 Report a problem | ||
| 5/20/2017 | Listed for sale | $205,000+56.7%$95/sqft |
Source: Western Upstate KW #20188120 Report a problem | ||
| 12/20/2016 | Listing removed | -- |
Source: Auction.com Report a problem | ||
| 11/24/2016 | Listed for sale | -- |
Source: Auction.com Report a problem | ||
| 10/26/2016 | Sold | $130,794-15.1%$61/sqft |
Source: Public Record Report a problem | ||
| 9/29/2016 | Price change | $154,000-2.2%$72/sqft |
Source: BHHS C Dan Joyner - Anderson #20179447 Report a problem | ||
| 8/10/2016 | Listed for sale | $157,500+2.9%$73/sqft |
Source: BHHS C Dan Joyner - Anderson #20179447 Report a problem | ||
| 7/1/2009 | Sold | $153,000+2.1%$71/sqft |
Source: Public Record Report a problem | ||
| 4/8/2009 | Sold | $149,900+649.5%$70/sqft |
Source: Public Record Report a problem | ||
| 4/11/2005 | Sold | $20,000$9/sqft |
Source: Public Record Report a problem | ||
Public tax history
| Year | Property taxes | Tax assessment |
|---|---|---|
| 2025 | $3,170 -0.2% | $10,720 |
| 2024 | $3,178 +0.9% | $10,720 |
| 2023 | $3,148 +2.6% | $10,720 |
| 2022 | $3,070 +10.1% | $10,720 +28.5% |
| 2021 | $2,788 +175.4% | $8,340 |
| 2020 | $1,012 | $8,340 |
| 2019 | $1,012 | $8,340 |
| 2018 | $1,012 -1.7% | $8,340 +47.1% |
| 2017 | $1,030 | $5,670 -34.9% |
| 2016 | -- | $8,710 |
| 2015 | -- | $8,710 |
| 2014 | -- | $8,710 |
| 2013 | -- | $8,710 -2% |
| 2012 | -- | $8,890 |
| 2011 | -- | $8,890 +15.8% |
| 2009 | -- | $7,680 |
| 2008 | -- | $7,680 |
| 2007 | -- | $7,680 +42.8% |
| 2006 | -- | $5,380 +398.1% |
| 2005 | -- | $1,080 |
| 2004 | -- | $1,080 +52.1% |
| 2003 | -- | $710 -34.3% |
| 2002 | -- | $1,080 |
| 2001 | -- | $1,080 |
| 2000 | -- | $1,080 |
Find assessor info on the county website
Monthly payment
Est. payment
Payment breakdown
Explore the cost of this home by adjusting the details. Changes won't be saved.Climate risks
Neighborhood: 29621
Nearby schools
Schools provided by the listing agent
- Elementary: Midway Elem
- Middle: Glenview Middle
- High: Tl Hanna High
Source: WUMLS. This data may not be complete. We recommend contacting the local school district to confirm school assignments for this home.
Similar homes
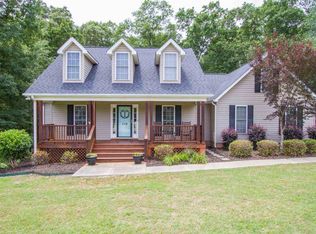
- $340,0005 bd3 ba2.4k sqft123 Herd Park Ct, Anderson, SC 29621For Sale
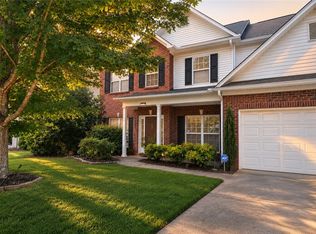 MLS ID #20304606, April Osborne, All Star Company. WUMLS
 - $315,0004 bd2 ba1.8k sqft4 Citation Ct, Anderson, SC 29621For Sale
 MLS ID #20302057, Cory Autrey, BHHS C Dan Joyner - Anderson. WUMLS
 - $335,0003 bd3 ba2.1k sqft118 Shipyard Cir, Anderson, SC 29621For Sale
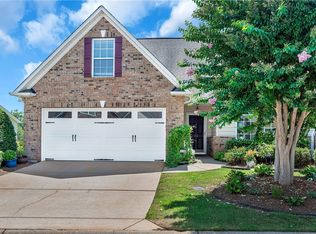 MLS ID #20304919, Trish Bowland, Carolina Properties. WUMLS
 - $329,0003 bd2 ba1.6k sqft1009 Willow Run, Anderson, SC 29621For Sale
 MLS ID #20305212, Hannah Hart, Casey Group Real Estate - Anderson. WUMLS
