Reduced to sell to the next loving owner! This home is ready to move in with the security of a NEW ROOF, NEW DIY MINI SPLIT for the bonus room and new carpet in the extra bedrooms and closets, stairwell, bonus room and garage entry steps. Spend many lovely days in this 1.5 story 3 bedroom, 2 bath home. With a gracious amount of living space, private and open, this split floor plan is sure to please. The primary suite is conveniently and privately, located right off of the front entrance with a spacious primary bath, jetted tub, separate shower, dual vanity and walk in closet ready to fill. Entertain family and friends in your open great room with cozy built in bookshelves, gas log fireplace, open kitchen with breakfast nook and a wonderful and easy to access screened in porch with patio for grilling close by. Travel down the hallway to find two more bedrooms, laundry room with a utility closet and a very nice sized garage for your vehicles with shelving to hold all of your tools. New Roof 6/2026. Newer main level HVAC unit installed 2022. New DIY Mini Split for the bonus room 7/26 and New carpet has been installed in extra bedrooms, stairwell, bonus room and for three steps in garage entry. New Whirlpool Appliances to be delivered this month TBD 9/26. Enjoy hot S.C. summers at the beautiful neighborhood pool included in HOA. Silverleaf Subdivision! Close to schools, medical, grocery stores, banking, shopping, restaurants, walking trails and much more. Attorney-in-fact has never lived in home therefore this property is being sold As Is.
For sale
Price cut: $16K (8/7)
$299,000
735 Britton St, Anderson, SC 29621
3beds
2,242sqft
Single Family Residence
Built in 2002
10,018 Square Feet Lot
$296,800 Zestimate®
$133/sqft
$33/mo HOA
What's special
Gas log fireplaceJetted tubOpen great roomSpacious primary bathCozy built in bookshelvesSeparate showerDual vanity
- 91 days
- 430
- 43
Likely to sell faster than
Zillow last checked:
Listing updated:
Listed by:
Caroline Sullivan 864-202-3134,
RE/MAX Executive
Source: WUMLS,MLS#: 20299207 Originating MLS: Western Upstate Association of Realtors
Originating MLS: Western Upstate Association of RealtorsFacts & features
Interior
Bedrooms & bathrooms
- Bedrooms: 3
- Bathrooms: 2
- Full bathrooms: 2
- Main level bathrooms: 2
- Main level bedrooms: 3
Rooms
- Room types: Breakfast Room/Nook, Bonus Room, Laundry
Primary bedroom
- Level: Main
- Dimensions: 14X15
Bedroom 2
- Level: Main
- Dimensions: 14X12
Bedroom 3
- Level: Main
- Dimensions: 10X13
Primary bathroom
- Level: Main
- Dimensions: 16X6/7X10
Other
- Level: Main
- Dimensions: 14X8
Bonus room
- Level: Upper
- Dimensions: 12X20
Breakfast room nook
- Level: Main
- Dimensions: 11.4X8
Dining room
- Level: Main
- Dimensions: 14X12
Great room
- Level: Main
- Dimensions: 16X18
Kitchen
- Level: Main
- Dimensions: 29X12
Heating
- Central, Electric, Heat Pump
Cooling
- Central Air, Electric, Heat Pump
Appliances
- Included: Dishwasher, Electric Oven, Electric Range, Disposal, Microwave, Refrigerator
- Laundry: Washer Hookup, Electric Dryer Hookup, Sink
Features
- Bathtub, Ceiling Fan(s), Dual Sinks, French Door(s)/Atrium Door(s), Fireplace, Garden Tub/Roman Tub, Jetted Tub, Laminate Countertop, Bath in Primary Bedroom, Main Level Primary, Skylights, Separate Shower, Walk-In Closet(s), Window Treatments, Breakfast Area, Separate/Formal Living Room
- Flooring: Carpet, Ceramic Tile, Hardwood
- Doors: French Doors
- Windows: Blinds, Insulated Windows
- Basement: None,Crawl Space
- Has fireplace: Yes
- Fireplace features: Gas Log
Interior area
- Total structure area: 2,242
- Total interior livable area: 2,242 sqft
Property
Parking
- Total spaces: 2
- Parking features: Attached, Garage, Driveway, Garage Door Opener
- Attached garage spaces: 2
Features
- Levels: One and One Half
- Patio & porch: Front Porch, Patio, Porch, Screened
- Exterior features: Porch, Patio
- Pool features: Community
Lot
- Size: 10,018 Square Feet
- Features: Level, Outside City Limits, Subdivision
Details
- Parcel number: 1483102035
Construction
Type & style
- Home type: SingleFamily
- Architectural style: Traditional
- Property subtype: Single Family Residence
Materials
- Vinyl Siding
- Foundation: Crawlspace
Condition
- Year built: 2002
Utilities & green energy
- Sewer: Public Sewer
- Water: Public
- Utilities for property: Electricity Available, Natural Gas Available, Phone Available, Sewer Available, Underground Utilities, Water Available
Community & HOA
Community
- Features: Pool
- Subdivision: Silverleaf
HOA
- Has HOA: Yes
- Services included: Pool(s), Street Lights
- HOA fee: $400 annually
Location
- Region: Anderson
Financial & listing details
- Price per square foot: $133/sqft
- Tax assessed value: $223,120
- Annual tax amount: $739
- Date on market: 3/28/2026
- Cumulative days on market: 144 days
- Listing agreement: Exclusive Right To Sell
Estimated market value
$296,800
$282,000 - $312,000
$2,058/mo
Price history
| Date | Event | Price |
|---|---|---|
| 8/7/2026 | Price change | $299,000-5.1%$133/sqft |
Source:  WUMLS #20299207 Report a problem WUMLS #20299207 Report a problem | ||
| 7/21/2026 | Price change | $315,000-3%$140/sqft |
Source: WUMLS #20299207 Report a problem | ||
| 6/17/2026 | Listed for sale | $324,900+4.8%$145/sqft |
Source: WUMLS #20299207 Report a problem | ||
| 5/24/2026 | Listing removed | $310,000$138/sqft |
Source:  Greater Greenville AOR #1586347 Report a problem Greater Greenville AOR #1586347 Report a problem | ||
| 5/8/2026 | Pending sale | $310,000$138/sqft |
Source: Greater Greenville AOR #1586347 Report a problem | ||
| 5/8/2026 | Contingent | $310,000$138/sqft |
Source: WUMLS #20299207 Report a problem | ||
| 4/24/2026 | Price change | $310,000-2.8%$138/sqft |
Source: WUMLS #20299207 Report a problem | ||
| 4/9/2026 | Price change | $319,000-1.8%$142/sqft |
Source: WUMLS #20299207 Report a problem | ||
| 3/28/2026 | Listed for sale | $324,900+80.6%$145/sqft |
Source: WUMLS #20299207 Report a problem | ||
| 1/4/2017 | Sold | $179,900-1.2%$80/sqft |
Source: WUMLS #20180578 Report a problem | ||
| 9/15/2016 | Price change | $182,000-2.7%$81/sqft |
Source: BHHS C Dan Joyner - Anderson #20180578 Report a problem | ||
| 3/9/2016 | Listed for sale | $187,000+1.1%$83/sqft |
Source: RE/MAX Foothills Real Estate/C #20174162 Report a problem | ||
| 9/2/2005 | Sold | $185,000$83/sqft |
Source: Public Record Report a problem | ||
Public tax history
| Year | Property taxes | Tax assessment |
|---|---|---|
| 2025 | $2,676 -0.4% | $8,930 |
| 2024 | $2,687 +0.1% | $8,930 |
| 2023 | $2,683 +2.4% | $8,930 |
| 2022 | $2,619 +10.3% | $8,930 +24.4% |
| 2021 | $2,375 +280.5% | $7,180 |
| 2020 | $624 | $7,180 |
| 2019 | -- | $7,180 |
| 2018 | -- | $7,180 -8.4% |
| 2017 | $635 | $7,840 +0.6% |
| 2016 | -- | $7,790 |
| 2015 | -- | $7,790 |
| 2014 | -- | $7,790 |
| 2013 | -- | $7,790 -0.9% |
| 2012 | -- | $7,860 |
| 2011 | -- | $7,860 |
| 2010 | -- | $7,860 |
| 2009 | -- | $7,860 |
| 2008 | -- | $7,860 |
| 2007 | -- | $7,860 +55.3% |
| 2006 | -- | $5,060 |
| 2005 | -- | $5,060 |
| 2004 | -- | $5,060 -33.3% |
| 2003 | -- | $7,590 +1208.6% |
| 2002 | -- | $580 |
Find assessor info on the county website
Monthly payment
Est. payment
Payment breakdown
Explore the cost of this home by adjusting the details. Changes won't be saved.Climate risks
Neighborhood: 29621
Nearby schools
Schools provided by the listing agent
- Elementary: Midway Elem
- Middle: Glenview Middle
- High: Tl Hanna High
Source: WUMLS. This data may not be complete. We recommend contacting the local school district to confirm school assignments for this home.
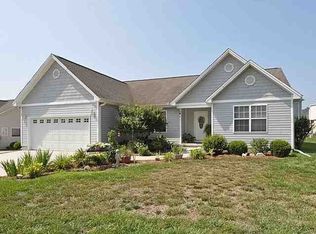
Similar homes
- $300,0003 bd2 ba1.7k sqft230 Northridge Dr, Anderson, SC 29621For Sale
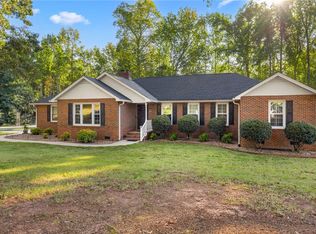 MLS ID #20306058, Jennifer Hudson, Keller Williams DRIVE. WUMLS
 - $339,9004 bd3 ba2.1k sqft119 Taylors Trl, Anderson, SC 29621For Sale
 MLS ID #20304017, Chappelear and Associates, Western Upstate Keller William. WUMLS
 - $269,5003 bd2 ba1.4k sqft167 Mediterranean Ave, Anderson, SC 29621For Sale
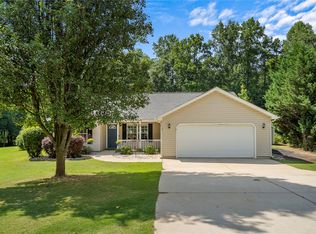 MLS ID #20303483, Suzette Christopher, RE/MAX Executive. WUMLS
 - $300,0003 bd3 ba1.8k sqft155 Life Style Ln, Anderson, SC 29621For Sale
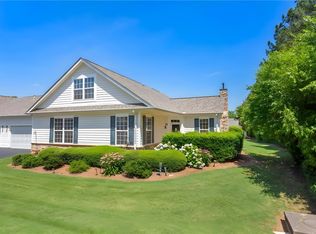 MLS ID #20300616, Berenice Ramage, Western Upstate Keller William. WUMLS
