
Seventy-seven's slice of heaven is waiting for you in Crayton Hall! This immaculate end-unit townhome delivers the lock-and-leave lifestyle you've been looking for — everything you need and nothing you don't, all on one level, with not a lawn to mow in sight. The open kitchen is a true gathering space, featuring white cabinetry, granite counters, a center island, and stainless appliances that flow seamlessly into the living area beneath soaring vaulted ceilings. Hardwood floors, plantation shutters, and crown molding carry a sense of quality throughout. When it's time to unwind, the showstopping four-season sunroom beckons with windows that raise and lower on three sides let you bring the breeze in and the world out. The primary suite is a private retreat with a spacious bedroom, granite double vanity, soaking tub, and separate shower. The pride of ownership here is evident in every detail, right down to the epoxy-coated garage floor, driveway, front porch, and sunroom floor. With the HOA handling all lawn maintenance, your weekends are finally yours again and when you are ready to venture out, AnMed Health, physician offices, shopping, and some of Anderson's favorite dining spots are all just minutes away. Come see why 77 Hillsborough Dr is the one worth calling home.
For sale
$309,900
77 Hillsborough Dr, Anderson, SC 29621
3beds
1,650sqft
Townhouse
Built in 2013
4,791 Square Feet Lot
$304,000 Zestimate®
$188/sqft
$182/mo HOA
What's special
Plantation shuttersFront porchShowstopping four-season sunroomEpoxy-coated garage floorCenter islandStainless appliancesHardwood floors
- 61 days
- 418
- 17
Zillow last checked:
Listing updated:
Listed by:
The Clever People 864-940-3777,
eXp Realty - Clever People
Source: WUMLS,MLS#: 20304361 Originating MLS: Western Upstate Association of Realtors
Originating MLS: Western Upstate Association of RealtorsFacts & features
Interior
Bedrooms & bathrooms
- Bedrooms: 3
- Bathrooms: 2
- Full bathrooms: 2
- Main level bathrooms: 2
- Main level bedrooms: 3
Rooms
- Room types: Laundry, Sunroom
Primary bedroom
- Level: Main
- Dimensions: 16X15
Bedroom 2
- Level: Main
- Dimensions: 11X11
Bedroom 3
- Level: Main
- Dimensions: 11X11
Dining room
- Level: Main
- Dimensions: 13X12
Kitchen
- Level: Main
- Dimensions: 17X13
Laundry
- Level: Main
- Dimensions: 7X6
Living room
- Level: Main
- Dimensions: 17X14
Pantry
- Level: Main
- Dimensions: 4X2
Screened porch
- Level: Main
- Dimensions: 7X11
Heating
- Central, Electric, Forced Air
Cooling
- Central Air, Electric, Forced Air
Appliances
- Included: Dryer, Dishwasher, Electric Oven, Electric Range, Disposal, Gas Water Heater, Microwave, Refrigerator, Tankless Water Heater, Washer
- Laundry: Washer Hookup, Electric Dryer Hookup, Sink
Features
- Tray Ceiling(s), Ceiling Fan(s), Cathedral Ceiling(s), Dual Sinks, Granite Counters, Garden Tub/Roman Tub, High Ceilings, Bath in Primary Bedroom, Main Level Primary, Smooth Ceilings, Shutters, Separate Shower, Vaulted Ceiling(s), Walk-In Closet(s), Walk-In Shower
- Flooring: Carpet, Hardwood, Tile
- Windows: Plantation Shutters, Tilt-In Windows, Vinyl
- Basement: None
Interior area
- Total structure area: 1,650
- Total interior livable area: 1,650 sqft
Video & virtual tour
Property
Parking
- Total spaces: 2
- Parking features: Attached, Garage, Driveway, Garage Door Opener, Other
- Attached garage spaces: 2
Accessibility
- Accessibility features: Low Threshold Shower
Features
- Levels: One
- Stories: 1
- Patio & porch: Front Porch, Porch, Screened
- Exterior features: Porch
Lot
- Size: 4,791 Square Feet
- Features: City Lot, Level, Subdivision
Details
- Parcel number: 1472701032
Construction
Type & style
- Home type: Townhouse
- Architectural style: Craftsman
- Property subtype: Townhouse
Materials
- Stone, Vinyl Siding
- Foundation: Slab
- Roof: Architectural,Shingle
Condition
- Year built: 2013
Utilities & green energy
- Sewer: Public Sewer
- Water: Public
- Utilities for property: Electricity Available, Natural Gas Available, Sewer Available, Water Available
Community & HOA
Community
- Features: Common Grounds/Area, Gated
- Security: Gated Community, Smoke Detector(s)
- Subdivision: Crayton Hall
HOA
- Has HOA: Yes
- Services included: Common Areas, Maintenance Grounds, Maintenance Structure, Street Lights
- HOA fee: $2,184 annually
Location
- Region: Anderson
Financial & listing details
- Price per square foot: $188/sqft
- Tax assessed value: $224,490
- Annual tax amount: $1,353
- Date on market: 7/30/2026
- Cumulative days on market: 144 days
- Listing agreement: Exclusive Right To Sell
Estimated market value
$304,000
$289,000 - $319,000
$1,878/mo
Price history
| Date | Event | Price |
|---|---|---|
| 7/30/2026 | Listed for sale | $309,900-1.6%$188/sqft |
Source:  Greater Greenville AOR #1599204 Report a problem Greater Greenville AOR #1599204 Report a problem | ||
| 7/29/2026 | Listing removed | $315,000$191/sqft |
Source: eXp Realty #20300926 Report a problem | ||
| 5/7/2026 | Listed for sale | $315,000+86%$191/sqft |
Source: Greater Greenville AOR #1590771 Report a problem | ||
| 9/10/2013 | Sold | $169,360$103/sqft |
Source: Public Record Report a problem | ||
Public tax history
| Year | Property taxes | Tax assessment |
|---|---|---|
| 2025 | $3,300 -0.4% | $8,980 |
| 2024 | $3,314 | $8,980 |
| 2023 | $3,314 +1.7% | $8,980 |
| 2022 | $3,259 +9.6% | $8,980 +27.4% |
| 2021 | $2,974 | $7,050 |
| 2020 | -- | $7,050 |
| 2019 | -- | $7,050 |
| 2018 | -- | $7,050 |
| 2017 | $1,105 | $7,050 +4.8% |
| 2016 | -- | $6,730 |
| 2015 | -- | $6,730 +834.7% |
| 2014 | -- | $720 |
| 2013 | -- | $720 -28% |
| 2012 | -- | $1,000 |
| 2011 | -- | $1,000 +38.9% |
| 2010 | -- | $720 |
| 2009 | -- | $720 |
| 2008 | -- | $720 |
Find assessor info on the county website
Monthly payment
Est. payment
Payment breakdown
Explore the cost of this home by adjusting the details. Changes won't be saved.Climate risks
Neighborhood: 29621
Nearby schools
Schools provided by the listing agent
- Elementary: Midway Elem
- Middle: Glenview Middle
- High: Tl Hanna High
Source: WUMLS. This data may not be complete. We recommend contacting the local school district to confirm school assignments for this home.
Similar homes
- $300,0003 bd3 ba1.8k sqft155 Life Style Ln, Anderson, SC 29621For Sale
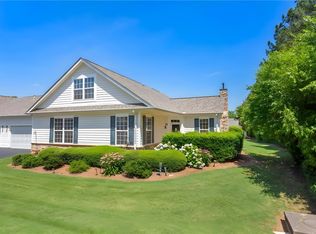 MLS ID #20300616, Berenice Ramage, Western Upstate Keller William. WUMLS
 - $339,9004 bd3 ba2.1k sqft119 Taylors Trl, Anderson, SC 29621For Sale
 MLS ID #20304017, Chappelear and Associates, Western Upstate Keller William. WUMLS
 - $269,5003 bd2 ba1.4k sqft167 Mediterranean Ave, Anderson, SC 29621For Sale
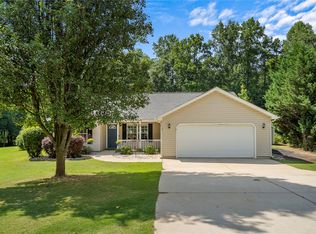 MLS ID #20303483, Suzette Christopher, RE/MAX Executive. WUMLS
 - $335,0003 bd3 ba2.1k sqft118 Shipyard Cir, Anderson, SC 29621For Sale
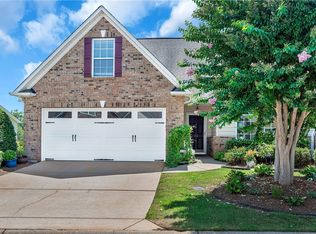 MLS ID #20304919, Trish Bowland, Carolina Properties. WUMLS
