Not your typical brick ranch! Set on a beautifully landscaped .69-acre corner lot in Lakewood in Anderson’s Northlake area, this single-level 3/2 home has more to offer, both inside and out—from its cathedral-ceiling living room to its private screened porch and fenced backyard.
Step inside to a spacious living room where the cathedral ceiling adds volume and a wood-burning fireplace with new insert creates a natural focal point. The room opens to the dining area and kitchen beyond, with beautiful cabinetry, solid-surface countertops and stainless appliances including a gas range, built-in microwave and French-door refrigerator. Just off the dining area, a butler's pantry adds wall-to-wall cabinetry and even more counter space.
French doors open to a private screened porch overlooking the backyard—a perfect spot for morning coffee, an evening meal or simply unwinding at the end of the day. Just outside the screened porch is a landscaped pebble and flagstone terrace, while beyond the evergreens a long, fenced lawn offers room to play catch, let the dogs run, or simply enjoy as a bit of buffer space. The fenced yard continues around the side of the house to another broad lawn shaded by mature hardwoods.
Back inside, the primary suite includes a walk-in closet and private bath, while two additional bedrooms share a second full bath. Warm wood-look LVP flooring runs through much of the home. And don't overlook the large laundry room: washer and dryer, utility sink, built-in desk/crafting area, plus room for storage make this a space that can do far more than laundry.
A full two-car attached garage provides room for vehicles, lawn equipment or additional storage. House is move-in ready, and a one-year home warranty is included for your convenience!
This location offers an appealing combination that's hard to find: a spacious corner lot on a quiet neighborhood street, yet shopping, restaurants and everyday necessities are just a few short minutes away—with convenient access to Clemson, Greenville and the rest of the Upstate.
Under contract
$325,000
200 Lakewood Dr, Anderson, SC 29621
3beds
1,526sqft
Single Family Residence
Built in 1989
0.69 Acres Lot
$316,800 Zestimate®
$213/sqft
$-- HOA
What's special
Private screened porchWarm wood-look lvp flooringDining areaFull two-car attached garageFenced backyardSolid-surface countertops
- 48 days
- 695
- 60
Likely to sell faster than
Zillow last checked:
Listing updated:
Listed by:
Brian Becker 864-630-8159,
Western Upstate Keller William,
Malia Becker 864-723-1688,
Western Upstate Keller William
Source: WUMLS,MLS#: 20305583 Originating MLS: Western Upstate Association of Realtors
Originating MLS: Western Upstate Association of RealtorsFacts & features
Interior
Bedrooms & bathrooms
- Bedrooms: 3
- Bathrooms: 2
- Full bathrooms: 2
- Main level bathrooms: 2
- Main level bedrooms: 3
Rooms
- Room types: Laundry, Living Room, Other
Primary bedroom
- Level: Main
- Dimensions: 14' x 12.75'
Bedroom 2
- Level: Main
- Dimensions: 12' x 11.75'
Bedroom 3
- Level: Main
- Dimensions: 12' x 11.75'
Primary bathroom
- Level: Main
- Dimensions: 5' x 9.5'
Bathroom
- Level: Main
- Dimensions: 5' x 8.5'
Dining room
- Level: Main
- Dimensions: 9' x 12'
Kitchen
- Level: Main
- Dimensions: 9' x 14'
Laundry
- Level: Main
- Dimensions: 6' x 16'
Living room
- Level: Main
- Dimensions: 17' x 19'
Other
- Level: Main
- Dimensions: 5' x 5'
Heating
- Heat Pump
Cooling
- Heat Pump
Appliances
- Included: Dryer, Dishwasher, Gas Oven, Gas Range, Gas Water Heater, Microwave, Refrigerator, Tankless Water Heater
- Laundry: Sink
Features
- Ceiling Fan(s), Cathedral Ceiling(s), French Door(s)/Atrium Door(s), Fireplace, Bath in Primary Bedroom, Main Level Primary, Smooth Ceilings, Solid Surface Counters, Tub Shower, Walk-In Closet(s), Window Treatments
- Flooring: Luxury Vinyl Plank, Tile
- Doors: French Doors, Storm Door(s)
- Windows: Blinds, Insulated Windows, Tilt-In Windows, Vinyl
- Basement: None
- Has fireplace: Yes
- Fireplace features: Wood Burning
Interior area
- Total structure area: 1,526
- Total interior livable area: 1,526 sqft
Property
Parking
- Total spaces: 2
- Parking features: Attached, Garage, Driveway, Garage Door Opener
- Attached garage spaces: 2
Features
- Levels: One
- Stories: 1
- Patio & porch: Front Porch, Porch, Screened
- Exterior features: Fence, Landscape Lights, Porch, Storm Windows/Doors
- Fencing: Yard Fenced
Lot
- Size: 0.69 Acres
- Features: Corner Lot, Gentle Sloping, Hardwood Trees, Outside City Limits, Subdivision, Sloped
Details
- Parcel number: 1200509006
Construction
Type & style
- Home type: SingleFamily
- Architectural style: Ranch
- Property subtype: Single Family Residence
Materials
- Brick
- Foundation: Slab
- Roof: Composition,Shingle
Condition
- Year built: 1989
Utilities & green energy
- Sewer: Septic Tank
- Water: Public
- Utilities for property: Electricity Available, Natural Gas Available, Septic Available, Water Available, Underground Utilities
Community & HOA
Community
- Security: Smoke Detector(s)
- Subdivision: Lakewood Subd.
HOA
- Has HOA: No
Location
- Region: Anderson
Financial & listing details
- Price per square foot: $213/sqft
- Tax assessed value: $287,290
- Annual tax amount: $3,706
- Date on market: 8/28/2026
- Cumulative days on market: 140 days
- Listing agreement: Exclusive Right To Sell
- Listing terms: USDA Loan
Estimated market value
$316,800
$301,000 - $333,000
$1,736/mo
Price history
| Date | Event | Price |
|---|---|---|
| 10/9/2026 | Contingent | $325,000$213/sqft |
Source:  WUMLS #20305583 Report a problem WUMLS #20305583 Report a problem | ||
| 8/29/2026 | Listed for sale | $325,000-1.5%$213/sqft |
Source: WUMLS #20305583 Report a problem | ||
| 8/14/2026 | Listing removed | $329,900$216/sqft |
Source: WUMLS #20301434 Report a problem | ||
| 5/15/2026 | Listed for sale | $329,900+15.8%$216/sqft |
Source: WUMLS #20301434 Report a problem | ||
| 9/15/2023 | Sold | $285,000$187/sqft |
Source: WUMLS #20265019 Report a problem | ||
| 8/15/2023 | Pending sale | $285,000$187/sqft |
Source: BHHS broker feed #20265019 Report a problem | ||
| 8/14/2023 | Contingent | $285,000$187/sqft |
Source: WUMLS #20265019 Report a problem | ||
| 8/1/2023 | Listed for sale | $285,000+28.4%$187/sqft |
Source: WUMLS #20265019 Report a problem | ||
| 11/4/2021 | Sold | $222,000$145/sqft |
Source: WUMLS #20242892 Report a problem | ||
| 10/4/2021 | Contingent | $222,000$145/sqft |
Source: WUMLS #20242892 Report a problem | ||
| 9/20/2021 | Listed for sale | $222,000$145/sqft |
Source: WUMLS #20242892 Report a problem | ||
| 9/14/2021 | Contingent | $222,000$145/sqft |
Source: WUMLS #20242892 Report a problem | ||
| 8/30/2021 | Listed for sale | $222,000+50%$145/sqft |
Source: WUMLS #20242892 Report a problem | ||
| 6/7/2017 | Sold | $148,000-4.5%$97/sqft |
Source: Public Record Report a problem | ||
| 4/14/2017 | Price change | $155,000-3.1%$102/sqft |
Source: Real Estate by Ria #20186335 Report a problem | ||
| 4/3/2017 | Listed for sale | $159,900+6.6%$105/sqft |
Source: Real Estate by Ria #20186335 Report a problem | ||
| 11/19/2009 | Listing removed | $150,000$98/sqft |
Source: Real Estate by Ria, LLC #20099547 Report a problem | ||
| 9/26/2009 | Listed for sale | $150,000+82.9%$98/sqft |
Source: Real Estate by Ria, LLC #20099547 Report a problem | ||
| 6/22/2005 | Sold | $82,000$54/sqft |
Source: Public Record Report a problem | ||
Public tax history
| Year | Property taxes | Tax assessment |
|---|---|---|
| 2025 | $3,706 -0.4% | $11,490 |
| 2024 | $3,721 +29.5% | $11,490 +29.7% |
| 2023 | $2,875 +0.9% | $8,860 -33.4% |
| 2022 | $2,848 +43.5% | $13,310 +126.7% |
| 2021 | $1,984 +170.4% | $5,870 |
| 2020 | $734 | $5,870 |
| 2019 | $734 | $5,870 |
| 2018 | $734 -1.7% | $5,870 -31.3% |
| 2017 | $746 | $8,540 +8.1% |
| 2016 | -- | $7,900 |
| 2015 | -- | $7,900 |
| 2014 | -- | $7,900 |
| 2013 | -- | $7,900 -0.3% |
| 2012 | -- | $7,920 +3.3% |
| 2011 | -- | $7,670 |
| 2010 | -- | $7,670 +50.1% |
| 2009 | -- | $5,110 |
| 2008 | -- | $5,110 |
| 2007 | -- | $5,110 -1.9% |
| 2006 | -- | $5,210 |
| 2005 | -- | $5,210 |
| 2004 | -- | $5,210 |
| 2003 | -- | $5,210 +11.8% |
| 2002 | -- | $4,660 |
| 2001 | -- | $4,660 |
| 2000 | -- | $4,660 |
Find assessor info on the county website
Monthly payment
Est. payment
Payment breakdown
Explore the cost of this home by adjusting the details. Changes won't be saved.Climate risks
Neighborhood: 29621
Nearby schools
Schools provided by the listing agent
- Elementary: North Pointe Elementary
- Middle: Mccants Middle
- High: Tl Hanna High
Source: WUMLS. This data may not be complete. We recommend contacting the local school district to confirm school assignments for this home.
Similar homes
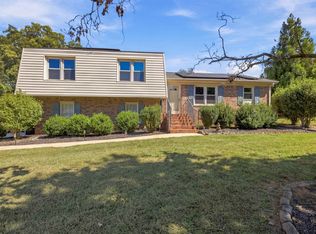
- $305,0003 bd2 ba1.3k sqft206 Cretewood Dr, Anderson, SC 29621For Sale
 MLS ID #342837, Tifanny Geter, Keller Williams Realty. SAR as distributed by MLS GRID
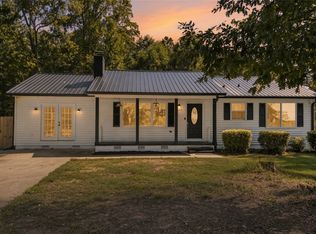
 - $275,0004 bd2 ba1.4k sqft1614 Manse Jolly Rd, Anderson, SC 29621For Sale
 MLS ID #20306097, Stephanie Burdette, Real Broker, LLC. WUMLS
 - $315,0004 bd2 ba1.8k sqft4 Citation Ct, Anderson, SC 29621For Sale
 MLS ID #20302057, Cory Autrey, BHHS C Dan Joyner - Anderson. WUMLS
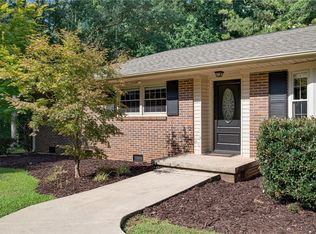
 - $425,0003 bd2 ba1.5k sqft900 Cricket Ln, Anderson, SC 29621For Sale
 MLS ID #20305738, Jamie Allen, Coldwell Banker Caine - Anderson. WUMLS
