Welcome home to 105 Bonaire Pt., an almost-new, all-brick home offering spacious ONE-LEVEL living in Smithbrook, a well-established community in a prime location! This 3-bedroom, 2.5-bath home features an open, welcoming floor plan designed for both everyday living and entertaining. At the heart of the home is a gorgeous gourmet kitchen featuring stainless steel appliances, a freestanding gas range, sleek black cabinetry and range hood, granite countertops, and a spacious island with additional cabinet storage. The built-in microwave is conveniently tucked beneath the countertop, while a large walk-in pantry with wraparound shelving provides plenty of storage. The dining area flows seamlessly from the kitchen into the spacious family room, where soaring ceilings and beautiful wood-look laminate flooring create an open and inviting atmosphere. Step outside to the covered back porch—perfect for grilling, entertaining, or simply relaxing while overlooking the fully sodded, irrigated, spacious and LEVEL backyard. The generously sized primary suite features a tray ceiling, walk-in closet, double-sink vanity and walk-in shower. Two additional bedrooms provide flexibility for family, guests or a home office.
Built by Apex Development SC, a locally owned and operated builder, this home combines newer construction, an all-brick exterior, one-level convenience and a fantastic location.
BUYERS, TAKE NOTE! The preferred lender is offering a lender-paid 1-0 rate buydown for FHA financing for qualified buyers when the interest rate is locked by 10/20/26. Ask for details and don’t miss the opportunity to make 105 Bonaire Pt. your new home!
For sale
Price cut: $24.9K (9/15)
$375,000
105 Bonaire Point, Anderson, SC 29621
3beds
1,837sqft
Single Family Residence
Built in 2023
0.36 Acres Lot
$372,900 Zestimate®
$204/sqft
$25/mo HOA
What's special
Spacious one-level livingAlmost-new all-brick homeGorgeous gourmet kitchenStainless steel appliancesBeautiful wood-look laminate flooringOpen welcoming floor planFreestanding gas range
- 68 days
- 604
- 25
Zillow last checked:
Listing updated:
Listed by:
Cynthia Daniel 864-933-5174,
BHHS C Dan Joyner - Anderson
Source: WUMLS,MLS#: 20303701 Originating MLS: Western Upstate Association of Realtors
Originating MLS: Western Upstate Association of RealtorsFacts & features
Interior
Bedrooms & bathrooms
- Bedrooms: 3
- Bathrooms: 3
- Full bathrooms: 2
- 1/2 bathrooms: 1
- Main level bathrooms: 2
- Main level bedrooms: 3
Rooms
- Room types: Dining Room, Laundry
Primary bedroom
- Level: Main
- Dimensions: 19x15
Bedroom 2
- Level: Main
- Dimensions: 15x12
Bedroom 3
- Level: Main
- Dimensions: 12x14
Dining room
- Level: Main
- Dimensions: 10x12
Great room
- Level: Main
- Dimensions: 20x21
Kitchen
- Level: Main
- Dimensions: 12x13
Heating
- Natural Gas
Cooling
- Central Air, Forced Air
Appliances
- Included: Dishwasher, Gas Cooktop, Gas Range, Microwave, Tankless Water Heater
- Laundry: Washer Hookup, Gas Dryer Hookup
Features
- Tray Ceiling(s), Ceiling Fan(s), Cathedral Ceiling(s), Dual Sinks, Fireplace, High Ceilings, Bath in Primary Bedroom, Main Level Primary, Other, Smooth Ceilings, Shower Only, Cable TV, Vaulted Ceiling(s), Walk-In Closet(s), Walk-In Shower
- Flooring: Carpet, Ceramic Tile, Laminate
- Windows: Tilt-In Windows
- Basement: None,Crawl Space
- Has fireplace: Yes
- Fireplace features: Gas, Gas Log, Option
Interior area
- Total structure area: 1,837
- Total interior livable area: 1,837 sqft
Video & virtual tour
Property
Parking
- Total spaces: 2
- Parking features: Attached, Garage, Driveway, Garage Door Opener
- Attached garage spaces: 2
Accessibility
- Accessibility features: Low Threshold Shower
Features
- Levels: One
- Stories: 1
- Patio & porch: Front Porch, Patio
- Exterior features: Porch, Patio
- Waterfront features: None
Lot
- Size: 0.36 Acres
- Features: City Lot, Level, Subdivision
Details
- Parcel number: 1222403003
Construction
Type & style
- Home type: SingleFamily
- Architectural style: Craftsman
- Property subtype: Single Family Residence
Materials
- Brick
- Foundation: Crawlspace
- Roof: Architectural,Shingle
Condition
- Year built: 2023
Details
- Builder name: Apex
Utilities & green energy
- Sewer: Public Sewer
- Water: Public
- Utilities for property: Electricity Available, Natural Gas Available, Sewer Available, Water Available, Cable Available, Underground Utilities
Community & HOA
Community
- Features: Sidewalks
- Security: Smoke Detector(s)
- Subdivision: Smithbrook
HOA
- Has HOA: Yes
- Services included: Street Lights
- HOA fee: $300 annually
Location
- Region: Anderson
Financial & listing details
- Price per square foot: $204/sqft
- Tax assessed value: $370,900
- Annual tax amount: $4,561
- Date on market: 7/15/2026
- Cumulative days on market: 68 days
- Listing agreement: Exclusive Right To Sell
Estimated market value
$372,900
$354,000 - $392,000
$1,923/mo
Price history
| Date | Event | Price |
|---|---|---|
| 9/15/2026 | Price change | $375,000-6.2%$204/sqft |
Source:  WUMLS #20303701 Report a problem WUMLS #20303701 Report a problem | ||
| 8/10/2026 | Price change | $399,900-3.6%$218/sqft |
Source: WUMLS #20303701 Report a problem | ||
| 7/27/2026 | Price change | $415,000-1.2%$226/sqft |
Source: WUMLS #20303701 Report a problem | ||
| 7/15/2026 | Listed for sale | $419,900+5.8%$229/sqft |
Source: WUMLS #20303701 Report a problem | ||
| 11/15/2023 | Sold | $396,900$216/sqft |
Source: WUMLS #20266506 Report a problem | ||
| 10/23/2023 | Pending sale | $396,900$216/sqft |
Source: WUMLS #20266506 Report a problem | ||
| 10/5/2023 | Price change | $396,900-2%$216/sqft |
Source:  Greater Greenville AOR #1508166 Report a problem Greater Greenville AOR #1508166 Report a problem | ||
| 9/13/2023 | Listed for sale | $404,900+1.3%$220/sqft |
Source: WUMLS #20266506 Report a problem | ||
| 8/10/2023 | Listing removed | -- |
Source: WUMLS #20259331 Report a problem | ||
| 7/19/2023 | Price change | $399,900-1.1%$218/sqft |
Source: WUMLS #20259331 Report a problem | ||
| 6/16/2023 | Price change | $404,400-0.7%$220/sqft |
Source: Greater Greenville AOR #1491514 Report a problem | ||
| 5/26/2023 | Price change | $407,400-0.6%$222/sqft |
Source: WUMLS #20259331 Report a problem | ||
| 2/11/2023 | Listed for sale | $409,900$223/sqft |
Source: Greater Greenville AOR #1491514 Report a problem | ||
Public tax history
| Year | Property taxes | Tax assessment |
|---|---|---|
| 2025 | $6,289 -0.3% | $22,250 |
| 2024 | $6,310 +465.2% | $22,250 |
| 2023 | $1,116 +215.7% | $22,250 +980.1% |
| 2022 | $354 -45.4% | $2,060 +37.3% |
| 2021 | $647 +0.9% | $1,500 |
| 2020 | $641 | $1,500 |
| 2019 | $641 | $1,500 |
| 2018 | $641 +1% | $1,500 |
| 2017 | $635 | $1,500 |
| 2016 | -- | $1,500 |
| 2015 | -- | $1,500 |
| 2014 | -- | $1,500 |
| 2013 | -- | $1,500 -19.4% |
| 2012 | -- | $1,860 |
| 2011 | -- | $1,860 |
| 2010 | -- | $1,860 |
| 2009 | -- | $1,860 |
| 2008 | -- | $1,860 |
| 2007 | -- | $1,860 +24% |
| 2006 | -- | $1,500 +51.5% |
| 2005 | -- | $990 |
| 2004 | -- | $990 |
| 2003 | -- | $990 |
| 2002 | -- | $990 |
| 2001 | -- | $990 |
| 2000 | -- | $990 |
Find assessor info on the county website
Monthly payment
Est. payment
Payment breakdown
Explore the cost of this home by adjusting the details. Changes won't be saved.Climate risks
Neighborhood: 29621
Nearby schools
Schools provided by the listing agent
- Elementary: Concord Elem
- Middle: Mccants Middle
- High: Tl Hanna High
Source: WUMLS. This data may not be complete. We recommend contacting the local school district to confirm school assignments for this home.
Similar homes
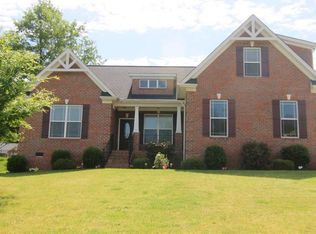
- $398,9003 bd3 ba2.3k sqft1000 Carlisle Pl, Anderson, SC 29621For Sale
 MLS ID #20305252, M. Kevin Black, Southern Equity, LLC. WUMLS
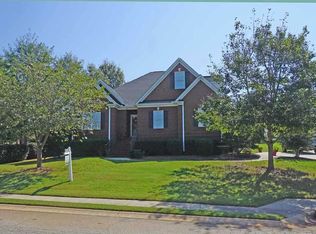
 - $379,9003 bd2 ba1.8k sqft114 Prescott Dr, Anderson, SC 29621For Sale
 MLS ID #20304535, Frank Julian, BHHS C Dan Joyner - Augusta. WUMLS
 - $399,0004 bd3 ba2.1k sqft224 Bronson Rdg, Anderson, SC 29621For Sale
 MLS ID #20302081, Dmitriy Razin, EXP Realty LLC. WUMLS
 - $325,0003 bd2 ba1.5k sqft200 Lakewood Dr, Anderson, SC 29621For Sale
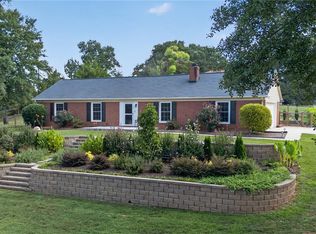 MLS ID #20305583, Brian Becker, Western Upstate Keller William. WUMLS
