Experience the perfect blend of peaceful country living and everyday convenience in the beautifully crafted Shiloh Plan. This stunning Craftsman-style home offers 4 spacious bedrooms and 3 full baths, thoughtfully designed for comfort, functionality, and entertaining. At the heart of the home, the chef-inspired kitchen features stainless steel appliances, a large center island, a walk-in pantry, and a convenient cup-washing station, making both daily living and hosting effortless. The kitchen flows seamlessly into the expansive family room, where a cozy fireplace creates the perfect gathering space for family and friends. A rare and highly desirable feature, this home offers two primary suites, providing exceptional flexibility for multi-generational living, guests, or private retreats. The main primary suite is a luxurious sanctuary complete with dual vanities, LED Bluetooth mirrors, a relaxing soaking tub, separate walk-in shower, and advanced smart toilet technology. Step outside and enjoy the inviting rear outdoor living space, highlighted by a covered Game Day Porch, ideal for watching the big game, grilling, or simply relaxing while taking in the peaceful surroundings. Additional highlights include a two-car garage, generous attic storage, and ample space throughout to accommodate your lifestyle.
USDA financing available. Annual stormwater management fee: $375.00. Covenants, Conditions & Restrictions (CC&Rs) available upon request.
Shown by appointment only.
For sale
$353,000
300 Clinkscales Rd, Anderson, SC 29624
4beds
2,000sqft
Single Family Residence
Built in ----
1.9 Acres Lot
$346,500 Zestimate®
$177/sqft
$31/mo HOA
What's special
Cozy fireplaceTwo-car garageLarge center islandWalk-in pantryConvenient cup-washing stationStainless steel appliancesLed bluetooth mirrors
- 46 days
- 292
- 28
Zillow last checked:
Listing updated:
Listed by:
Gail Trotter 864-559-0430,
Coldwell Banker Caine - Anderson
Source: WUMLS,MLS#: 20304595 Originating MLS: Western Upstate Association of Realtors
Originating MLS: Western Upstate Association of RealtorsFacts & features
Interior
Bedrooms & bathrooms
- Bedrooms: 4
- Bathrooms: 3
- Full bathrooms: 3
- Main level bathrooms: 3
- Main level bedrooms: 4
Rooms
- Room types: Laundry
Primary bedroom
- Level: Main
- Dimensions: 19x14
Bedroom 2
- Level: Main
- Dimensions: 12x11
Bedroom 3
- Level: Main
- Dimensions: 12x11
Bedroom 4
- Level: Main
- Dimensions: 13x11
Dining room
- Level: Main
- Dimensions: 22x8
Kitchen
- Level: Main
- Dimensions: 22x10
Laundry
- Level: Main
- Dimensions: 5x7
Living room
- Level: Main
- Dimensions: 22x11
Heating
- Central, Electric
Cooling
- Central Air, Electric, Forced Air, Heat Pump
Appliances
- Included: Dishwasher, Electric Oven, Electric Range, Electric Water Heater, Microwave, Smooth Cooktop
Features
- Bathtub, Ceiling Fan(s), Dual Sinks, Granite Counters, Bath in Primary Bedroom, Pull Down Attic Stairs, Smooth Ceilings, Separate Shower, Cable TV, Walk-In Closet(s)
- Flooring: Carpet, Ceramic Tile, Vinyl
- Windows: Tilt-In Windows, Vinyl
- Basement: None
Interior area
- Total structure area: 2,000
- Total interior livable area: 2,000 sqft
Property
Parking
- Total spaces: 2
- Parking features: Attached, Garage
- Attached garage spaces: 2
Features
- Levels: One
- Stories: 1
- Patio & porch: Front Porch, Patio
- Exterior features: Porch, Patio
Lot
- Size: 1.9 Acres
- Features: Level, Outside City Limits, Subdivision
Details
- Parcel number: 1271601019000
Construction
Type & style
- Home type: SingleFamily
- Architectural style: Craftsman,Ranch
- Property subtype: Single Family Residence
Materials
- Vinyl Siding
- Foundation: Slab
- Roof: Architectural,Shingle
Utilities & green energy
- Sewer: Septic Tank
- Water: Public
- Utilities for property: Electricity Available, Septic Available, Cable Available, Underground Utilities
Community & HOA
Community
- Security: Smoke Detector(s)
- Subdivision: Gleneddie Acres
HOA
- Has HOA: Yes
- Services included: Street Lights
- HOA fee: $375 annually
Location
- Region: Anderson
Financial & listing details
- Price per square foot: $177/sqft
- Annual tax amount: $1,799
- Date on market: 8/3/2026
- Cumulative days on market: 47 days
- Listing agreement: Exclusive Right To Sell
- Listing terms: USDA Loan
Estimated market value
$346,500
$329,000 - $364,000
$2,066/mo
Price history
| Date | Event | Price |
|---|---|---|
| 8/3/2026 | Listed for sale | $353,000-0.3%$177/sqft |
Source:  WUMLS #20304595 Report a problem WUMLS #20304595 Report a problem | ||
| 4/22/2026 | Listing removed | $354,000+0.3%$177/sqft |
Source: WUMLS #20293839 Report a problem | ||
| 12/30/2025 | Sold | $353,000-0.3%$177/sqft |
Source:  Greater Greenville AOR #1572554 Report a problem Greater Greenville AOR #1572554 Report a problem | ||
| 12/9/2025 | Price change | $354,000+0.3%$177/sqft |
Source: WUMLS #20293839 Report a problem | ||
| 12/5/2025 | Pending sale | $353,000$177/sqft |
Source: Greater Greenville AOR #1572554 Report a problem | ||
| 10/25/2025 | Price change | $353,000-0.4%$177/sqft |
Source: Greater Greenville AOR #1572554 Report a problem | ||
| 10/18/2025 | Listed for sale | $354,310-9.6%$177/sqft |
Source: WUMLS #20293839 Report a problem | ||
| 12/3/2023 | Listing removed | -- |
Source: Greater Greenville AOR #1505938 Report a problem | ||
| 8/31/2023 | Price change | $392,000-1%$196/sqft |
Source: Greater Greenville AOR #1505938 Report a problem | ||
| 8/16/2023 | Listed for sale | $396,000+3.7%$198/sqft |
Source: Greater Greenville AOR #1505938 Report a problem | ||
| 11/10/2022 | Listing removed | -- |
Source: Greater Greenville AOR #1483024 Report a problem | ||
| 10/4/2022 | Price change | $381,990+0.3%$191/sqft |
Source: Greater Greenville AOR #1483024 Report a problem | ||
| 9/28/2022 | Listed for sale | $380,990$190/sqft |
Source: Greater Greenville AOR #1483024 Report a problem | ||
Public tax history
Tax history is unavailable.
Monthly payment
Est. payment
Payment breakdown
Explore the cost of this home by adjusting the details. Changes won't be saved.Climate risks
Neighborhood: 29624
Nearby schools
Schools provided by the listing agent
- Elementary: Flat Rock Elementary
- Middle: Starr-Iva Middl
- High: Crescent High
Source: WUMLS. This data may not be complete. We recommend contacting the local school district to confirm school assignments for this home.
Similar homes
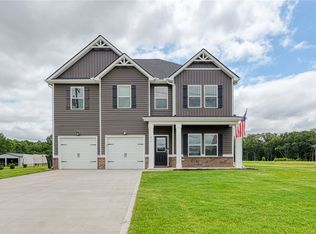
- $339,9003 bd2 ba2.1k sqft1048 Old Gantt Mill Rd, Anderson, SC 29625For Sale
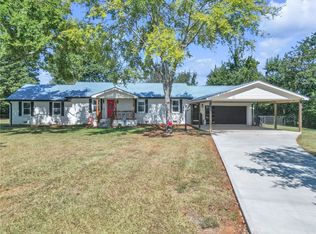 MLS ID #20305966, Leigh Hines, Howard Hanna Allen Tate/Pine to Palm Realty. WUMLS
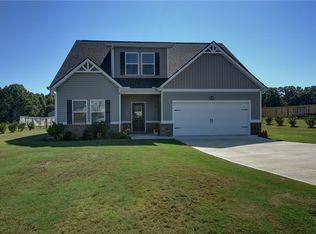
 - $389,9004 bd3 ba2k sqft1536 Shirley Dr, Anderson, SC 29621New Construction
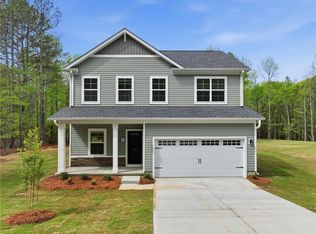 WUMLS
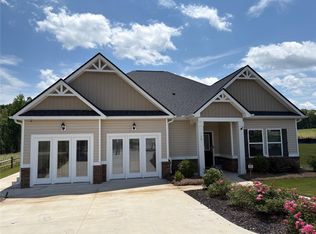
WUMLS - $310,0004 bd3 ba2k sqft131 Estateside Dr, Anderson, SC 29621For Sale
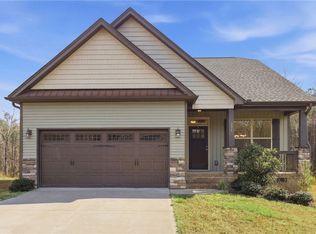 MLS ID #20303512, Antwaun Murray, Vylla Home. WUMLS
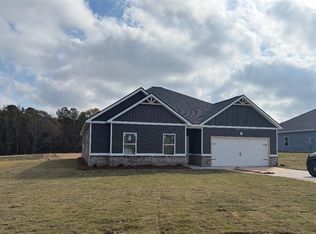
 - $325,0003 bd2 ba1.5k sqft200 Lakewood Dr, Anderson, SC 29621For Sale
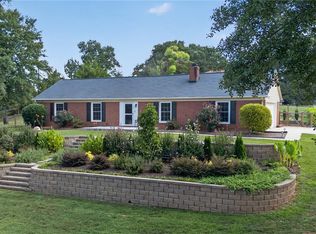 MLS ID #20305583, Brian Becker, Western Upstate Keller William. WUMLS
