My gracious, my golly, what a find!! 4 bedroom, 2.5 bath home built in 2021 on 1.36 acres with no HOA. At the end of a cul-de-sac, you won't have through traffic here. And then there's the woods, WITH A CREEK!! And the LOCATION? Second to none. This home puts you within 7.4 miles of Clemson University, 3 miles to Tri-County Technical college, 3.2 miles to a golf course, just over 2 miles to gas stations, eating places, and coffee shops. The interior of the home has fresh paint on the walls, new solid wood stairs, and all new LVP flooring throughout. The GE fridge is brand new in July of 2026. The dishwasher, microwave, and range convey as well. This place was built in 2021 so as you can imagine, things are still in FINE shape. A roof, HVAC, and water heater that are less than 5 years old is every homeowner's dream. You'll be able to come home and grill on the back deck in peace, or take a walk to the back of your property and sit by the creek. Or hang out in your spacious home with the primary on main, and 3 more awesome sized rooms upstairs. Here's the secret! This home has a recent appraisal on file as of 8/28/26 for $415,000 and is available for your viewing. The licensed realtor that owns it is willing to look at all offers, as well as give some solid equity to you as a buyer from the start. Here is truly a beautiful home for a fabulous price. This home was rented for just a few months through this fall. Ready for you before Christmas and the New Year. Don't fall for those homes stacked on top of each other for high prices. Come see what the fuss is all about. I promise you'll love it! If you need a lender, we can hook you up with our preferred lender, if you need closing costs or rate buy downs, don't be shy. Seller offering an immediate $5,000 in cashback or closing cost assistance with an acceptable offer!! You can always refinance a home, but not every day can you find a home like this!!
For sale
$399,000
107 Margaret Mary Ln, Pendleton, SC 29670
4beds
2,267sqft
Single Family Residence
Built in 2021
1.36 Acres Lot
$390,400 Zestimate®
$176/sqft
$-- HOA
What's special
- 2 days
- 202
- 25
Zillow last checked:
Listing updated:
Listed by:
Cliff Stoltzfus 864-985-3123,
Clardy Real Estate - Lake Keowee
Source: WUMLS,MLS#: 20308613 Originating MLS: Western Upstate Association of Realtors
Facts & features
Interior
Bedrooms & bathrooms
- Bedrooms: 4
- Bathrooms: 3
- Full bathrooms: 2
- 1/2 bathrooms: 1
- Main level bathrooms: 1
- Main level bedrooms: 1
Rooms
- Room types: Breakfast Room/Nook, Dining Room, Laundry
Primary bedroom
- Level: Main
- Dimensions: 16'2"x13'2"
Bedroom 2
- Level: Upper
- Dimensions: 13'x 10'
Bedroom 3
- Level: Upper
- Dimensions: 13'x10'
Bedroom 4
- Level: Upper
- Dimensions: 21'x12'
Primary bathroom
- Level: Main
- Dimensions: 9'8"x10'5"
Dining room
- Level: Main
- Dimensions: 9'11"x11'6"
Garage
- Level: Main
- Dimensions: 21'8"x22'10"
Kitchen
- Level: Main
- Dimensions: 10'3"x13'6"
Living room
- Level: Main
- Dimensions: 19'4"x17'7"
Heating
- Central, Electric
Cooling
- Central Air, Electric
Appliances
- Included: Dishwasher, Electric Oven, Electric Range, Electric Water Heater, Disposal, Microwave, Refrigerator, Plumbed For Ice Maker
- Laundry: Washer Hookup, Electric Dryer Hookup
Features
- Dual Sinks, Entrance Foyer, Granite Counters, Garden Tub/Roman Tub, High Ceilings, Bath in Primary Bedroom, Main Level Primary, Pull Down Attic Stairs, Smooth Ceilings, Separate Shower, Walk-In Closet(s), Walk-In Shower, Breakfast Area
- Flooring: Luxury Vinyl Plank
- Windows: Insulated Windows, Tilt-In Windows, Vinyl
- Basement: None
Interior area
- Total structure area: 2,267
- Total interior livable area: 2,267 sqft
Property
Parking
- Total spaces: 2
- Parking features: Attached, Garage, Driveway, Garage Door Opener
- Attached garage spaces: 2
Accessibility
- Accessibility features: Low Threshold Shower
Features
- Levels: Two
- Stories: 2
- Patio & porch: Front Porch, Patio
- Exterior features: Porch, Patio
Lot
- Size: 1.36 Acres
- Features: Cul-De-Sac, Gentle Sloping, Hardwood Trees, Outside City Limits, Subdivision, Stream/Creek, Sloped, Wooded
Details
- Parcel number: 0630701065
Construction
Type & style
- Home type: SingleFamily
- Architectural style: Craftsman
- Property subtype: Single Family Residence
Materials
- Stone Veneer, Vinyl Siding
- Foundation: Slab
- Roof: Architectural,Shingle
Condition
- Year built: 2021
Details
- Builder name: Premier Homes & Associates
Utilities & green energy
- Sewer: Septic Tank
- Water: Public
- Utilities for property: Electricity Available, Septic Available, Water Available
Community & HOA
Community
- Security: Smoke Detector(s)
- Subdivision: Pendleton Place
HOA
- Has HOA: No
Location
- Region: Pendleton
Financial & listing details
- Price per square foot: $176/sqft
- Tax assessed value: $302,000
- Annual tax amount: $6,140
- Date on market: 10/30/2026
- Listing agreement: Exclusive Right To Sell
- Listing terms: USDA Loan
Estimated market value
$390,400
$371,000 - $410,000
$2,375/mo
Price history
| Date | Event | Price |
|---|---|---|
| 10/30/2026 | Listed for sale | $399,000+55.6%$176/sqft |
Source:  WUMLS #20308613 Report a problem | ||
| 6/15/2026 | Sold | $256,500-14.5%$113/sqft |
Source: Public Record Report a problem | ||
| 1/14/2022 | Sold | $300,000+3.5%$132/sqft |
Source: WUMLS #20244563 Report a problem | ||
| 10/28/2021 | Contingent | $289,721$128/sqft |
Source: WUMLS #20244563 Report a problem | ||
| 10/21/2021 | Listed for sale | $289,721+1216.9%$128/sqft |
Source: WUMLS #20244563 Report a problem | ||
| 4/20/2021 | Sold | $22,000-87.6%$10/sqft |
Source: Public Record Report a problem | ||
| 4/17/2019 | Listing removed | $177,500$78/sqft |
Source: Jackson Stanley Realtors And #20194510 Report a problem | ||
| 3/6/2019 | Listed for sale | $177,500-11.2%$78/sqft |
Source: Jackson Stanley Realtors And #20194510 Report a problem | ||
| 3/13/2018 | Listing removed | $199,900$88/sqft |
Source: Jackson Stanley Realtors And #20194510 Report a problem | ||
| 12/28/2017 | Listed for sale | $199,900$88/sqft |
Source: Jackson Stanley Realtors And #20194510 Report a problem | ||
Public tax history
| Year | Property taxes | Tax assessment |
|---|---|---|
| 2025 | $6,140 +0.3% | $18,120 |
| 2024 | $6,124 +3% | $18,120 |
| 2023 | $5,947 +4.5% | $18,120 +2% |
| 2022 | $5,690 +172841.9% | $17,770 +177600% |
| 2021 | $3 +0.6% | $10 |
| 2020 | $3 | $10 |
| 2019 | -- | $10 |
| 2018 | -- | $10 -99% |
| 2017 | $3 | $990 +9800% |
| 2016 | -- | $10 |
| 2015 | -- | $10 |
| 2014 | -- | $10 |
Find assessor info on the county website
Monthly payment
Est. payment
Payment breakdown
Explore the cost of this home by adjusting the details. Changes won't be saved.Climate risks
Neighborhood: 29670
Nearby schools
Schools provided by the listing agent
- Elementary: Lafrance
- Middle: Riverside Middl
- High: Pendleton High
Source: WUMLS. This data may not be complete. We recommend contacting the local school district to confirm school assignments for this home.
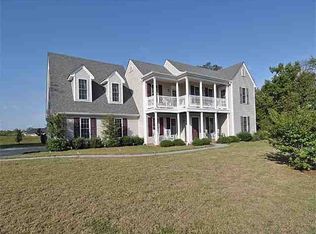
- $277,4003 bd-- ba1.3k sqft105 Margaret Mary Ln, Pendleton, SC 29670Off Market
- $340,6003 bd3 ba2k sqft103 Margaret Mary Ln, Pendleton, SC 29670Off Market
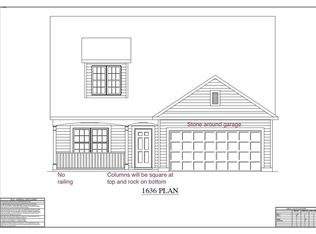
- $312,8003 bd3 ba-- sqft106 Margaret Mary Ln, Pendleton, SC 29670Off Market
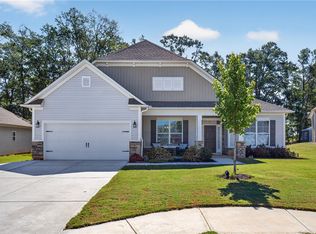
- $265,4003 bd3 ba1.2k sqft102 Margaret Mary Ln, Pendleton, SC 29670Off Market
Similar homes
- $379,0005 bd4 ba2.2k sqft109 Dana Lynn Ln, Pendleton, SC 29670For Sale
 MLS ID #20306055, Chappelear and Associates, Western Upstate Keller William. WUMLS
- $450,0004 bd3 ba2.5k sqft104 Spyglass Ln, Pendleton, SC 29670For Sale
 MLS ID #20305974, Marjorie Yaksich, Carolina Foothills Real Estate. WUMLS
- $444,0004 bd3 ba2.5k sqft117 Spyglass Ln, Pendleton, SC 29670For Sale
 MLS ID #20305967, Berenice Ramage, Western Upstate Keller William. WUMLS
- $375,0003 bd2 ba2.1k sqft201 Tralee Dr, Anderson, SC 29670For Sale
 MLS ID #20303881, Danielle Gilbert Redmon, BHHS C Dan Joyner - Office A. WUMLS
