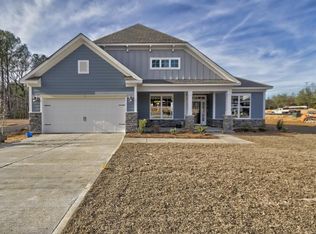
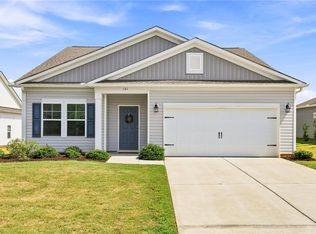
Welcome home to this like new, beautifully maintained, all one level 4-bedroom, 3-bath home in Piper Glen. Built in 2021, this one-level home has a great split floor plan, plenty of space, and a location near Pendleton downtown and Clemson that makes everyday life convenient.
The oversized kitchen is open to the living room and features granite countertops with plenty of room to cook, gather, and entertain. The floor plan features a gas-log fireplace, surround sound, and easy access to the covered back patio through a sliding glass door with an automatic blind. Plantation shutters throughout the home add so much elegance and character. There’s also a formal dining room (currently being used as a sitting room) and a separate breakfast nook.
The primary suite has a spacious bath with double sinks, a garden tub, separate shower, and walk-in closet. On the other side of the home are three additional bedrooms and two full baths. One of the bedrooms has its own private bath and walk-in closet, which would be great as a mother in law suite, guests, an older child, or extended family.
There are plenty of extras here too, including a smart security system, Ring doorbell that stays with the home, automatic sprinkler system, tankless gas water heater, and attached 2-car garage. Out back, the covered patio gives you a comfortable place to sit outside, grill, or enjoy your morning coffee without having a large yard to maintain.
The location is a big plus. You’re about a minute from the new Pendleton High School, next door to Boscobel golf course, and just minutes from Clemson. Hwy 76, Clemson University, Pendleton, shopping, restaurants, and everyday conveniences are all close by. So much to offer!!
Book your private showing today before this one is gone!
For sale
$444,000
117 Spyglass Ln, Pendleton, SC 29670
4beds
--sqft
Single Family Residence
Built in 2021
8,712 Square Feet Lot
$-- Zestimate®
$--/sqft
$29/mo HOA
What's special
Gas-log fireplaceGarden tubLike new beautifully maintainedSeparate breakfast nookGreat split floor planSurround soundAutomatic sprinkler system
- 5 days
- 145
- 8
Zillow last checked:
Listing updated:
Listed by:
Berenice Ramage 864-940-9547,
Western Upstate Keller William
Source: WUMLS,MLS#: 20305967 Originating MLS: Western Upstate Association of Realtors
Originating MLS: Western Upstate Association of RealtorsFacts & features
Interior
Bedrooms & bathrooms
- Bedrooms: 4
- Bathrooms: 3
- Full bathrooms: 3
- Main level bathrooms: 3
- Main level bedrooms: 4
Rooms
- Room types: Breakfast Room/Nook, Dining Room, Laundry
Primary bedroom
- Level: Main
- Dimensions: 16x16
Bedroom 2
- Level: Main
- Dimensions: 12x12
Bedroom 3
- Level: Main
- Dimensions: 11x12
Bedroom 4
- Level: Main
- Dimensions: 12x12
Dining room
- Level: Main
- Dimensions: 12x16
Great room
- Level: Main
- Dimensions: 19x27
Kitchen
- Level: Main
- Dimensions: 20x14
Heating
- Forced Air, Natural Gas
Cooling
- Central Air, Electric
Appliances
- Included: Built-In Oven, Double Oven, Dishwasher, Gas Cooktop, Disposal, Gas Water Heater, Microwave, Tankless Water Heater, Plumbed For Ice Maker
- Laundry: Washer Hookup, Electric Dryer Hookup
Features
- Bathtub, Ceiling Fan(s), Cathedral Ceiling(s), Dual Sinks, Fireplace, Granite Counters, Garden Tub/Roman Tub, High Ceilings, Bath in Primary Bedroom, Main Level Primary, Pull Down Attic Stairs, Smooth Ceilings, Shutters, Solid Surface Counters, Separate Shower, Cable TV, Walk-In Closet(s), Walk-In Shower, Window Treatments, Breakfast Area, Separate/Formal Living Room
- Flooring: Carpet, Luxury Vinyl Plank
- Windows: Blinds, Insulated Windows, Plantation Shutters, Tilt-In Windows, Vinyl
- Basement: None
- Has fireplace: Yes
- Fireplace features: Gas, Gas Log, Option
Interior area
- Living area range: 2500-2749 Square Feet
Property
Parking
- Total spaces: 2
- Parking features: Attached, Garage, Driveway, Garage Door Opener
- Attached garage spaces: 2
Accessibility
- Accessibility features: Low Threshold Shower
Features
- Levels: One
- Stories: 1
- Patio & porch: Front Porch, Patio
- Exterior features: Sprinkler/Irrigation, Porch, Patio
Lot
- Size: 8,712 Square Feet
- Features: City Lot, Level, Subdivision
Details
- Parcel number: 0410901014
Construction
Type & style
- Home type: SingleFamily
- Architectural style: Traditional
- Property subtype: Single Family Residence
Materials
- Vinyl Siding
- Foundation: Slab
- Roof: Architectural,Shingle
Condition
- Year built: 2021
Utilities & green energy
- Sewer: Public Sewer
- Water: Public
- Utilities for property: Electricity Available, Natural Gas Available, Sewer Available, Water Available, Cable Available, Underground Utilities
Community & HOA
Community
- Features: Sidewalks
- Security: Security System Owned, Smoke Detector(s)
- Subdivision: Piper Glen
HOA
- Has HOA: Yes
- Services included: Street Lights
- HOA fee: $350 annually
Location
- Region: Pendleton
Financial & listing details
- Annual tax amount: $40
- Date on market: 9/9/2026
- Listing agreement: Exclusive Right To Sell
- Listing terms: USDA Loan
Estimated market value
Not available
Estimated sales range
Not available
Not available
Price history
| Date | Event | Price |
|---|---|---|
| 9/9/2026 | Listed for sale | $444,000 |
Source:  WUMLS #20305967 Report a problem WUMLS #20305967 Report a problem | ||
Public tax history
Tax history is unavailable.
Monthly payment
Est. payment
Payment breakdown
Explore the cost of this home by adjusting the details. Changes won't be saved.Climate risks
Neighborhood: 29670
Nearby schools
Schools provided by the listing agent
- Elementary: Lafrance
- Middle: Riverside Middl
- High: Pendleton High
Source: WUMLS. This data may not be complete. We recommend contacting the local school district to confirm school assignments for this home.
Similar homes
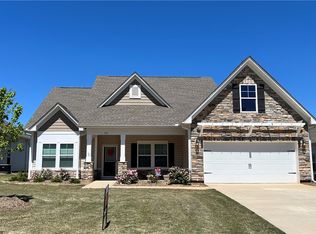
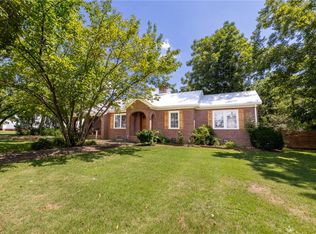
- $449,9004 bd2 ba1.9k sqft704 Cherry St, Pendleton, SC 29670For Sale
 MLS ID #20304059, Kathy Fulmer, Dunlap Team Real Estate. WUMLS
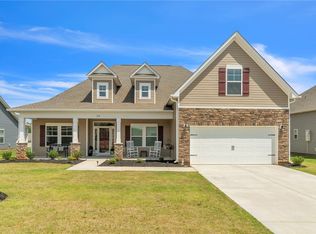
 - $375,0003 bd2 ba2k sqft149 Spyglass Ln, Pendleton, SC 29670For Sale
 MLS ID #20304591, Chappelear and Associates, Western Upstate Keller William. WUMLS
 - $375,0003 bd2 ba2.1k sqft201 Tralee Dr, Anderson, SC 29670For Sale
 MLS ID #20303881, Danielle Gilbert Redmon, BHHS C Dan Joyner - Office A. WUMLS
 - $314,9003 bd2 ba1.6k sqft161 Spyglass Ln, Pendleton, SC 29670For Sale
 MLS ID #20305892, Svenja Martin, Carolina Foothills Real Estate. WUMLS
