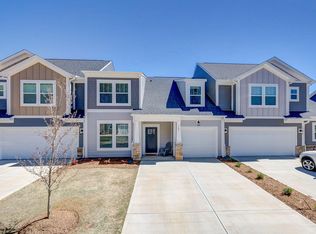
A welcoming front porch, thoughtfully designed living spaces, and more time to enjoy Clemson—this former model home in The Grange brings it all together. With over 2,400 square feet, three bedrooms, three full baths, and a spacious upstairs bonus or fourth bedroom, the Craftsman-style Cooper floor plan offers the convenience of main-floor living with room to spread out. Inside, a generous entry leads to a dining room with coffered ceilings, a lovely setting for gathering around the table or creating an additional sitting area. The kitchen pairs gray cabinetry with a warm wood-tone island, white quartz countertops, a tiled backsplash, and under-cabinet lighting. A gas range, built-in microwave, and island seating make this eat-in kitchen space as practical as it is inviting. The living room features high ceilings and a stone-surround gas fireplace, while the adjoining breakfast area opens to a covered back porch with ceiling fan and fenced yard. From morning coffee to an evening cookout, there’s space to enjoy both indoors and out. The main-floor primary suite includes double vanities, a walk-in closet, and a tiled shower with a built-in seat, and luxurious lighting. A second bedroom and full bath are also on the main level. Upstairs, an oak staircase leads to the third bedroom, another full bath, and a generous bonus room with flexibility for a home office, hobbies, movie nights, or fourth bedroom. James Hardie ColorPlus siding adds to the home’s curb appeal, and HOA-provided lawn maintenance gives you more time to enjoy the area. The refrigerator, washer, dryer, and blinds are included. Built by DRB with a Smart Home Technology Package including a video doorbell, keyless entry, and touch screen hub. Located just within the Clemson city limits off Highway 123, The Grange puts Clemson University, local dining, shopping, and recreation close to home, with Lake Hartwell and Lake Keowee nearby. Whether your day takes you to campus, the lake, or dinner downtown, this is a comfortable place to come home to.
For sale
$489,000
210 Founders Blvd, Central, SC 29630
4beds
2,412sqft
Single Family Residence
Built in 2022
9,147 Square Feet Lot
$477,300 Zestimate®
$203/sqft
$152/mo HOA
What's special
Fenced yardStone-surround gas fireplaceWelcoming front porchThoughtfully designed living spacesEat-in kitchen spaceWarm wood-tone islandMain-floor primary suite
- 40 days
- 206
- 16
Zillow last checked:
Listing updated:
Listed by:
Amy Wilson 864-353-5033,
Keller Williams Clemson
Source: WUMLS,MLS#: 20307192 Originating MLS: Western Upstate Association of Realtors
Facts & features
Interior
Bedrooms & bathrooms
- Bedrooms: 4
- Bathrooms: 3
- Full bathrooms: 3
- Main level bathrooms: 2
- Main level bedrooms: 2
Rooms
- Room types: Bonus Room, Dining Room, Laundry
Primary bedroom
- Level: Main
- Dimensions: 18x14
Bedroom 2
- Level: Main
- Dimensions: 12x12
Bedroom 3
- Level: Upper
- Dimensions: 14x12
Bedroom 4
- Level: Upper
- Dimensions: 20x13
Breakfast room nook
- Level: Main
- Dimensions: 11x10
Kitchen
- Level: Main
- Dimensions: 14x11
Laundry
- Level: Main
- Dimensions: 9x7
Living room
- Level: Main
- Dimensions: 24x14
Heating
- Central, Electric, Heat Pump
Cooling
- Central Air, Forced Air
Appliances
- Included: Dryer, Dishwasher, Disposal, Gas Oven, Gas Range, Gas Water Heater, Microwave, Refrigerator, Tankless Water Heater, Washer
- Laundry: Washer Hookup, Electric Dryer Hookup
Features
- Ceiling Fan(s), Dual Sinks, Fireplace, High Ceilings, Bath in Primary Bedroom, Main Level Primary, Pull Down Attic Stairs, Quartz Counters, Smooth Ceilings, Shower Only, Walk-In Closet(s), Walk-In Shower, Window Treatments
- Flooring: Carpet, Luxury Vinyl Plank, Tile
- Windows: Blinds, Tilt-In Windows, Vinyl
- Basement: None
- Has fireplace: Yes
- Fireplace features: Gas, Gas Log, Option
Interior area
- Total structure area: 2,412
- Total interior livable area: 2,412 sqft
Video & virtual tour
Property
Parking
- Total spaces: 2
- Parking features: Attached, Garage, Driveway, Garage Door Opener
- Attached garage spaces: 2
Accessibility
- Accessibility features: Low Threshold Shower
Features
- Levels: One
- Stories: 1
- Patio & porch: Front Porch
- Exterior features: Fence, Irrigation Sprinklers, Porch
- Fencing: Yard Fenced
- Waterfront features: None
Lot
- Size: 9,147 Square Feet
- Features: Corner Lot, Level, Outside City Limits, Subdivision
Details
- Parcel number: 406400642279
Construction
Type & style
- Home type: SingleFamily
- Architectural style: Craftsman
- Property subtype: Single Family Residence
Materials
- Cement Siding
- Foundation: Slab
- Roof: Architectural,Shingle
Condition
- Year built: 2022
Details
- Builder name: Drb
Utilities & green energy
- Sewer: Public Sewer
- Water: Public
- Utilities for property: Cable Available, Electricity Available, Natural Gas Available, Sewer Available, Water Available, Underground Utilities
Community & HOA
Community
- Features: Short Term Rental Allowed, Sidewalks
- Security: Smoke Detector(s)
- Subdivision: The Grange
HOA
- Has HOA: Yes
- Services included: Maintenance Grounds, Street Lights
- HOA fee: $1,824 annually
Location
- Region: Central
Financial & listing details
- Price per square foot: $203/sqft
- Tax assessed value: $517,000
- Annual tax amount: $8,568
- Date on market: 10/12/2026
- Cumulative days on market: 193 days
- Listing agreement: Exclusive Right To Sell
Estimated market value
$477,300
$453,000 - $501,000
$2,701/mo
Price history
| Date | Event | Price |
|---|---|---|
| 10/12/2026 | Listed for sale | $489,000$203/sqft |
Source:  WUMLS #20307192 Report a problem | ||
| 10/6/2026 | Listing removed | $489,000$203/sqft |
Source: WUMLS #20300877 Report a problem | ||
| 9/8/2026 | Price change | $489,000-2%$203/sqft |
Source: WUMLS #20300877 Report a problem | ||
| 5/5/2026 | Listed for sale | $499,000-3.5%$207/sqft |
Source: WUMLS #20300877 Report a problem | ||
| 9/24/2024 | Sold | $516,990$214/sqft |
Source: WUMLS #20275087 Report a problem | ||
| 8/19/2024 | Pending sale | $516,990$214/sqft |
Source:  Greater Greenville AOR #1527285 Report a problem | ||
| 8/13/2024 | Price change | $516,990-2.5%$214/sqft |
Source: Greater Greenville AOR #1527285 Report a problem | ||
| 7/3/2024 | Price change | $529,990-3.6%$220/sqft |
Source: Greater Greenville AOR #1527285 Report a problem | ||
| 5/30/2024 | Price change | $549,990-5.2%$228/sqft |
Source: Greater Greenville AOR #1527285 Report a problem | ||
| 5/20/2024 | Listed for sale | $579,990$240/sqft |
Source: Greater Greenville AOR #1527285 Report a problem | ||
Public tax history
| Year | Property taxes | Tax assessment |
|---|---|---|
| 2025 | $8,568 +287.7% | $31,020 +307.1% |
| 2024 | $2,210 +2.1% | $7,620 |
| 2023 | $2,164 | $7,620 |
Find assessor info on the county website
Monthly payment
Est. payment
Payment breakdown
Explore the cost of this home by adjusting the details. Changes won't be saved.Climate risks
Neighborhood: 29630
Nearby schools
Schools provided by the listing agent
- Elementary: Clemson Elem
- Middle: R.C. Edwards Middle
- High: D.W. Daniel High
Source: WUMLS. This data may not be complete. We recommend contacting the local school district to confirm school assignments for this home.


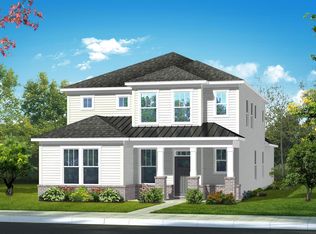
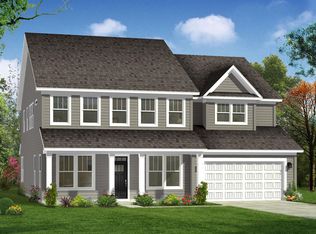
Similar homes
- $519,0004 bd4 ba3.4k sqft155 Founders Blvd, Central, SC 29630For Sale
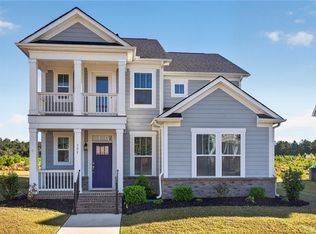 MLS ID #20307052, Cliff Stoltzfus, Clardy Real Estate - Lake Keowee. WUMLS
- $499,0003 bd4 ba2.3k sqft210 Maverick Trl, Central, SC 29630For Sale
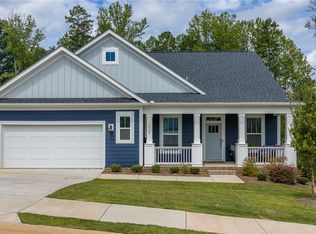 MLS ID #20305183, Melissa Wiles-Sellers, Justin Winter & Assoc - Mid Lake. WUMLS
- $447,0004 bd3 ba2.9k sqft156 Somerset Ln, Central, SC 29630For Sale
 MLS ID #20306806, Suzette Christopher, RE/MAX Executive. WUMLS
- $359,0004 bd3 ba2.2k sqft149 Grange Valley Ln, Central, SC 29630For Sale
 MLS ID #1588736, Steven Foley, Folkstone Properties, LLC. Greater Greenville AOR
