Nearly new five-bedroom home in a quiet Pendleton cul-de-sac with no city taxes, conveniently located near Clemson University and Tri-County Technical College. The versatile floor plan offers a main-level primary suite, two bedrooms upstairs, and two bedrooms on the lower level, with a full bathroom on each level plus a main-level laundry room and half bath. The fully finished walkout basement adds exceptional flexibility with a separate living room, kitchenette, two bedrooms, and full bathroom, making it ideal for guests, multigenerational living, or potential short-term rental use. The main level features an open-concept living area, low-maintenance luxury vinyl plank flooring, and a well-appointed eat-in kitchen with granite countertops, soft-close cabinetry, and a breakfast bar. A large, fully fenced backyard provides great outdoor space. Excellent location in an established subdivision with convenient access to Clemson, I-85, and downtown Pendleton.
For sale
$379,000
109 Dana Lynn Ln, Pendleton, SC 29670
5beds
2,229sqft
Single Family Residence
Built in 2021
1.27 Acres Lot
$370,500 Zestimate®
$170/sqft
$-- HOA
What's special
Fully finished walkout basementQuiet pendleton cul-de-sacBreakfast barWell-appointed eat-in kitchenLarge fully fenced backyardMain-level primary suiteGranite countertops
- 21 hours
- 215
- 21
Zillow last checked:
Listing updated:
Listed by:
Chappelear and Associates 864-314-9346,
Western Upstate Keller William
Source: WUMLS,MLS#: 20306055 Originating MLS: Western Upstate Association of Realtors
Originating MLS: Western Upstate Association of RealtorsFacts & features
Interior
Bedrooms & bathrooms
- Bedrooms: 5
- Bathrooms: 4
- Full bathrooms: 3
- 1/2 bathrooms: 1
- Main level bathrooms: 1
- Main level bedrooms: 1
Rooms
- Room types: Breakfast Room/Nook, Recreation
Heating
- Electric, Heat Pump
Cooling
- Heat Pump
Appliances
- Included: Dryer, Dishwasher, Electric Oven, Electric Range, Electric Water Heater, Microwave, Refrigerator, Smooth Cooktop, Washer, Plumbed For Ice Maker
- Laundry: Washer Hookup, Electric Dryer Hookup
Features
- Ceiling Fan(s), Cathedral Ceiling(s), Dual Sinks, Entrance Foyer, Granite Counters, High Ceilings, Bath in Primary Bedroom, Main Level Primary, Pull Down Attic Stairs, Smooth Ceilings, Shower Only, Cable TV, Walk-In Closet(s), Walk-In Shower, Breakfast Area
- Flooring: Luxury Vinyl Plank
- Windows: Insulated Windows, Tilt-In Windows, Vinyl
- Basement: Full,Finished,Heated,Walk-Out Access,Sump Pump
Interior area
- Total structure area: 2,229
- Total interior livable area: 2,229 sqft
Property
Parking
- Total spaces: 2
- Parking features: Attached, Garage, Driveway, Garage Door Opener
- Attached garage spaces: 2
Accessibility
- Accessibility features: Low Threshold Shower
Features
- Levels: Two
- Stories: 2
- Patio & porch: Deck, Front Porch, Patio, Porch
- Exterior features: Deck, Fence, Porch, Patio
- Fencing: Yard Fenced
Lot
- Size: 1.27 Acres
- Features: Cul-De-Sac, Gentle Sloping, Outside City Limits, Subdivision, Sloped
Details
- Parcel number: 0630701053
Construction
Type & style
- Home type: SingleFamily
- Architectural style: Traditional
- Property subtype: Single Family Residence
Materials
- Stone, Vinyl Siding
- Foundation: Basement
- Roof: Architectural,Shingle
Condition
- Year built: 2021
Utilities & green energy
- Sewer: Septic Tank
- Water: Public
- Utilities for property: Electricity Available, Septic Available, Water Available, Cable Available
Community & HOA
Community
- Features: Short Term Rental Allowed
- Security: Smoke Detector(s)
- Subdivision: Pendleton Place
HOA
- Has HOA: No
Location
- Region: Pendleton
Financial & listing details
- Price per square foot: $170/sqft
- Annual tax amount: $1,890
- Date on market: 9/15/2026
- Listing agreement: Exclusive Right To Sell
Estimated market value
$370,500
$352,000 - $389,000
$2,411/mo
Price history
| Date | Event | Price |
|---|---|---|
| 9/15/2026 | Listed for sale | $379,000+28%$170/sqft |
Source:  WUMLS #20306055 Report a problem WUMLS #20306055 Report a problem | ||
| 5/5/2023 | Listing removed | -- |
Source: Zillow Rentals Report a problem | ||
| 3/27/2023 | Price change | $2,250-6.3%$1/sqft |
Source: Zillow Rentals Report a problem | ||
| 3/17/2023 | Price change | $2,400-4%$1/sqft |
Source: Zillow Rentals Report a problem | ||
| 3/3/2023 | Listed for rent | $2,500$1/sqft |
Source: Zillow Rentals Report a problem | ||
| 1/30/2023 | Listing removed | -- |
Source:  SAR as distributed by MLS GRID #283530 Report a problem SAR as distributed by MLS GRID #283530 Report a problem | ||
| 6/14/2022 | Sold | $296,000+0.3%$133/sqft |
Source: WUMLS #20242723 Report a problem | ||
| 1/18/2022 | Pending sale | $295,000$132/sqft |
Source: WUMLS #20242723 Report a problem | ||
| 1/13/2022 | Listed for sale | $295,000$132/sqft |
Source:  Greater Greenville AOR #1452389 Report a problem Greater Greenville AOR #1452389 Report a problem | ||
| 10/26/2021 | Pending sale | $295,000$132/sqft |
Source: WUMLS #20242723 Report a problem | ||
| 10/24/2021 | Listed for sale | $295,000$132/sqft |
Source: SAR as distributed by MLS GRID #283530 Report a problem | ||
| 10/23/2021 | Pending sale | $295,000$132/sqft |
Source: Greater Greenville AOR #1452389 Report a problem | ||
| 8/20/2021 | Listed for sale | $295,000$132/sqft |
Source: Greater Greenville AOR #1452389 Report a problem | ||
Public tax history
Tax history is unavailable.
Monthly payment
Est. payment
Payment breakdown
Explore the cost of this home by adjusting the details. Changes won't be saved.Climate risks
Neighborhood: 29670
Nearby schools
Schools provided by the listing agent
- Elementary: Lafrance
- Middle: Riverside Middl
- High: Pendleton High
Source: WUMLS. This data may not be complete. We recommend contacting the local school district to confirm school assignments for this home.

Similar homes
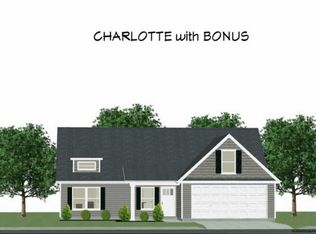
- $390,0003 bd2 ba1.9k sqft107 Shannon Dr, Pendleton, SC 29670For Sale
 MLS ID #20303757, Red Hot Homes, Western Upstate Keller William. WUMLS
 - $342,5004 bd3 ba2.2k sqft208 Grassy Creek Way, Pendleton, SC 29670For Sale
 MLS ID #20305598, AnnaKate Cobb, Adly Group Realty. WUMLS
 - $385,0003 bd2 ba2.4k sqft936 Chester Cir, Pendleton, SC 29670For Sale
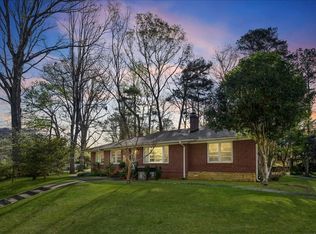 MLS ID #20299521, Cammy Greer, Howard Hanna Allen Tate - Lake Keowee Seneca. WUMLS
 - $385,0004 bd4 ba2.7k sqft95 Brookwood Dr, Clemson, SC 29631For Sale
 MLS ID #341719, John Goldschmidt, Servus Realty Group. SAR as distributed by MLS GRID
