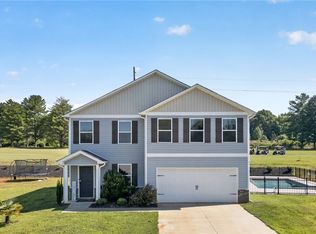
Welcome to 151 Poplar Springs Rd! Experience this stunning 5-bedroom, 3-bathroom home offering over 2,600 square feet that sits on almost a full acre. Step inside to discover a bright, open-concept floor plan where the spacious living room flows seamlessly into the dining area and kitchen, creating the perfect space for entertaining or everyday living. The thoughtfully designed layout features a private main-level primary suite along with a second downstairs bedroom and full bath—ideal for guests, a home office, or multi-generational living. Upstairs, you'll find three additional bedrooms, another full bathroom, and a large loft/bonus space, providing plenty of flexibility for a playroom, media room, or whatever suits your needs. Enjoy quiet evenings or weekend gatherings on the covered back patio overlooking the expansive backyard with nearly an acre of space to relax, play, or create your dream outdoor retreat. With timeless curb appeal, a versatile floor plan, and an unbeatable combination of space, comfort, and location, this move-in-ready home is one you won't want to miss. Schedule your private showing today! ASSUMABLE 4.99% INTEREST RATE FOR QUALIFIED BUYERS!
For sale
$424,999
151 Poplar Springs Rd, Walhalla, SC 29691
5beds
2,639sqft
Single Family Residence
Built in 2023
0.81 Acres Lot
$417,400 Zestimate®
$161/sqft
$44/mo HOA
What's special
Versatile floor planBright open-concept floor planTimeless curb appealCovered back patioPrivate main-level primary suite
- 34 days
- 373
- 13
Zillow last checked:
Listing updated:
Listed by:
Tyler Polk 864-404-5512,
Access Realty, LLC
Source: WUMLS,MLS#: 20304902 Originating MLS: Western Upstate Association of Realtors
Originating MLS: Western Upstate Association of RealtorsFacts & features
Interior
Bedrooms & bathrooms
- Bedrooms: 5
- Bathrooms: 3
- Full bathrooms: 3
- Main level bathrooms: 2
- Main level bedrooms: 2
Rooms
- Room types: Laundry, Loft
Primary bedroom
- Level: Main
- Dimensions: 15x15
Bedroom 2
- Level: Main
- Dimensions: 12x14
Bedroom 3
- Level: Upper
- Dimensions: 11x12
Bedroom 4
- Level: Upper
- Dimensions: 13x11
Bedroom 5
- Level: Upper
- Dimensions: 15x13
Laundry
- Level: Main
- Dimensions: 6x5
Loft
- Level: Upper
- Dimensions: 17x9
Heating
- Electric, Heat Pump
Cooling
- Central Air, Electric
Appliances
- Included: Dishwasher, Electric Oven, Electric Range, Electric Water Heater, Microwave, Smooth Cooktop
- Laundry: Washer Hookup, Electric Dryer Hookup
Features
- Bathtub, Ceiling Fan(s), Dual Sinks, Fireplace, Bath in Primary Bedroom, Main Level Primary, Quartz Counters, Smooth Ceilings, Separate Shower, Walk-In Closet(s), Loft
- Flooring: Carpet, Luxury Vinyl Plank
- Basement: None
- Has fireplace: Yes
Interior area
- Total structure area: 2,639
- Total interior livable area: 2,639 sqft
Property
Parking
- Total spaces: 2
- Parking features: Attached, Garage, Driveway
- Attached garage spaces: 2
Features
- Levels: Two
- Stories: 2
- Patio & porch: Patio
- Exterior features: Patio
- Waterfront features: None
Lot
- Size: 0.81 Acres
- Features: Level, Not In Subdivision, Outside City Limits
Details
- Parcel number: 1920301004
Construction
Type & style
- Home type: SingleFamily
- Architectural style: Traditional
- Property subtype: Single Family Residence
Materials
- Aluminum Siding, Brick
- Foundation: Slab
- Roof: Architectural,Shingle
Condition
- Year built: 2023
Details
- Builder name: Liberty Communities
Utilities & green energy
- Sewer: Septic Tank
- Water: Public
- Utilities for property: Cable Available, Electricity Available, Water Available, Underground Utilities
Community & HOA
Community
- Security: Security System Leased, Smoke Detector(s)
HOA
- Has HOA: Yes
- Services included: Other, See Remarks
- HOA fee: $531 annually
Location
- Region: Walhalla
Financial & listing details
- Price per square foot: $161/sqft
- Tax assessed value: $361,590
- Annual tax amount: $1,516
- Date on market: 6/26/2026
- Cumulative days on market: 79 days
- Listing agreement: Exclusive Right To Sell
Estimated market value
$417,400
$397,000 - $438,000
$3,132/mo
Price history
| Date | Event | Price |
|---|---|---|
| 6/26/2026 | Listed for sale | $424,999+12%$161/sqft |
Source:  Greater Greenville AOR #1596143 Report a problem Greater Greenville AOR #1596143 Report a problem | ||
| 11/30/2023 | Sold | $379,390+8.2%$144/sqft |
Source:  WUMLS #20269079 Report a problem WUMLS #20269079 Report a problem | ||
| 7/31/2023 | Listing removed | -- |
Source: WUMLS #20261372 Report a problem | ||
| 6/5/2023 | Price change | $350,490-2.6%$133/sqft |
Source: WUMLS #20261372 Report a problem | ||
| 4/20/2023 | Listed for sale | $360,000+4.8%$136/sqft |
Source: WUMLS #20261372 Report a problem | ||
| 2/26/2023 | Listing removed | -- |
Source: WUMLS #20255606 Report a problem | ||
| 9/24/2022 | Listed for sale | $343,490$130/sqft |
Source: WUMLS #20255606 Report a problem | ||
Public tax history
| Year | Property taxes | Tax assessment |
|---|---|---|
| 2025 | $3,107 -33.4% | $14,460 -33.4% |
| 2024 | $4,663 +4831.6% | $21,700 +4831.8% |
| 2023 | $95 | $440 |
| 2022 | -- | -- |
Find assessor info on the county website
Monthly payment
Est. payment
Payment breakdown
Explore the cost of this home by adjusting the details. Changes won't be saved.Climate risks
Neighborhood: 29691
Nearby schools
Schools provided by the listing agent
- Elementary: Walhalla Elem
- Middle: Walhalla Middle
- High: Walhalla High
Source: WUMLS. This data may not be complete. We recommend contacting the local school district to confirm school assignments for this home.
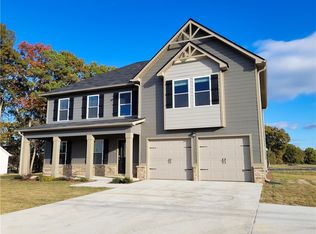
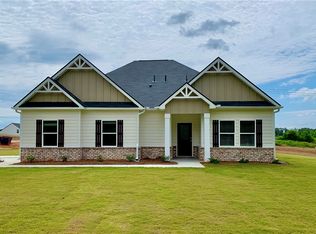
Similar homes
- $408,0004 bd4 ba3k sqft195 Poplar Springs Rd, Walhalla, SC 29691For Sale
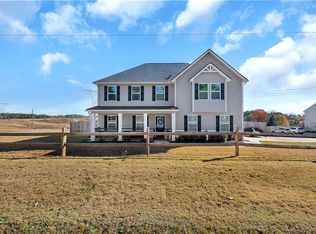 MLS ID #20298628, Julie Johnson, NorthGroup Real Estate. WUMLS
 - $384,5004 bd3 ba2.3k sqft209 Poplar Springs Rd, Walhalla, SC 29691For Sale
 MLS ID #20304136, Amy Albertson, Albertson Real Estate, LLC. WUMLS
 - $419,0004 bd3 ba1.9k sqft1907 Queen Dr, Walhalla, SC 29691For Sale
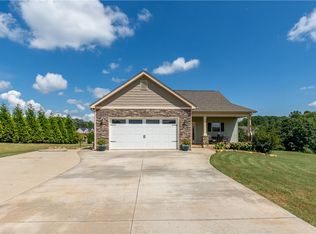 MLS ID #20304062, Kirsten Dinkins, Clardy Real Estate. WUMLS
 - $449,0004 bd3 ba2.4k sqft2007 Aberdeen Ln, Walhalla, SC 29691For Sale
 MLS ID #20303667, Kay Miller, Clardy Real Estate - Lake Keowee. WUMLS
 - $425,0004 bd3 ba2.8k sqft120 Warpaint Ln, Westminster, SC 29693Active
 MLS ID #10831934, Spot On The Lake, Keller Williams Lake Hartwell. GAMLS
