Golf course living meets resort-style relaxation at 2007 Aberdeen Lane! Nestled on the 7th fairway in the desirable Falcons Lair Golf Community, this spacious 4-bedroom, 2.5-bath home offers scenic golf course views, a sparkling saltwater pool, and an exceptional lifestyle both inside and out.
Designed with flexibility in mind, the thoughtfully planned layout includes a dedicated office or formal dining room on the main level, while the upstairs flex space provides the perfect spot for a media room, home gym, hobby area, or additional living space. The generous living areas offer plenty of room for both entertaining and everyday comfort.
Step outside to your private backyard oasis, where the saltwater pool overlooks the 7th fairway, creating the perfect setting for relaxing, hosting friends, or enjoying peaceful golf course views.
Falcons Lair Golf Community offers an outstanding array of amenities, including an 18-hole championship golf course, The Tavern at Windsor for casual dining and social gatherings, pickleball courts, and convenient RV and boat storage. Whether you're hitting the links, enjoying dinner at the clubhouse, or spending the day on nearby Lake Keowee, this community offers something for everyone.
Conveniently located just minutes from downtown Walhalla, Seneca, Clemson, and Lake Keowee, this home combines small-town charm with easy access to shopping, dining, and the Upstate's best outdoor recreation. Don't miss your opportunity to own a beautiful golf course home in one of Oconee County's most desirable communities!
Note: Additional garage fridge included if new owner would like to keep it. New Carpet installed upstairs in June 2026. Owners replaced all downstairs flooring after purchasing. Seller is motivated!
For sale
Price cut: $29.1K (9/15)
$419,900
2007 Aberdeen Ln, Walhalla, SC 29691
4beds
2,424sqft
Single Family Residence
Built in 2023
0.74 Acres Lot
$412,100 Zestimate®
$173/sqft
$25/mo HOA
What's special
Sparkling saltwater poolScenic golf course viewsThoughtfully planned layoutUpstairs flex spacePrivate backyard oasis
- 79 days
- 290
- 21
Zillow last checked:
Listing updated:
Listed by:
Kay Miller 864-247-2025,
Clardy Real Estate - Lake Keowee
Source: WUMLS,MLS#: 20303667 Originating MLS: Western Upstate Association of Realtors
Originating MLS: Western Upstate Association of RealtorsFacts & features
Interior
Bedrooms & bathrooms
- Bedrooms: 4
- Bathrooms: 3
- Full bathrooms: 2
- 1/2 bathrooms: 1
- Main level bathrooms: 1
Rooms
- Room types: Loft, Office
Heating
- Central, Electric
Cooling
- Central Air, Electric
Appliances
- Included: Dishwasher, Electric Oven, Electric Range, Electric Water Heater, Microwave, Refrigerator, Smooth Cooktop, Plumbed For Ice Maker
- Laundry: Washer Hookup, Electric Dryer Hookup
Features
- Dual Sinks, Granite Counters, Bath in Primary Bedroom, Smooth Ceilings, Upper Level Primary, Walk-In Closet(s), Walk-In Shower, Loft
- Flooring: Carpet, Laminate
- Windows: Vinyl
- Basement: None
Interior area
- Total structure area: 2,424
- Total interior livable area: 2,424 sqft
Property
Parking
- Total spaces: 2
- Parking features: Attached, Garage, Driveway, Garage Door Opener
- Attached garage spaces: 2
Accessibility
- Accessibility features: Low Threshold Shower
Features
- Levels: Two
- Stories: 2
- Exterior features: Fence, Sprinkler/Irrigation, Pool
- Pool features: In Ground
- Fencing: Yard Fenced
Lot
- Size: 0.74 Acres
- Features: Level, Outside City Limits, On Golf Course, Subdivision
Details
- Parcel number: 1080203028
Construction
Type & style
- Home type: SingleFamily
- Architectural style: Traditional
- Property subtype: Single Family Residence
Materials
- Vinyl Siding
- Foundation: Slab
- Roof: Composition,Shingle
Condition
- Year built: 2023
Utilities & green energy
- Sewer: Septic Tank
- Utilities for property: Electricity Available, Septic Available
Community & HOA
Community
- Subdivision: Falcons Lair
HOA
- Has HOA: Yes
- HOA fee: $300 annually
Location
- Region: Walhalla
Financial & listing details
- Price per square foot: $173/sqft
- Tax assessed value: $345,610
- Annual tax amount: $2,970
- Date on market: 7/9/2026
- Cumulative days on market: 80 days
- Listing agreement: Exclusive Right To Sell
Estimated market value
$412,100
$391,000 - $433,000
$4,457/mo
Price history
| Date | Event | Price |
|---|---|---|
| 9/15/2026 | Price change | $419,900-6.5%$173/sqft |
Source:  WUMLS #20303667 Report a problem WUMLS #20303667 Report a problem | ||
| 7/28/2026 | Price change | $449,000-4%$185/sqft |
Source: WUMLS #20303667 Report a problem | ||
| 7/10/2026 | Listed for sale | $467,500+67%$193/sqft |
Source: WUMLS #20303667 Report a problem | ||
| 3/30/2023 | Sold | $279,990-9.7%$116/sqft |
Source: WUMLS #20257372 Report a problem | ||
| 2/1/2023 | Pending sale | $309,990$128/sqft |
Source: WUMLS #20257372 Report a problem | ||
| 11/23/2022 | Listed for sale | $309,990+0.2%$128/sqft |
Source: WUMLS #20257372 Report a problem | ||
| 9/29/2022 | Listing removed | -- |
Source:  Century Communities Report a problem Century Communities Report a problem | ||
| 9/10/2022 | Listed for sale | $309,490+810.3%$128/sqft |
Source: Century Communities Report a problem | ||
| 8/23/2022 | Sold | $34,000-13.7%$14/sqft |
Source: WUMLS #20244360 Report a problem | ||
| 4/8/2022 | Contingent | $39,400$16/sqft |
Source: WUMLS #20244360 Report a problem | ||
| 10/15/2021 | Listed for sale | $39,400$16/sqft |
Source: WUMLS #20244360 Report a problem | ||
Public tax history
| Year | Property taxes | Tax assessment |
|---|---|---|
| 2025 | $2,970 +18.7% | $13,820 +18.7% |
| 2024 | $2,501 +1587% | $11,640 +1587% |
| 2023 | $148 | $690 |
| 2022 | -- | -- |
| 2021 | -- | -- |
| 2020 | -- | $29,060 |
| 2019 | -- | $29,060 |
| 2018 | -- | -- |
| 2017 | -- | -- |
| 2016 | -- | -- |
| 2015 | -- | -- |
| 2014 | -- | $1,208 |
| 2013 | -- | -- |
| 2012 | -- | -- |
| 2011 | -- | -- |
| 2010 | -- | -- |
Find assessor info on the county website
Monthly payment
Est. payment
Payment breakdown
Explore the cost of this home by adjusting the details. Changes won't be saved.Climate risks
Neighborhood: 29691
Nearby schools
Schools provided by the listing agent
- Elementary: Walhalla Elem
- Middle: Walhalla Middle
- High: Walhalla High
Source: WUMLS. This data may not be complete. We recommend contacting the local school district to confirm school assignments for this home.
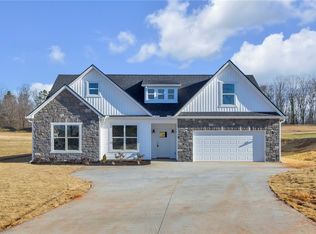
Similar homes
- $419,0004 bd3 ba1.9k sqft1907 Queen Dr, Walhalla, SC 29691For Sale
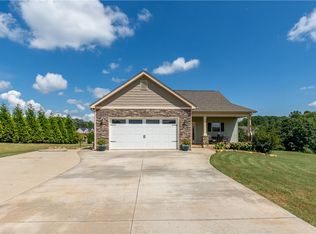 MLS ID #20304062, Kirsten Dinkins, Clardy Real Estate. WUMLS
 - $435,0003 bd2 ba1.9k sqft1312 Falcons Dr, Walhalla, SC 29691For Sale
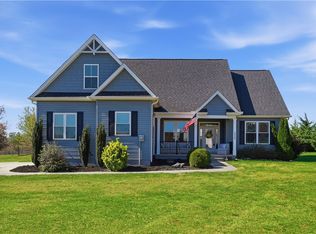 MLS ID #20298865, Steven Foley, Folkstone Properties, LLC. WUMLS
 - $384,5004 bd3 ba2.3k sqft209 Poplar Springs Rd, Walhalla, SC 29691For Sale
 MLS ID #20304136, Amy Albertson, Albertson Real Estate, LLC. WUMLS
 - $412,5005 bd3 ba2.6k sqft151 Poplar Springs Rd, Walhalla, SC 29691For Sale
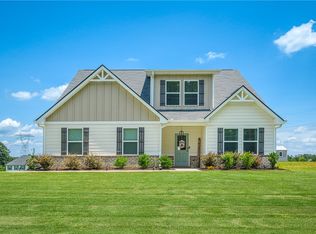 MLS ID #20304902, Tyler Polk, Access Realty, LLC. WUMLS
